- Overview
- Description
- Property Details
- Location
- Facts & Features
- Getting Around
- Nearby Homes
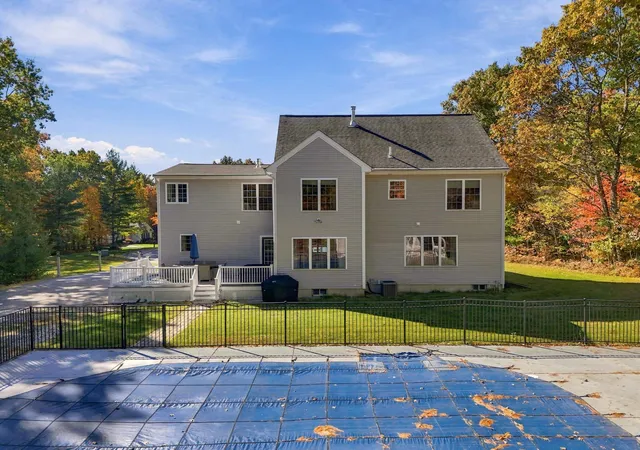

Street View
Listed by: Stacie Berry (888) 888-7653 | REAL Broker NH, LLC (855) 450-0442
$925,000
Monthly Est:$4,604
 4 Beds
 3 Baths
2 full baths + 1 half bath
 2,991sqft
16 Briar Ct, Hooksett, NH 03106
$925,000
$4,604/moEst:
Get Pre-Approved
Single Family Residence
Built in 2003
$-- HOA
1.78 acres lot
$309/sq.ft
Description
EXCEPTIONAL LUXURY | COMPLETELY REMODELED | RESORT-STYLE LIVING
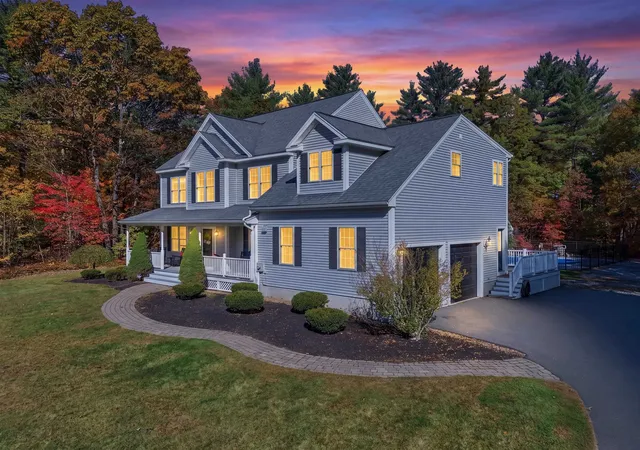
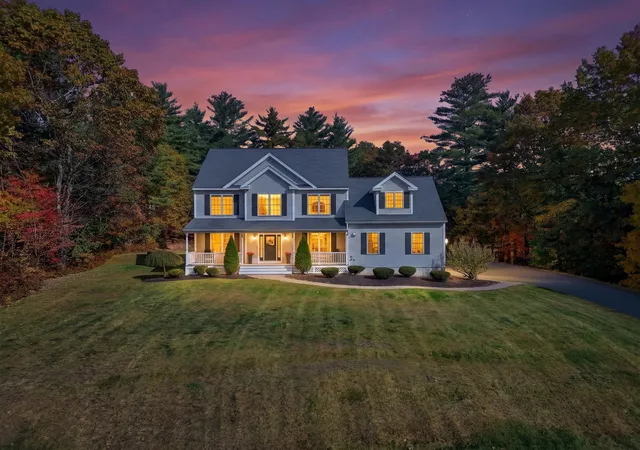
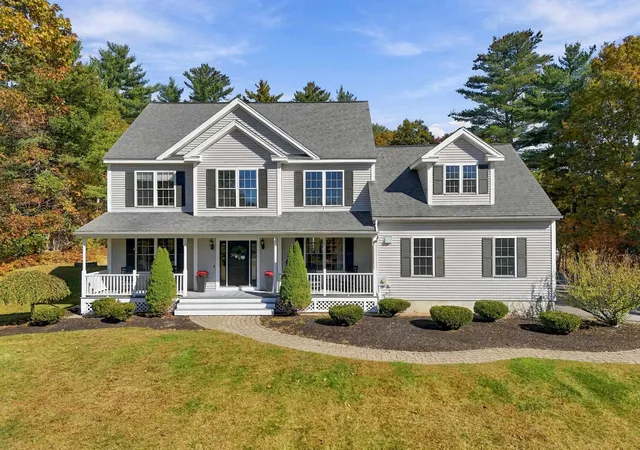
Prepare to be captivated by this extraordinary, completely remodeled home, where sophisticated design, exceptional craftsmanship, and luxurious living come together seamlessly.
At the heart of this remarkable home is a spectacular, open-concept kitchen, dining, and family area designed to impress. The stunning kitchen features beautiful Brazilian quartz countertops, an oversized island perfectly suited for entertaining, a double oven, gas cooktop, and elegant glass backsplash. Gorgeous statement lighting adds a designer touch, while the seamless flow into the dining and family areas creates an inviting atmosphere for both intimate gatherings and grand-scale entertaining. Bathed in natural light, this exceptional space overlooks the breathtaking backyard oasis, making it the perfect setting to gather, entertain, and create lasting memories.
Beautiful dark hardwood floors and upgraded lighting throughout further enhance the home's sophisticated appeal.
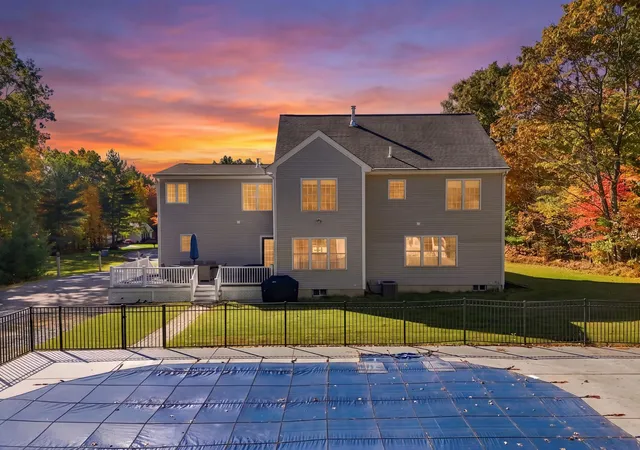
Step outside and discover your own private resort, complete with a stunning in-ground gunite saltwater pool and an exceptional pool house featuring electricity and cable. Whether hosting summer gatherings or enjoying a peaceful afternoon poolside, this outdoor retreat offers an incredible lifestyle.
A spacious first-floor office provides the ideal work-from-home environment, while the second floor offers four bedrooms, updated bathrooms, and convenient second-floor laundry.
The extraordinary primary suite is truly a destination in itself. Indulge in heated flooring, a luxurious soaking clawfoot tub, a steam shower, and a professionally organized walk-in closet. This spa-inspired sanctuary offers a level of comfort and sophistication rarely found.
Additional highlights include public water, natural gas, irrigation, a new furnace, and a natural gas hookup for grilling on the deck. Privately situated
Open Houses Sat. 11/7 11am-1pm & Sun. 11/8 12pm-2pm
- Houzeo last checked: 7 minutes ago
- Listing updated: November 4, 2026 at 4:34 pm
- Source: NEREN/Prime MLS-NH | MLS#: 5116802

Property Details
Status
Active
Type
Single Family Residence
No. of Stories
-
County
City
Neighborhood
--
Year Built
2003
HOA Fees
-
Finished Area
2,991 sqft
Lot Size
1.78 acres lot
Basement Area
- sqft
MLS Name
NEREN/Prime MLS
MLS Number
5116802
MLS Status
(10) Active - Active

Continue Your Journey in App
Find your dream home, receive real-time updates, and many more!
Continue Your Journey in App
Find your dream home, receive real-time updates, and many more!
Location
Facts & Features
Rooms
Bedrooms & bathrooms
Bedrooms: 4
Bathrooms: 3
Interior
Flooring
Ceramic Tile, Hardwood
Interior Features
Blinds, Ceiling Fan(s), Dining Area, Gas Fireplace, Kitchen Island, Kitchen/dining, Kitchen/family, Living/dining, Primary Br W/ Ba, Natural Light, Soaking Tub, Vaulted Ceiling(s), Walk In Closet(s)
Sewer
Private
Exterior Features
Deck, Outbuilding, Patio, In Ground Pool, Shed
Appliances
Dishwasher, Dryer, Microwave, Mini Fridge, Double Oven, Refrigerator, Washer
Cooling
Central Air
Heating
Natural Gas, Forced Air, Zoned, Radiant Floor
Construction
Year Built
Year Built: 2003
Home type
Single Family Residence
Property Condition
Existing
Architectural Style
Colonial
Foundation Details
Concrete
Construction Materials
Vinyl Siding
Roof
Asphalt Shingle
Utilities & Energy
Electric
200+ Amp Service, Circuit Breakers
Utilities
Cable Available
Basement
Concrete, Concrete Floor, Interior Stairs, Storage Space, Unfinished
Water Source
Public
Parking Features
Auto Open, Garage, Paved
Other Features
Lot Features
Country Setting, Landscaped, Subdivided, Trail/near Trail, Near Golf Course, Near Shopping, Near Snowmobile Trails, Neighborhood, Near School(s), Private
Price History
| Date | Event | Price |
|---|---|---|
11/04/2026 Source: | Listed for Sale | $925,000 +158.81% $309/sqft |
08/29/2023 Source: #R10898947 | Off Market | $357,400 $119/sqft |
07/14/2023 Source: #R10898947 | Sold | $357,400 +98.67% $119/sqft |
11/23/2019 Source: #R10561674 | Off Market | $179,900 $60/sqft |
11/23/2019 Source: #R10561674 | Sold | $179,900 $60/sqft |

Nearby Homes
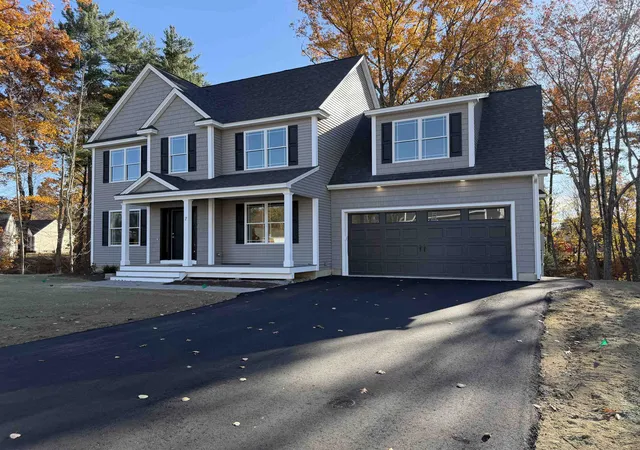
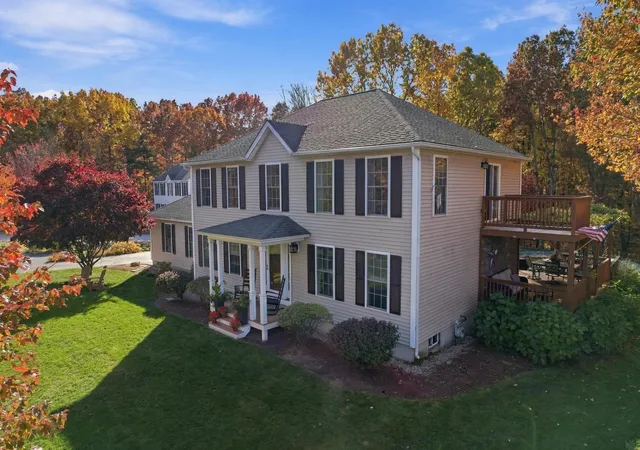
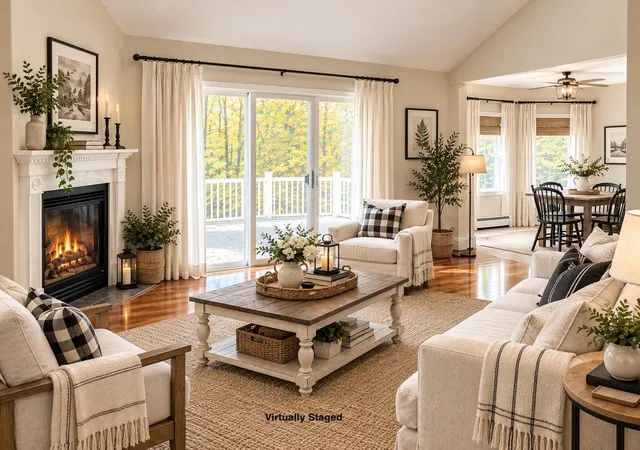
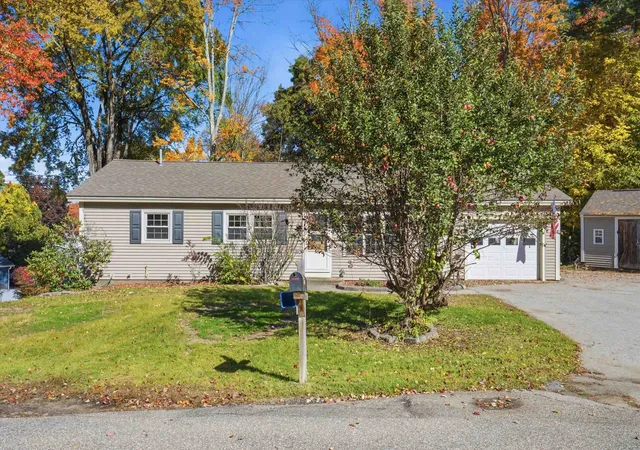
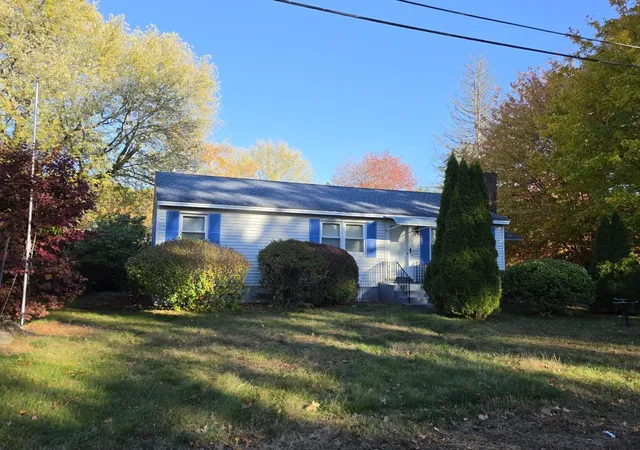
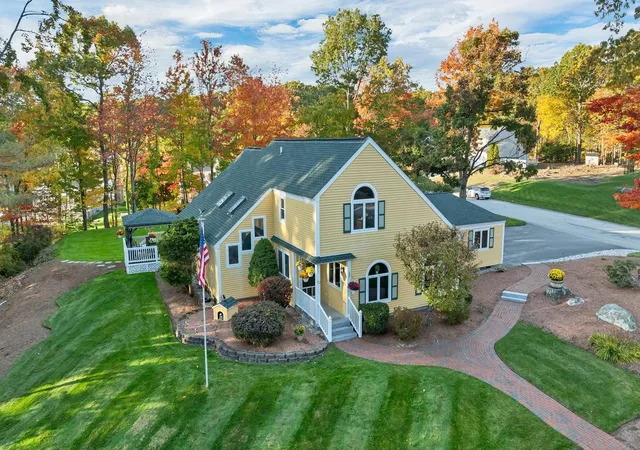
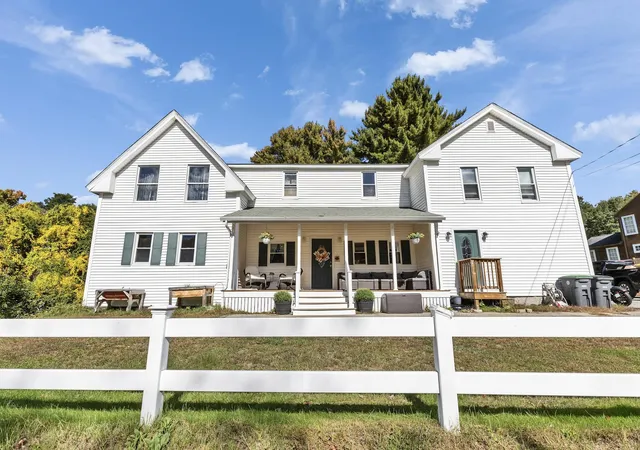
Find Homes by Property Features in Hooksett, NH


Based on information from PrimeMLS Inc. through Nov 04, 2026, 06:33PM. This display of listings may or may not be the entire Compilation from the PrimeMLS database, and PrimeMLS does not guarantee the accuracy of such information. The listing broker's offer of compensation is made only to other real estate licensees who are participant members of PrimeMLS. This information is deemed reliable, but not guaranteed. The data relating to real estate displayed on this display comes in part from the IDX Program of PrimeMLS. The information being provided is for consumers' personal, non- commercial use and may not be used for any purpose other than to identify prospective properties consumers may be interested in purchasing. Data last updated Nov 04, 2026, 06:33PM. © 2026 PrimeMLS, Inc. All Rights Reserved.
 Advertising Broker: Derek Greene | The Greene Realty Group
