
- Overview
- Description
- Property Details
- Location
- Facts & Features
- Getting Around

Street View
$129,500
Monthly Est:$645
 2 Beds
 1 Bath
1 full bath
 1,370sqft
16 Church St, Hamilton, PA 16333
$129,500
$645/moEst:
Get Pre-Approved
Single Family Residence
Built in 1900
$-- HOA
0.21 acre lot
$95/sq.ft
Description
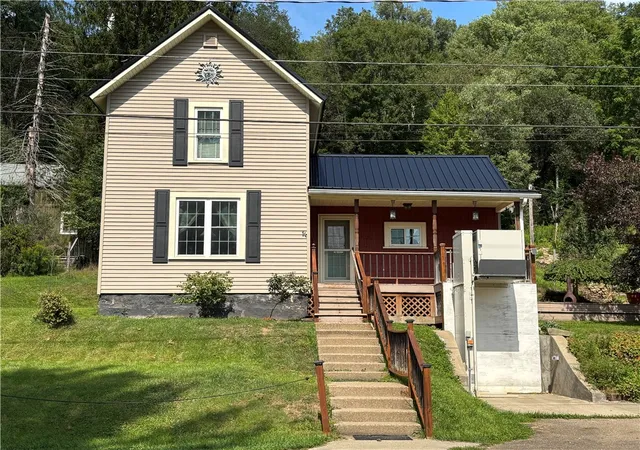
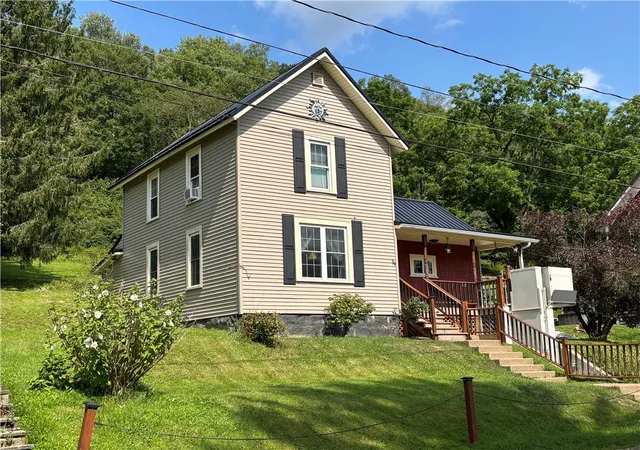
Come experience what this home has to offer, thoughtfully designed with handicap accessibility including an exterior elevator that rises directly from the parking area below. Set slightly elevated on the hillside, the property provides unobstructed views of the beautiful surrounding hillsides which will display an array of color during the changing season.
Inside, the 2-bedroom (with 3-bedroom potential) offers a layout capable of having a first-floor bedroom along with an attached handicap-accessible bath. The kitchen comes equipped with appliances and features a breakfast bar that opens into the sunroom, where sunlight from the windows and skylight light up the room. As a sunroom, it is a wonderful place to relax and recharge or convert it to a room that fits your own lifestyle needs.
The living room offers built-in shelving and a front door that, when open, fills the space with refreshing breezes. A first-floor laundry adds everyday ease, complete with cupboards for tucked-away storage and a stackable washer and dryer included in the sale.
Upstairs, you’ll find a spacious bedroom with a walk-in closet and a second smaller bedroom with closet—both showcasing hardwood floors and a cozy, classic feel.
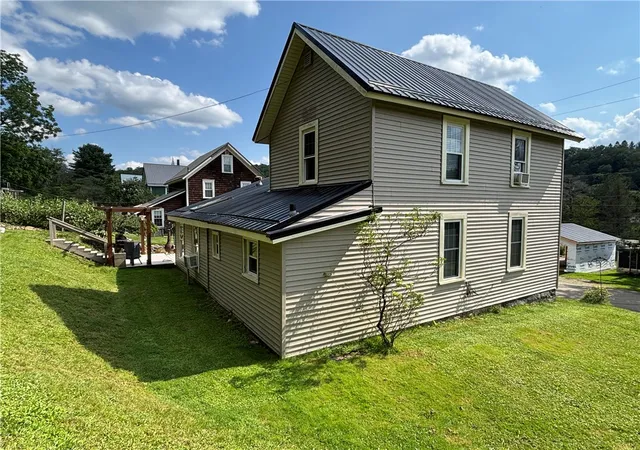
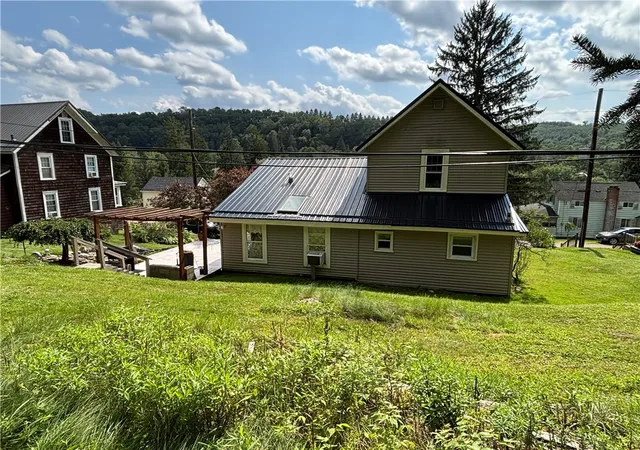
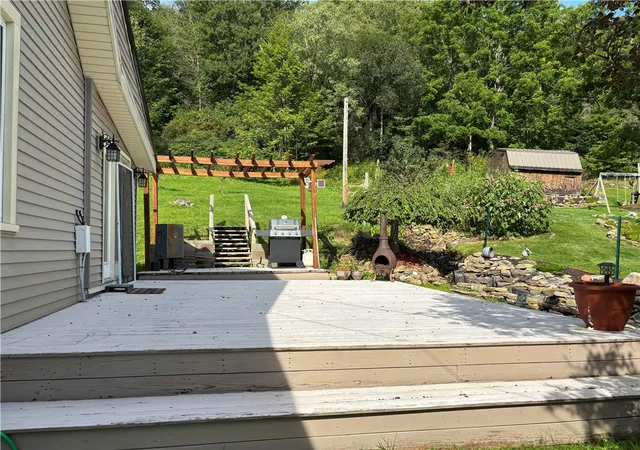
Outdoor living is a highlight, with a huge deck with pergola surrounded by beautiful landscaping, creating a peaceful setting for morning coffee, evening unwinding, or gatherings with friends. The backyard adjoins a large, forested tract, providing a natural habitat where deer and flocks of turkey roam and are often seen wondering in the yard. This home blends accessibility, comfort, and scenic surroundings into a rare offering.
- Houzeo last checked: 8 minutes ago
- Listing updated: August 29, 2026 at 10:59 pm
- Listing Provided by: Debra Rolick (814) 837-8540 DRE #RS139533A | Howard Hanna Professionals - Kane (814) 837-8540
- Source: New York State Alliance of MLSs, Buffalo-NY | MLS#: R1710870

Property Details
Status
Active
Type
Single Family Residence
No. of Stories
2
County
City
Neighborhood
--
Year Built
1900
HOA Fees
-
Finished Area
1,370 sqft
Lot Size
0.21 acre lot
Basement Area
- sqft
MLS Name
New York State Alliance of MLSs, Buffalo
MLS Number
R1710870
MLS Status
Active
Days on Market
71

Continue Your Journey in App
Find your dream home, receive real-time updates, and many more!
Continue Your Journey in App
Find your dream home, receive real-time updates, and many more!
Location
Facts & Features
Rooms
Bedrooms & bathrooms
Bedrooms: 2
Bathroom: 1
Bedroom2
Level: Second
Area: 99.00 Square Feet
Dimensions: 9.00 x 11.00
Bedroom1
Level: Second
Area: 210.00 Square Feet
Dimensions: 15.00 x 14.00
LivingRoom
Level: First
Area: 195.00 Square Feet
Dimensions: 13.00 x 15.00
DiningRoom
Level: First
Area: 120.00 Square Feet
Dimensions: 8.00 x 15.00
Other
Level: First
Area: 170.00 Square Feet
Dimensions: 17.00 x 10.00
Kitchen
Level: First
Area: 180.00 Square Feet
Dimensions: 12.00 x 15.00
Interior
Flooring
Carpet, Ceramic Tile, Hardwood, Varies, Vinyl
Appliances
Dryer, Gas Oven, Gas Range, Gas Water Heater, Microwave, Refrigerator, Washer
Heating
Gas, Baseboard, Hot Water
Exterior Features
Blacktop Driveway, Deck
Sewer
Connected
Interior Features
Breakfast Bar, Eat In Kitchen
Construction
Year Built
Year Built: 1900
Home type
Single Family Residence
Property Condition
Resale
Roof
Metal
Foundation Details
Stone
Construction Materials
Blown In Insulation, Vinyl Siding
Architectural Style
Two Story
Utilities & Energy
Electric
Circuit Breakers
Parking Features
No Garage
Laundry Features
Main Level
Basement
Full
Utilities
Electricity Connected, High Speed Internet Available, Sewer Connected, Water Connected
Water Source
Connected, Public
Other Features
Lot Features
Rectangular, Rectangular Lot, Residential Lot
Patio And Porch Features
Covered, Deck, Porch
Price History
| Date | Event | Price |
|---|---|---|
08/29/2026 Source: | Listed for Sale | $129,500 $95/sqft |
08/29/2026 Source: | Off Market | $129,500 $95/sqft |

Find Homes by Property Features in Hamilton, PA

Based on data from the New York State Alliance of MLSs (CNYIS, Inc., UNYREIS and WNYREIS) through Nov 09, 2026, 11:00AM.. All information is provided exclusively for consumers’ personal, non-commercial use. It may not be used for any purpose other than to identify prospective properties consumers may be interested in purchasing. The data is deemed reliable by is not guaranteed accurate by the MLS. This website may not include listings or property addresses of sellers who have directed their listing brokers to withhold their listing or their property address from display on the Internet. All information provided is deemed reliable but is not guaranteed and should be independently verified. © 2026 the New York State Alliance of MLSs. All Rights Reserved.
 Advertising Broker: Derek Greene | The Greene Realty Group
