- Overview
- Description
- Property Details
- Location
- Facts & Features
- Getting Around
- Nearby Homes



Listed by: The Platinum Group | RE/MAX Innovative Bayside (603) 279-0079
$650,000
Monthly Est:$3,235
 3 Beds
 3 Baths
1 full bath + 1 half bath
 2,142sqft
16 Fairway Hts Rd, Center Harbor, NH 03226
$650,000
$3,235/moEst:
Get Pre-Approved
Single Family Residence
Built in 1975
$-- HOA
1.87 acres lot
$303/sq.ft
Description
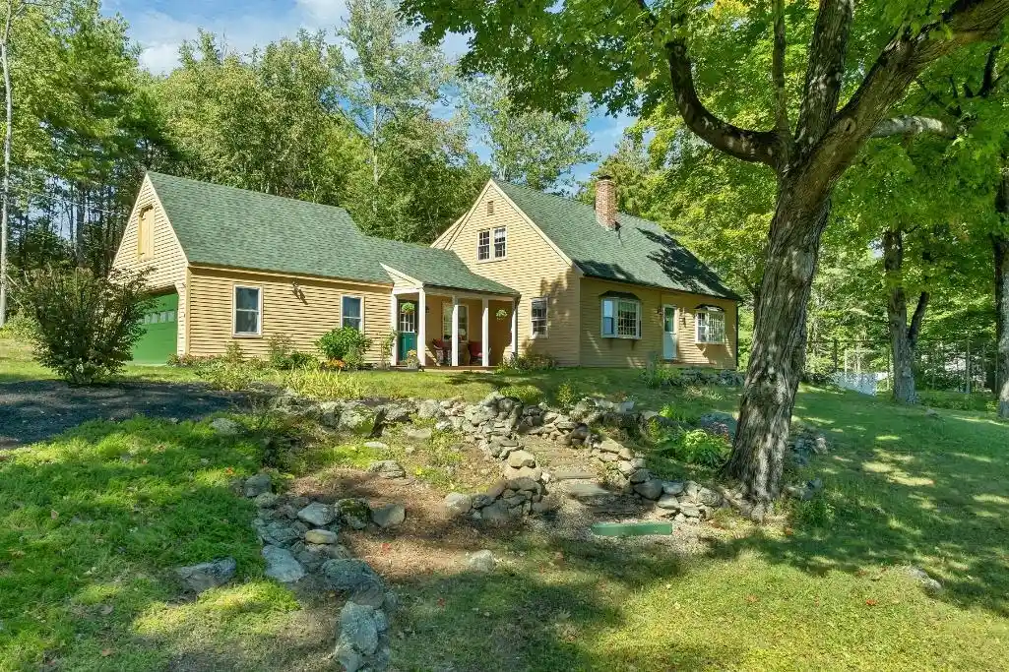
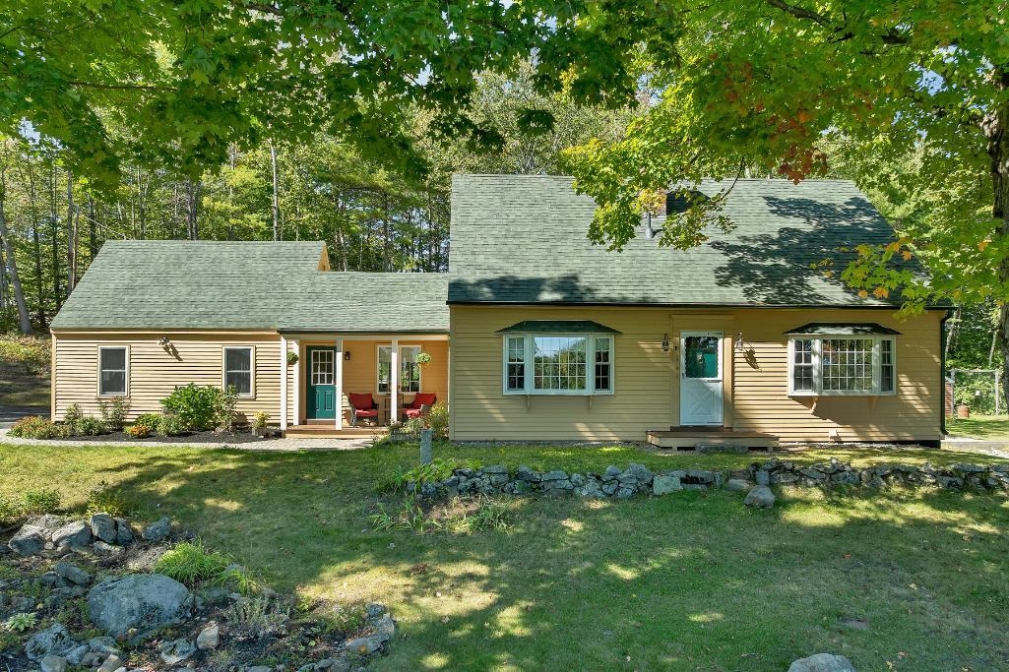
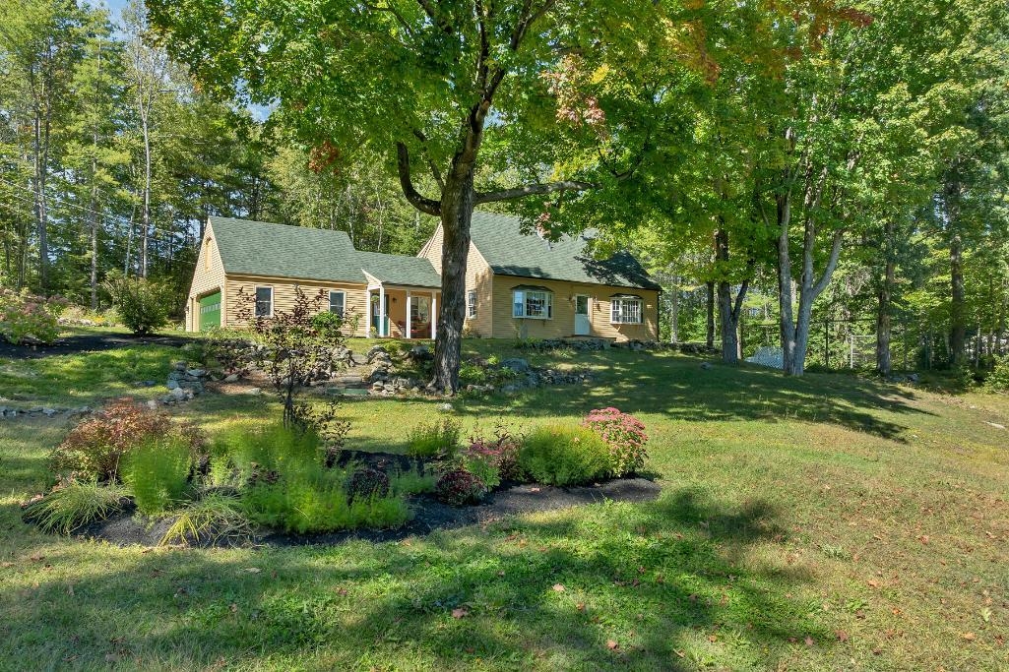
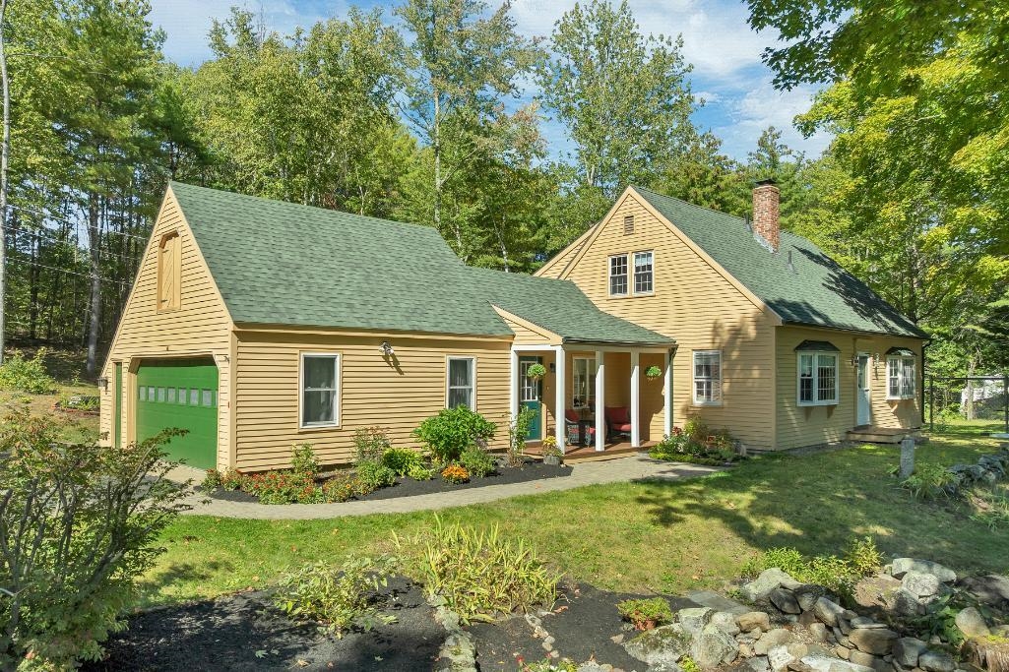
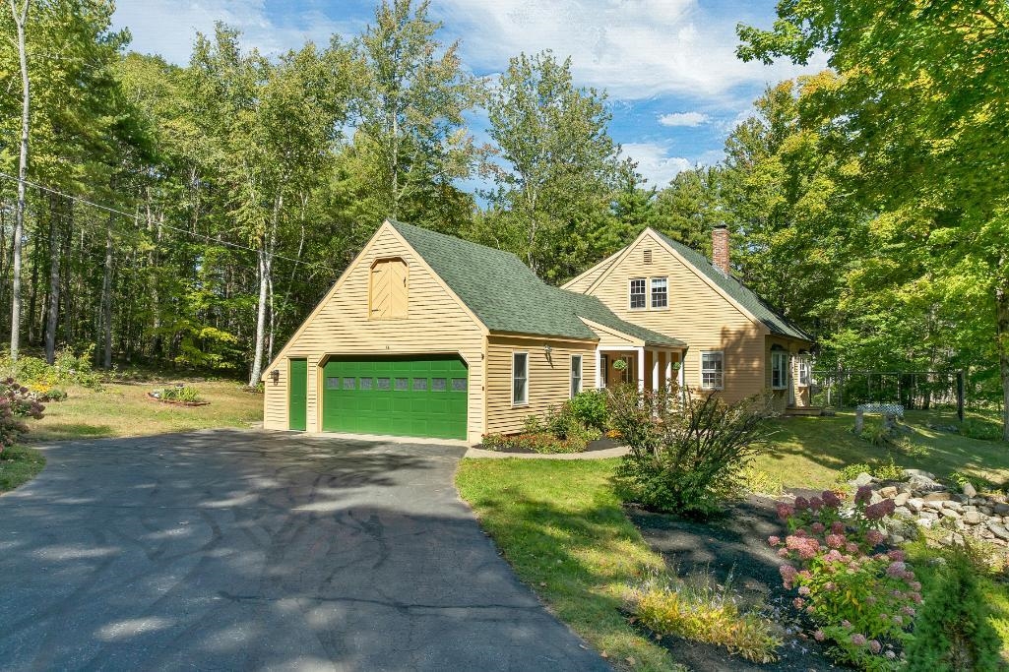
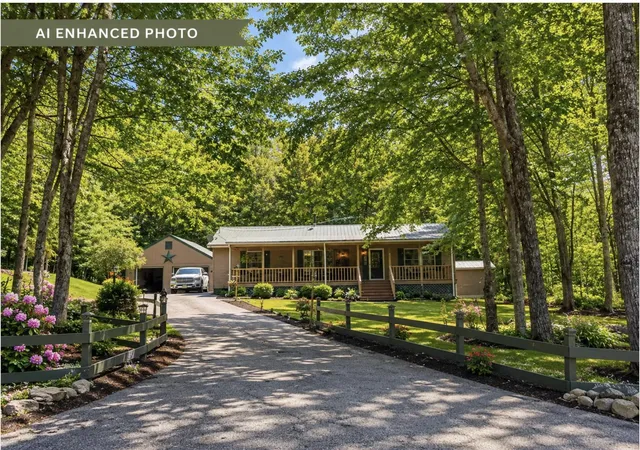
Welcome to 16 Fairway Heights Road in Center Harbor, NH, where timeless New England charm meets thoughtful updates and comfortable living. Immaculately maintained, this beautiful 3 bedroom, 3 bathroom Cape offers approximately 2,300 sq/ft of living space, an attached 2 car garage, nestled on private 1.87 acre lot in a desirable Lakes Region setting, just a short walk from Waukewan Golf Club. The stunning eat in kitchen is truly the heart of the home, featuring vaulted ceilings, granite countertops, and oversized island, custom cabinetry, bamboo flooring, and upgraded appliances. With direct access to the back deck, this inviting space is perfect for entertaining, gathering with family, or enjoying a quiet morning coffee. The kitchen flows seamlessly into the dining area and spacious living room, where wide pine floors, a gas stove, and large bay window create a warm and welcoming atmosphere while framing views of the front yard and hills beyond. The primary bedroom suite offers a peaceful retreat, complete with wide pine flooring, a large bay window, and an updated private bathroom featuring a relaxing soaking tub, and separate shower. A cozy sitting room, and half bathroom complete the main level. Upstairs, 2 spacious bedrooms share a well appointed three quarter bathroom, providing comfortable accommodations for family and guests. The lower level adds even more versatility, with a finished room previously used as a music studio, along with a dedicated hobby space. Step outside and discover beautifully maintained grounds featuring perennial gardens and attractive hardscaping. Start your day on the inviting front porch with a cup of coffee as you take in the breathtaking sunrise! Ideally located just minutes from downtown Meredith, you'll enjoy easy access to local restaurants, shopping, Lake Winnipesaukee, Lake Waukewan, skiing, golf, and many other Lakes Region attractions. A wonderful opportunity to enjoy privacy, space and classic New England living!
- Houzeo last checked: 2 minutes ago
- Listing updated: October 21, 2026 at 2:55 pm
- Source: NEREN/Prime MLS-NH | MLS#: 5114959

Property Details
Status
Active
Type
Single Family Residence
No. of Stories
-
County
City
Neighborhood
--
Year Built
1975
HOA Fees
-
Finished Area
2,142 sqft
Lot Size
1.87 acres lot
Basement Area
- sqft
MLS Name
NEREN/Prime MLS
MLS Number
5114959
MLS Status
(10) Active - Active
Days on Market
9

Continue Your Journey in App
Find your dream home, receive real-time updates, and many more!
Continue Your Journey in App
Find your dream home, receive real-time updates, and many more!
Location
Facts & Features
Rooms
Bedrooms & bathrooms
Bedrooms: 3
Bathrooms: 3
Interior
Interior Features
Ceiling Fan(s), Dining Area, Kitchen Island, Living/dining, Primary Br W/ Ba, Natural Light, Natural Woodwork, Indoor Storage, Vaulted Ceiling(s), 1st Floor Laundry
Cooling
Central Air
Appliances
Dishwasher, Dryer, Range Hood, Gas Range, Refrigerator, Washer
Exterior Features
Deck, Garden, Natural Shade, Covered Porch, Shed, Tennis Court(s), Window Screens
Heating
Propane, Hot Air, Gas Stove
Sewer
Leach Field, Septic Tank
Flooring
Bamboo, Carpet, Laminate, Softwood
Construction
Year Built
Year Built: 1975
Home type
Single Family Residence
Property Condition
Updated/remodeled
Architectural Style
Cape
Foundation Details
Concrete
Roof
Architectural Shingle
Construction Materials
Wood Frame, Clapboard, Wood Exterior
Utilities & Energy
Electric
Circuit Breakers
Basement
Concrete, Concrete Floor, Full, Partially Finished, Interior Entry
Parking Features
Driveway, Garage, Parking Spaces 1 10, Paved
Water Source
Drilled Well
Utilities
Phone, Cable At Site, Propane
Other Features
Lot Features
Country Setting, Level, Mountain View, Views, Abuts Golf Course, Near Golf Course, Near Shopping, Near Skiing, Near Snowmobile Trails, Rural, Near Hospital
Price History
| Date | Event | Price |
|---|---|---|
10/21/2026 Source: | Listed for Sale | $650,000 $303/sqft |

Getting Around 16 Fairway Hts Rd
Bike Score®

Somewhat Bikeable
6/100
Walk Score®

Car-Dependent
8/100
Data provided by Redfin
Nearby Homes
Find Homes by Property Features in Center Harbor, NH


Based on information from PrimeMLS Inc. through Oct 30, 2026, 12:31AM. This display of listings may or may not be the entire Compilation from the PrimeMLS database, and PrimeMLS does not guarantee the accuracy of such information. The listing broker's offer of compensation is made only to other real estate licensees who are participant members of PrimeMLS. This information is deemed reliable, but not guaranteed. The data relating to real estate displayed on this display comes in part from the IDX Program of PrimeMLS. The information being provided is for consumers' personal, non- commercial use and may not be used for any purpose other than to identify prospective properties consumers may be interested in purchasing. Data last updated Oct 30, 2026, 12:31AM. © 2026 PrimeMLS, Inc. All Rights Reserved.
 Advertising Broker: Derek Greene | The Greene Realty Group
