- Overview
- Description
- Property Details
- Location
- HOA Management
- Facts & Features
- Getting Around
- Nearby Homes




$785,000
Monthly Est:$3,907
 4 Beds
 5 Baths
4 full baths + 1 half bath
 4,876sqft
16 Ginger Creek Dr, Glen Carbon, IL 62034
$785,000
$3,907/moEst:
Get Pre-Approved
Single Family Residence
Built in 1978
$54.17/mo HOA
27,817.42 sqft lot
$161/sq.ft
Description
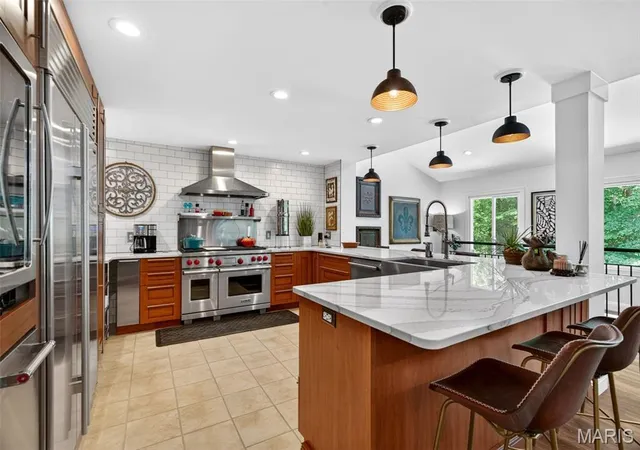
Motivated Seller. Discover this stunning home in Glen Carbon, IL. Since 2018, 90% of the property has been thoughtfully renovated and reimagined by architect Jeff Day. You will love the airy feel created by vaulted ceilings and an abundance of natural light.
The chef’s kitchen is a total showstopper, featuring high end stainless steel appliances and down the hall there is a dedicated butler’s pantry for added convenience. With four bedrooms and 4.5 bathrooms, this home offers plenty of space. The finished basement is perfect for entertaining, with a convenient walk-out leading directly to your private backyard oasis, featuring a 24,000-gallon, 7-foot-deep heated pool (resurfaced/retiled in 2023). Enjoy modern comfort with a dual-system HVAC (2019) and a new tankless water heater (2026).
Beyond your property, enjoy fantastic community amenities, including a clubhouse, pool, tennis courts, a lake, and scenic walking trails right outside your door. Schedule your private tour today to see this exceptional home in person.
- Houzeo last checked: 10 hours ago
- Listing updated: September 16, 2026 at 3:33 pm
- Listing Provided by: Sam Gibson (815) 992-3804 | RE/MAX Results (636) 812-4400
- Source: MARIS MLS-MO | MLS#: MIS26031564

Property Details
Status
Active Under Contract
Type
Single Family Residence
No. of Stories
-
County
City
Neighborhood
--
Year Built
1978
HOA Fees
$54.17/mo
Finished Area
4,876 sqft
Lot Size
27,817.42 sqft lot
Basement Area
- sqft
MLS Name
MARIS MLS
MLS Number
MIS26031564
MLS Status
Active Under Contract
Days on Market
142
Cumulative Days on Market
111

Continue Your Journey in App
Find your dream home, receive real-time updates, and many more!
Download App
Continue Your Journey in App
Find your dream home, receive real-time updates, and many more!
Location
HOA Management
Ginger Creek
HOA Fees
$650/ Annually
Amenities
 Amenities and services may be covered by one or multiple associations and service providers.
 Club House
 Tennis
 Common Area
 Pool
Pool
 Lake
Lake
Common Area Maintenance
Disclaimer: Amenities are based on third-party information and may vary; buyers must independently verify all amenities, as information is deemed reliable but not guaranteed.
Facts & Features
Rooms
Bedrooms & bathrooms
Bedrooms: 4
Bathrooms: 5
Basement
Level: Basement
Area: 320.00 Square Feet
Dimensions: 32x10
Basement
Level: Basement
Area: 528.00 Square Feet
Dimensions: 24x22
Bathroom 5
Level: Basement
Area: 49.00 Square Feet
Dimensions: 7x7
Bonus Room
Level: Basement
Area: 130.00 Square Feet
Dimensions: 10x13
Primary Bedroom
Level: Second
Area: 272.00 Square Feet
Dimensions: 17x16
Bathroom 2
Level: Second
Area: 126.00 Square Feet
Dimensions: 9x14
Laundry
Level: Second
Area: 84.00 Square Feet
Dimensions: 14x6
Bathroom 3
Level: Second
Area: 32.00 Square Feet
Dimensions: 8x4
Loft
Level: Second
Area: 130.00 Square Feet
Dimensions: 13x10
Bedroom 2
Level: Second
Area: 140.00 Square Feet
Dimensions: 14x10
Bedroom 3
Level: Second
Area: 170.00 Square Feet
Dimensions: 17x10
Bathroom 4
Level: Second
Area: 50.00 Square Feet
Dimensions: 5x10
Bedroom
Level: Main
Area: 156.00 Square Feet
Dimensions: 13x12
Mud Room
Level: Main
Area: 143.00 Square Feet
Dimensions: 13x11
Living Room
Level: Main
Area: 30.00 Square Feet
Dimensions: 6x5
Bathroom
Level: Main
Area: 30.00 Square Feet
Dimensions: 6x5
Sitting Room
Level: Main
Area: 299.00 Square Feet
Dimensions: 23x13
Dining Room
Level: Main
Area: 170.00 Square Feet
Dimensions: 17x10
Kitchen
Level: Main
Area: 156.00 Square Feet
Dimensions: 13x12
Living Room
Level: Main
Area: 378.00 Square Feet
Dimensions: 27x14
Breakfast Room
Level: Main
Area: 270.00 Square Feet
Dimensions: 27x10
Interior
Heating
Forced Air
Cooling
Central Air, Dual
Sewer
Public Sewer
Flooring
Combination
Exterior Features
Private Yard
Construction
Year Built
Year Built: 1978
Home type
Single Family Residence
Construction Materials
Vinyl Siding
Architectural Style
Traditional
Roof
Architectural Shingle
Utilities & Energy
Pool Features
Fenced, Heated, In Ground, Private, Tile
Basement
Finished, Full, Walk Out Access
Electric
Ameren
Fireplace Features
Gas, Ventless
Water Source
Public
Parking Features
Additional Parking, Attached, Driveway
Laundry Features
2nd Floor, Main Level, Multiple Locations
Association Amenities
Clubhouse, Common Ground, Lake, Party Room, Pool, Tennis Court(s)
Utilities
Cable Available, Electricity Connected, Natural Gas Connected, Sewer Connected, Water Connected
Other Features
Disclosures
Flood Plain No, Seller Property Disclosure
Subdivision Name
Ginger Creek Sub
Patio And Porch Features
Covered, Front Porch
Lot Features
Back Yard, Landscaped
Price History
| Date | Event | Price |
|---|---|---|
09/16/2026 Source: | Contingent (Active Under Contract) | $785,000 $161/sqft |
08/03/2026 Source: | Listed for Sale | $785,000 $161/sqft |
08/01/2026 Source: | Price Decreased | $785,000 -4.85% $161/sqft |
06/24/2026 Source: | Price Decreased | $825,000 -2.37% $169/sqft |
05/28/2026 Source: | Listed for Sale | $845,000 $173/sqft |

Show more
Getting Around 16 Ginger Creek Dr
Bike Score®

Somewhat Bikeable
34/100
Walk Score®

Car-Dependent
25/100
Data provided by Redfin
Nearby Homes
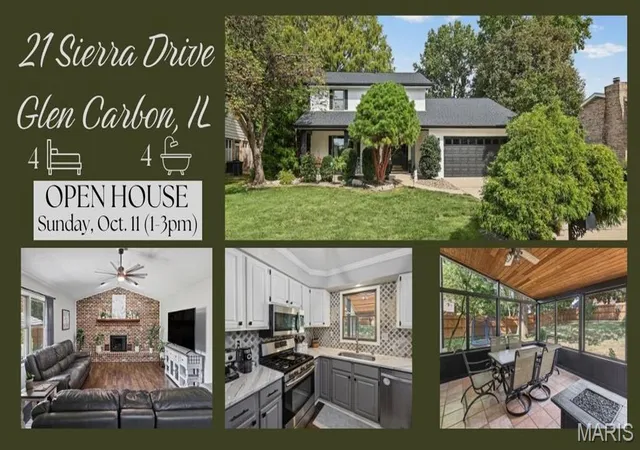
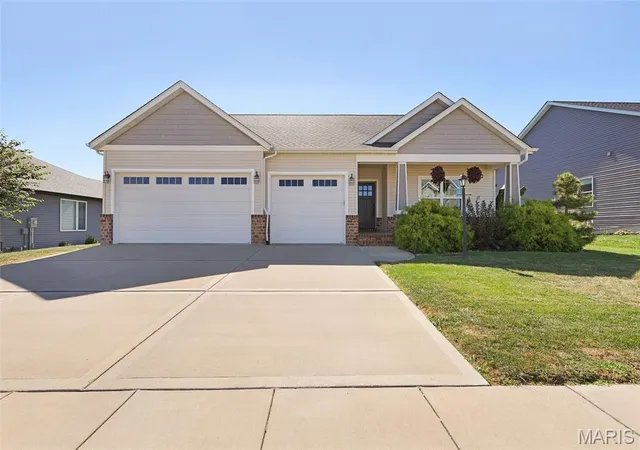
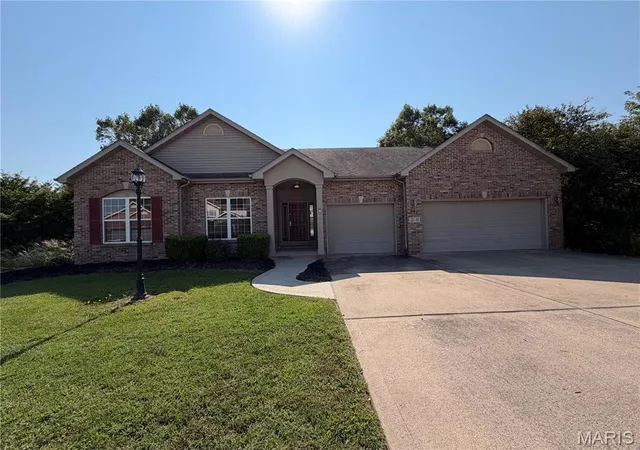
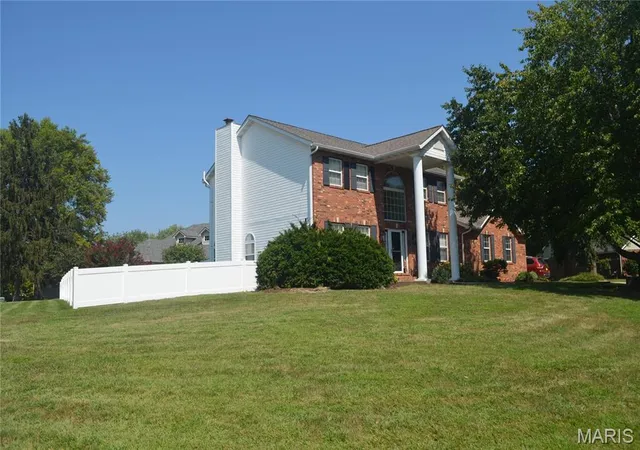

Find Homes by Property Features in Glen Carbon, IL
Nearby New Homes For Sale


Based on information from Mid America Regional Information Systems, Inc. through Oct 09, 2026, 02:31PM. All data is obtained from various sources and may not have been verified by broker or MLS GRID. Supplied Open House Information is
subject to change without notice. All information should be independently reviewed and verified for accuracy. Properties may or may not be listed by the office/agent presenting the information. Some IDX listings have been excluded from this website.
Properties displayed may be listed or sold by various participants in the MLS. Property data presented reflect information otherwise available from public records. The REALTOR® providing this information may not have represented the buyer or seller
in some or all of the transactions.
IDX information is provided exclusively for consumers’ personal noncommercial use, that it may not be used for any purpose other than to identify prospective properties consumers may be interested in purchasing, that the data is deemed reliable but is not guaranteed by MLS GRID, and that the use of the MLS GRID Data may be subject to an end user license agreement prescribed by the Member Participant’s applicable MLS if any and as amended from time to time. © 2026 Mid America Regional Information Systems, Inc. All Rights Reserved.
 Advertising Broker: Nicholas Huscroft | Chosen Realty