Realty Solution
Powered by 
- 0
- 7
- Overview
- Description
- Property Details
- Location
- HOA Management
- Facts & Features
- Getting Around
- Nearby Homes


Street View
Listed by: Shu Hsu (909) 331-8817 DRE #01930367 | Homequest Real Estate (909) 606-0888
$1,025,000
Monthly Est:$5,102
 5 Beds
 4 Baths
4 full baths
 2,435sqft
16 Greensboro Ct, Pomona, CA 91766
$1,025,000
$5,102/moEst:
Get Pre-Approved
Single Family Residence
Built in 2019
$161/mo HOA
3,606 sqft lot
$421/sq.ft
Description
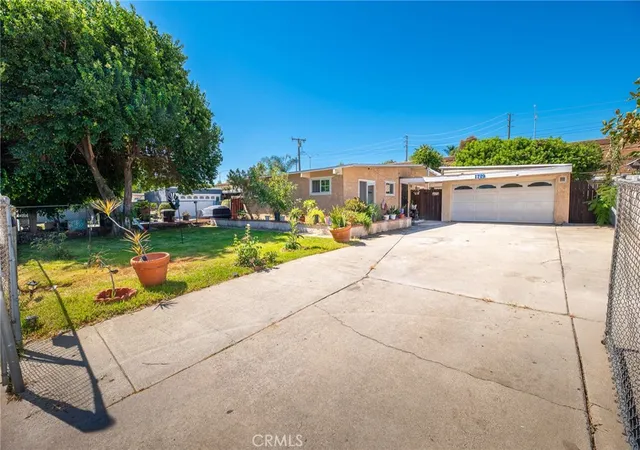
**Sweet house located at the most desirable city of Phillips Ranch *This residence is located on an end lot providing privacy and serenity, offering 5 bedrooms and 4 full bathrooms, has one of the most desirable floor plans for your needs *One bedroom and one full bathroom on main floor *It is truly a well maintained move-in ready condition *Stunning laminate flooring and tiles on the main floor *Bright light and neutral paint colors allow seamless flow from living room to dining area to kitchen *Adjustable recessed lights designed for people seeking a private and peaceful lifestyle in mind *The gourmet kitchen boasts stainless steel appliances, double ovens, sleek hood range, quartz countertops, white cabinets, and spacious walk-in pantry *A kitchen center island with seating spaces perfect for enjoying your breakfast or having a cup of afternoon tea *Dining area with big sliding glass doors conveniently leading to backyard *Carpets upstairs and window blinds throughout *A luxurious primary bedroom suite with dual vanities, walk-in shower, and walk-in closet as well *Additional three bedrooms upstairs served by two full bathrooms providing a practical layout for everyday living *Plenty of storage spaces in the hallway and a laundry room upstairs *Attached two-car garage with tankless water heater *Energy-efficient smart home with leased solar power system and more... *Picturesque scenery community amenities featuring a BBQ area, playground, dog park and walking trails *Prime location near Freeway- 60, 71, 10, 57, and shopping, and fine dining *Come to discover the beauty of your dream home today!**
- Houzeo last checked: 10 minutes ago
- Listing updated: August 29, 2026 at 11:16 pm
- Source: California Regional MLS-CA | MLS#: TR26095991

Property Details
Status
Active
Type
Single Family Residence
No. of Stories
2
County
City
Neighborhood
--
Year Built
2019
HOA Fees
$161/mo
Finished Area
2,435 sqft
Lot Size
3,606 sqft lot
Basement Area
- sqft
MLS Name
California Regional MLS
MLS Number
TR26095991
MLS Status
Active
Days on Market
134
Cumulative Days on Market
94

Continue Your Journey in App
Find your dream home, receive real-time updates, and many more!
Download App
Continue Your Journey in App
Find your dream home, receive real-time updates, and many more!
Location
HOA Management
Avendale & The Crossing Association
HOA Fees
$160.77/ Monthly
Amenities
 Amenities and services may be covered by one or multiple associations and service providers.
 Insurance
 Park Playground
 Management
PetRestrictions
Disclaimer: Amenities are based on third-party information and may vary; buyers must independently verify all amenities, as information is deemed reliable but not guaranteed.
Facts & Features
Rooms
Bedrooms & bathrooms
Bedrooms: 5
Bathrooms: 4
Interior
Sewer
Public Sewer
Exterior Features
Lighting, Rain Gutters
Interior Features
Breakfast Bar, Eat In Kitchen, Open Floorplan, Quartz Counters, Recessed Lighting, Unfurnished, Bedroom On Main Level, Primary Suite, Walk In Pantry, Walk In Closets
Window Features
Blinds, Double Pane Windows, Energy Star Qualified Windows, Screens
Flooring
Carpet, Laminate, Tile
Cooling
Central Air
Heating
Central, Forced Air
Appliances
Double Oven, Dishwasher, Energy Star Qualified Appliances, Energy Star Qualified Water Heater, Electric Water Heater, Free Standing Range, Disposal, Gas Oven, Gas Range, Microwave, Refrigerator, Range Hood, Tankless Water Heater, Vented Exhaust Fan, Water Heater, Dryer, Washer
Construction
Year Built
Year Built: 2019
Home type
Single Family Residence
Roof
Tile
Property Condition
Turnkey
Utilities & Energy
Security Features
Carbon Monoxide Detectors, Fire Sprinkler System, Smoke Detectors
Fireplace Features
None
Pool Features
None
Parking Features
Covered, Door Single, Garage Faces Front, Garage, Garage Door Opener, Paved
Water Source
Public
Utilities
Cable Available, Electricity Available, Electricity Connected, Natural Gas Available, Natural Gas Connected, Phone Available, Sewer Available, Sewer Connected, Water Available, Water Connected
Association Amenities
Dog Park, Insurance, Management, Playground, Pet Restrictions
Laundry Features
Laundry Chute, Washer Hookup, Electric Dryer Hookup, Gas Dryer Hookup, Upper Level
Other Features
Lot Features
Back Yard, Corner Lot, Sprinklers In Front
Disclosures
Covenants Restrictions Disclosure, Hoa Disclosure
Community Features
Park, Street Lights, Sidewalks
Patio And Porch Features
Covered, Front Porch, Porch
Price History
| Date | Event | Price |
|---|---|---|
08/08/2026 Source: | Price Decreased | $1,025,000 -2.38% $421/sqft |
05/27/2026 Source: | Listed for Sale | $1,050,000 +1.23% $431/sqft |
05/27/2026 Source: | Price Increased | $1,037,200 +27194.74% $426/sqft |
11/23/2021 Source: | Sold | $3,800 $2/sqft |

Nearby Homes




Find Homes by Property Features in Pomona, CA
Nearby New Homes For Sale
Nearby Pre-Owned Homes For Sale


Based on information from California Regional Multiple Listing Service, Inc. as of Oct 09, 2026, 03:45AM and /or other sources. All data, including all measurements and calculations of area, is obtained from various sources and has not been, and will not be, verified by broker or MLS. All information should be independently reviewed and verified for accuracy. Properties may or may not be listed by the office/agent presenting the information. Information being provided is for consumers’ personal, non-commercial use and may not be used for any purpose other than to identify prospective properties consumers may be interested in purchasing. This website may not include listings or property addresses of sellers who have directed their listing brokers to withhold their listing or their property address from display on the Internet. © 2026 California Regional Multiple Listing Service. All Rights Reserved.
 Advertising Broker: William Johnson DRE #01463271 | William Johnson Brokerage