- Overview
- Description
- Property Details
- Location
- Facts & Features
- Getting Around
- Nearby Homes

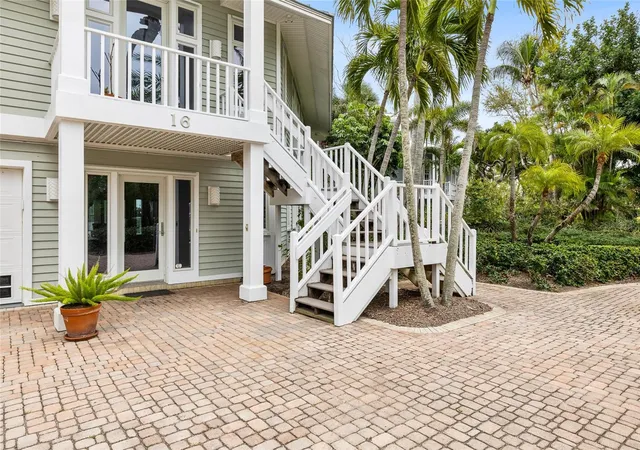


$5,995,000
Monthly Est:$29,839
 3 Beds
 3 Baths
3 full baths
 3,317sqft
16 Grouper Hole Dr, Boca Grande, FL 33921
$5,995,000
$29,839/moEst:
Get Pre-Approved
Single Family Residence
Built in 1995
$-- HOA
43,440 sqft lot
$1,807/sq.ft
Description
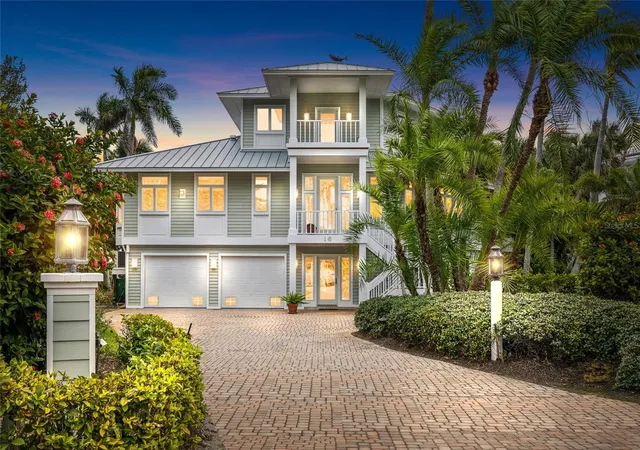
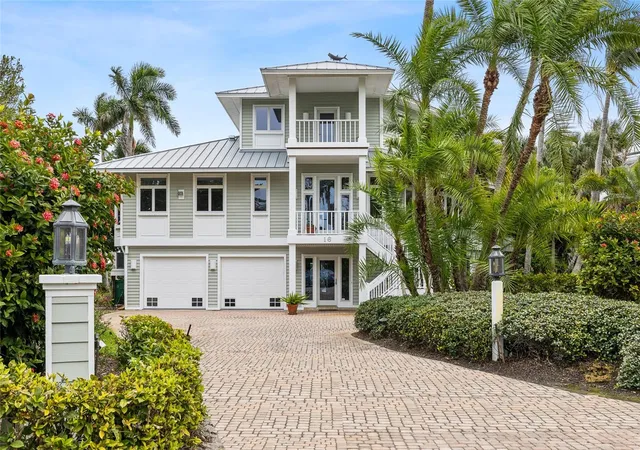
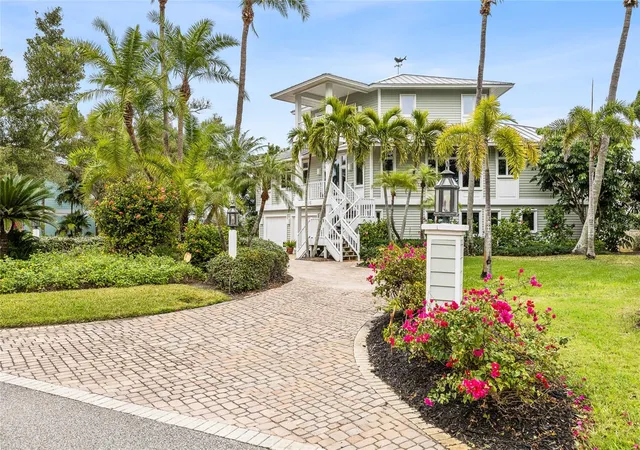
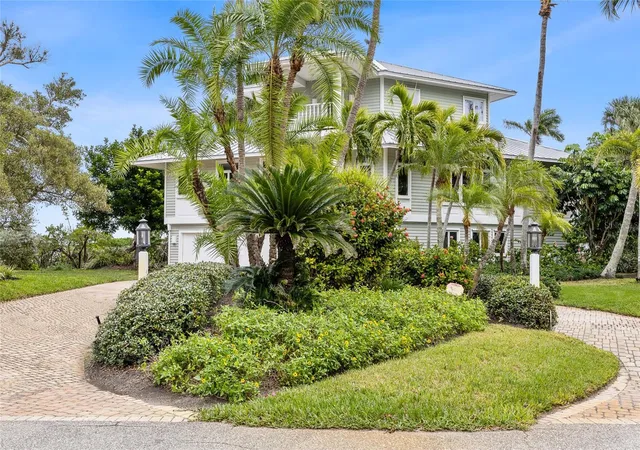
Private custom designed home with deepwater protected dockage on a lot and a half (150’) — situated directly across from the Boca Grande Club! This exquisite 3-bedroom, 3-bathroom BIG VIEW waterfront Estate Property is a 1996 National award winning architectural design, set within a lush tropical oasis with rich verdant greenery and mature native landscaping. Incredible and expansive views front Gasparilla Sound and the ICW, additionally with multiple decks facing East and West with over 4,000 sq. ft. under roof! The main level features an open-concept layout ideal for effortless entertaining, seamlessly connecting the kitchen, dining, and living areas, boasting soaring ceilings and abundant natural light throughout - all Andersen doors and windows. Enjoy a true indoor-outdoor lifestyle with panoramic coastal vistas and a fluid transition to the very cozy screened-in lanai over the pool – perfect for relaxing or hosting while taking in the serene surroundings.
The gourmet kitchen is a chef’s haven featuring granite countertops & center-island with abundant prep space, a DCS professional 6 burner duel-fuel range / double oven, oversized paneled Sub Zero refrigerator and freezer designed to blend seamlessly with custom cabinetry, plus a breakfast nook/coffee bar and pantry… The dedicated Master level provides a serene private retreat showcasing exceptional 240° views with hers and his walk-in closets. Embrace the height of comfort and relaxation with a spacious ensuite bath with spa-like soaking tub and separate shower, and two private decks for taking in year-round breathtaking sunrises, moonrises, and sunsets.
On the ground level, step outside to an expansive pool deck with plenty of space for outdoor entertainment with a very large waterfront pool and separate covered spa. Just steps away to your (cool-to-the-feet) shellstone tile deck out to your own private deep-water dockage complete with three boat lifts (13,000, 7,000, and 7,000 lbs) – a dream for avid boaters and fishermen alike. Two car plus golf cart garage with lots of storage, a wine cellar, and excellent Bonus space! This is the very best comfortable Island Living in this nearly 1 acre waterfront estate at the very best pricing! Come see why…?
- Houzeo last checked: 14 minutes ago
- Listing updated: October 7, 2026 at 8:41 pm
- Listing Provided by: Bob Melvin, IV (941) 380-8891 | KELLER WILLIAMS TAMPA CENTRAL (813) 865-0700
- Source: Stellar MLS-FL | MLS#: TB8474700

Property Details
Status
Active
Type
Single Family Residence
No. of Stories
3
County
City
Neighborhood
--
Year Built
1995
HOA Fees
-
Finished Area
3,317 sqft
Lot Size
43,440 sqft lot
Basement Area
- sqft
MLS Name
Stellar MLS
MLS Number
TB8474700
MLS Status
Active
Days on Market
240
Cumulative Days on Market
236

Continue Your Journey in App
Find your dream home, receive real-time updates, and many more!
Download App
Continue Your Journey in App
Find your dream home, receive real-time updates, and many more!
Location
Facts & Features
Rooms
Bedrooms & bathrooms
Bedrooms: 3
Bathrooms: 3
Dining Room
Level: Second
Area: 180.00 Square Feet
Dimensions: 12x15
Kitchen
Level: Second
Area: 270.00 Square Feet
Dimensions: 18x15
Living Room
Level: Second
Area: 520.00 Square Feet
Dimensions: 26x20
Primary Bathroom
Level: Third
Primary Bedroom
Level: Third
Area: 285.00 Square Feet
Dimensions: 15x19
Balcony/Porch/Lanai
Level: Second
Balcony/Porch/Lanai
Level: Third
Interior
Appliances
Built In Oven, Dishwasher, Disposal, Dryer, Freezer, Microwave, Range, Range Hood, Refrigerator, Washer
Heating
Electric, Zoned
Window Features
Window Treatments
Cooling
Central Air, Zoned
Sewer
Public Sewer
Flooring
Carpet, Ceramic Tile, Other
Interior Features
Ceiling Fans(s), Eat In Kitchen, High Ceilings, Open Floorplan, Primary Bedroom Upstairs, Tray Ceiling(s), Walk In Closet(s)
Construction
Year Built
Year Built: 1995
Home type
Single Family Residence
Construction Materials
Block, Frame
Roof
Metal
Foundation Details
Stem Wall
Architectural Style
Custom, Florida, Key West
Utilities & Energy
Laundry Features
Laundry Room
Parking Features
Circular Driveway, Garage Door Opener
Water Source
Public
Security Features
Fire Alarm, Fire Sprinkler System, Security Fencing/lighting/alarms, Security System
Utilities
Cable Connected, Electricity Connected, Sewer Connected, Sprinkler Meter, Sprinkler Well, Water Connected
Pool Features
Gunite, In Ground, Lighting
Other Features
Lot Features
Flood Zone, In County, Landscaped, Paved
Community Features
Deed Restrictions
Subdivision Name
East Shore Acres
Vegetation
Mature Landscaping, Trees/landscaped
Patio And Porch Features
Deck, Patio, Porch, Screened
Price History
| Date | Event | Price |
|---|---|---|
10/06/2026 Source: | Listing Removed | $5,995,000 $1,807/sqft |
10/06/2026 Source: | Listed for Sale | $5,995,000 +73.77% $1,807/sqft |
05/09/2008 Source: | Sold | $3,450,000 $1,040/sqft |

Nearby Homes

Find Homes by Property Features in Boca Grande, FL
Nearby New Homes For Sale

Based on information from Stellar MLS® through Oct 09, 2026, 07:45AM as submitted to and distributed by MLS GRID. All data is obtained from various sources and may not have been verified by the broker or MLS GRID. Supplied Open House Information is subject to change without notice. All information should be independently reviewed and verified for accuracy. Properties may or may not be listed by the office/agent presenting the information. IDX information is provided exclusively for consumers’ personal non-commercial use. It may not be used for any purpose other than to identify prospective properties consumers may be interested in purchasing. The data is deemed reliable but is not guaranteed by MLS GRID. The use of the MLS GRID Data may be subject to an end-user license agreement prescribed by the Member Participant’s applicable MLS, if any, and as amended from time to time. © 2026 Stellar MLS. All Rights Reserved.
 Advertising Broker: Fred McGill | Simple Showing, Inc