- Overview
- Description
- Property Details
- Location
- Facts & Features
- Getting Around
- Nearby Homes



$11,750,000
Monthly Est:$58,484
 5 Beds
 6 Baths
5 full baths + 1 half bath
 5,472sqft
4070 Loomis Ave, Boca Grande, FL 33921
$11,750,000
$58,484/moEst:
Get Pre-Approved
Single Family Residence
Built in 1997
$-- HOA
1.6 acres lot
$2,147/sq.ft
Description
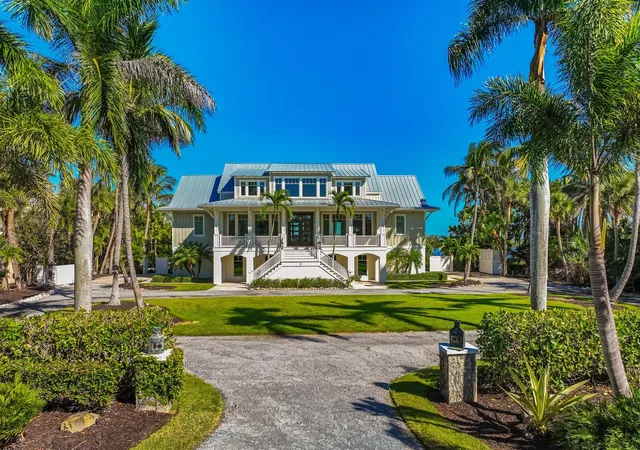
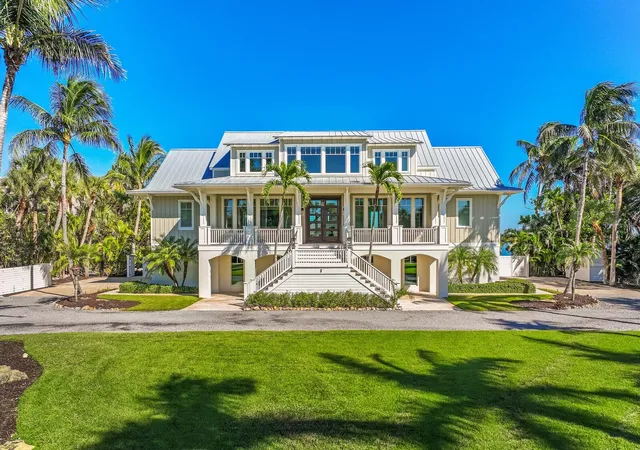
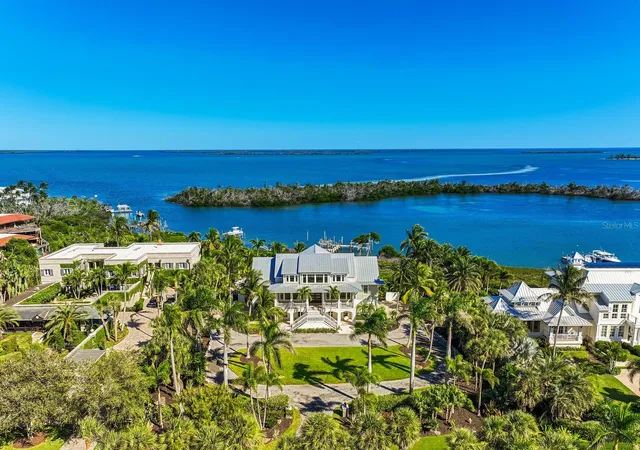
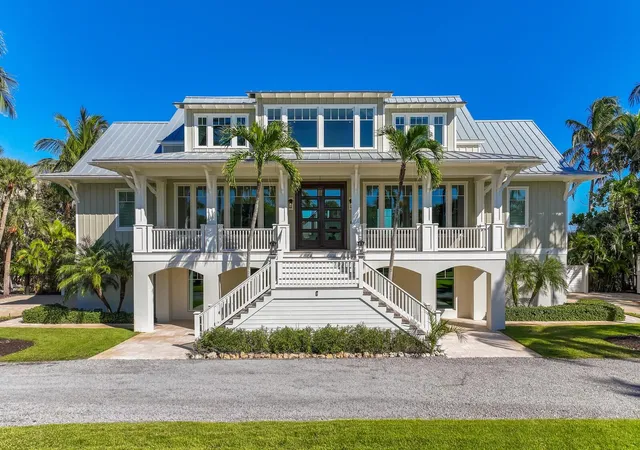
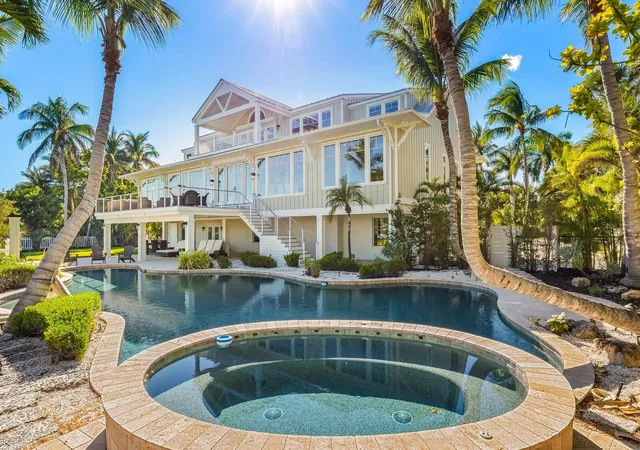
Nestled on a rare 1.6-acre waterfront parcel with views of Gasparilla Sound is a coastal masterpiece that has just undergone a complete, top-to-bottom remodel by PCI, embracing a serene coastal theme with light, airy colors throughout. Conveniently located on Loomis Avenue, just moments from the charming shops, restaurants, and amenities of historic downtown Boca Grande, this exquisite estate offers tranquility with sweeping breathtaking unobstructed water views. Boasting an impressive 159 feet of prime waterfront, the property features 4 spacious bedrooms, a versatile flex den room, 4.5 luxurious baths, and multiple inviting living areas designed for seamless flow and relaxation. The chef’s dream kitchen is outfitted with premium Wolf brand appliances, perfect for culinary enthusiasts. Convenience abounds with laundry facilities on both the lower and top floors. Step outside to one of the largest pools on Boca Grande, ideal for lavish gatherings, complemented by a grand main-floor patio area and a private master suite balcony on the top floor—both perfect for entertaining guests in style. The estate includes a massive 5-6 car garage with convenient side-entry doors, ample parking via an elegant circle drive, hurricane-rated windows and doors for peace of mind, and a private elevator for effortless access between levels. An open floor plan enhances the home’s light-filled ambiance, while mature, lush landscaping envelops the grounds in tropical serenity. This is more than a home—it’s a slice of paradise, where luxury meets the laid-back charm of island living, all just a short stroll or bike ride from town.
- Houzeo last checked: 44 minutes ago
- Listing updated: October 15, 2026 at 10:48 am
- Listing Provided by: Jeff Moore (941) 855-0737 | GULF TO BAY SOTHEBY'S INTERNAT (941) 964-0115
- Source: Stellar MLS-FL as distributed by MLS GRID | MLS#: D6149192

Property Details
Status
Active
Type
Single Family Residence
No. of Stories
2
County
City
Neighborhood
--
Year Built
1997
HOA Fees
-
Finished Area
5,472 sqft
Lot Size
1.6 acres lot
Basement Area
- sqft
MLS Name
Stellar MLS
MLS Number
D6149192
MLS Status
Active
Days on Market
20
Cumulative Days on Market
1

Continue Your Journey in App
Find your dream home, receive real-time updates, and many more!
Continue Your Journey in App
Find your dream home, receive real-time updates, and many more!
Location
Facts & Features
Rooms
Bedrooms & bathrooms
Bedrooms: 5
Bathrooms: 6
Primary Bedroom
Level: Third
Area: 350.00 Square Feet
Dimensions: 14x25
Bedroom 1
Level: Second
Area: 360.00 Square Feet
Dimensions: 24x15
Bedroom 2
Level: Second
Area: 252.00 Square Feet
Dimensions: 14x18
Bedroom 3
Level: Third
Area: 270.00 Square Feet
Dimensions: 15x18
Bonus Room
Level: Third
Area: 225.00 Square Feet
Dimensions: 15x15
Kitchen
Level: Second
Area: 56.00 Square Feet
Dimensions: 4x14
Living Room
Level: Second
Area: 336.00 Square Feet
Dimensions: 14x24
Dining Room
Level: Second
Area: 135.00 Square Feet
Dimensions: 15x9
Family Room
Level: Second
Dinette
Level: Second
Area: 441.00 Square Feet
Dimensions: 49x9
Game Room
Level: Second
Area: 210.00 Square Feet
Dimensions: 15x14
Family Room
Level: Second
Area: 216.00 Square Feet
Dimensions: 18x12
Family Room
Level: Third
Area: 450.00 Square Feet
Dimensions: 18x25
Interior
Sewer
Public Sewer
Appliances
Cooktop, Dishwasher, Disposal, Dryer, Microwave, Range Hood, Refrigerator, Washer, Wine Refrigerator
Flooring
Ceramic Tile, Hardwood
Exterior Features
Rain Gutters, Storage
Heating
Central
Interior Features
Built In Features, Ceiling Fans(s), Eat In Kitchen, Elevator, High Ceilings, Open Floorplan, Primary Bedroom Main Floor, Primary Bedroom Upstairs, Solid Wood Cabinets, Stone Counters, Thermostat, Walk In Closet(s), Window Treatments
Cooling
Central Air
Construction
Year Built
Year Built: 1997
Home type
Single Family Residence
Construction Materials
Block, Concrete
Foundation Details
Slab, Stilt/on Piling
Roof
Metal
Utilities & Energy
Laundry Features
Inside, Laundry Room, Upper Level
Parking Features
Driveway, Golf Cart Parking, Oversized
Fireplace Features
Living Room
Water Source
Public
Pool Features
In Ground, Salt Water
Utilities
Bb/hs Internet Available, Cable Available, Electricity Connected, Public, Underground Utilities, Water Connected
Other Features
Lot Features
Landscaped, Oversized Lot, Private, Paved
Vegetation
Mature Landscaping, Trees/landscaped
Subdivision Name
East Shore Acres Ii
Patio And Porch Features
Front Porch
Price History
| Date | Event | Price |
|---|---|---|
10/14/2026 Source: | Listed for Sale | $11,750,000 -6.00% $2,147/sqft |
08/15/2026 Source: | Listing Removed | $12,500,000 +4068.06% $2,284/sqft |
06/03/2026 Source: | Pending | $299,900 $55/sqft |
05/30/2026 Source: | Price Decreased | $299,900 -97.60% $55/sqft |
04/15/2026 Source: | Price Decreased | $12,500,000 -7.41% $2,284/sqft |


Show more
Nearby Homes
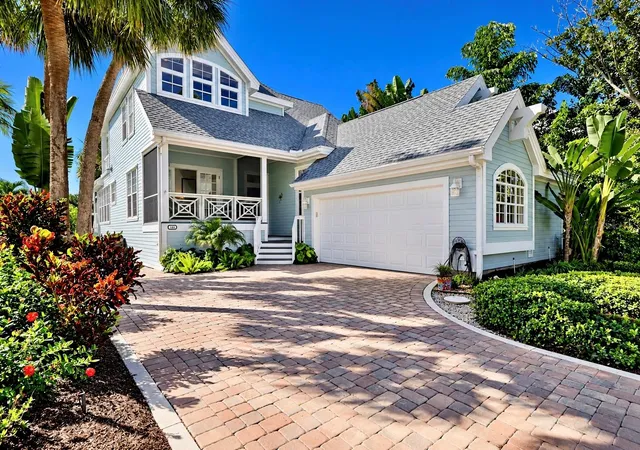
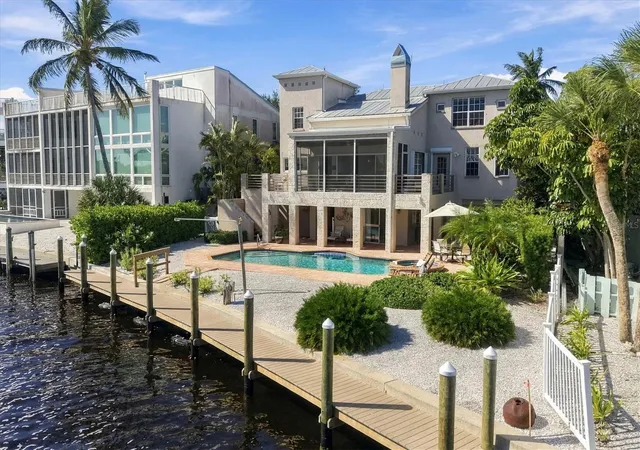
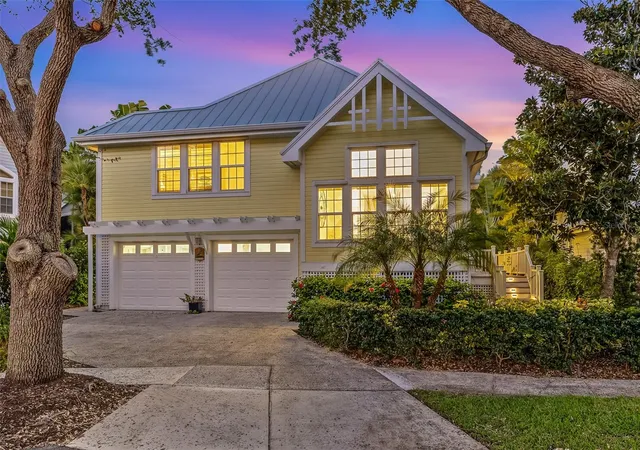
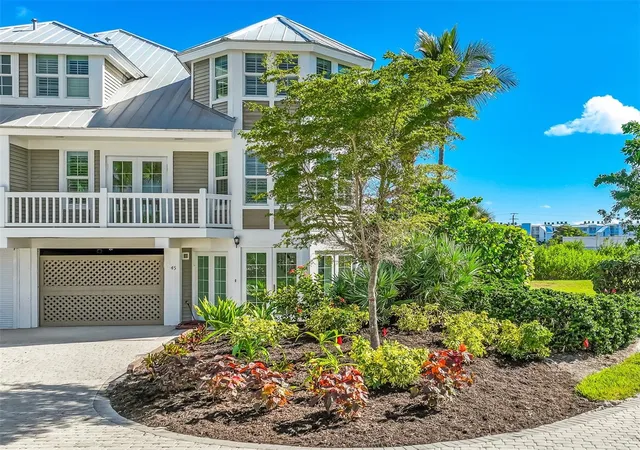
Find Homes by Property Features in Boca Grande, FL
Nearby New Homes For Sale

Based on information from Stellar MLS® through Nov 04, 2026, 11:45AM as submitted to and distributed by MLS GRID. All data is obtained from various sources and may not have been verified by the broker or MLS GRID. Supplied Open House Information is subject to change without notice. All information should be independently reviewed and verified for accuracy. Properties may or may not be listed by the office/agent presenting the information. IDX information is provided exclusively for consumers’ personal non-commercial use. It may not be used for any purpose other than to identify prospective properties consumers may be interested in purchasing. The data is deemed reliable but is not guaranteed by MLS GRID. The use of the MLS GRID Data may be subject to an end-user license agreement prescribed by the Member Participant’s applicable MLS, if any, and as amended from time to time. © 2026 Stellar MLS. All Rights Reserved.
 Advertising Broker: Fred McGill | Simple Showing, Inc
