- Overview
- Description
- Property Details
- Location
- HOA Management
- Facts & Features
- Getting Around
- Nearby Homes

Street View
$699,900
Monthly Est:$3,484
 3 Beds
 2 Baths
2 full baths
 1,937sqft
16 Highland Ave, Branford, CT 06405
$699,900
$3,484/moEst:
Get Pre-Approved
Single Family Residence
Built in 1984
$5.42/mo HOA
7,840.8 sqft lot
$361/sq.ft
Description
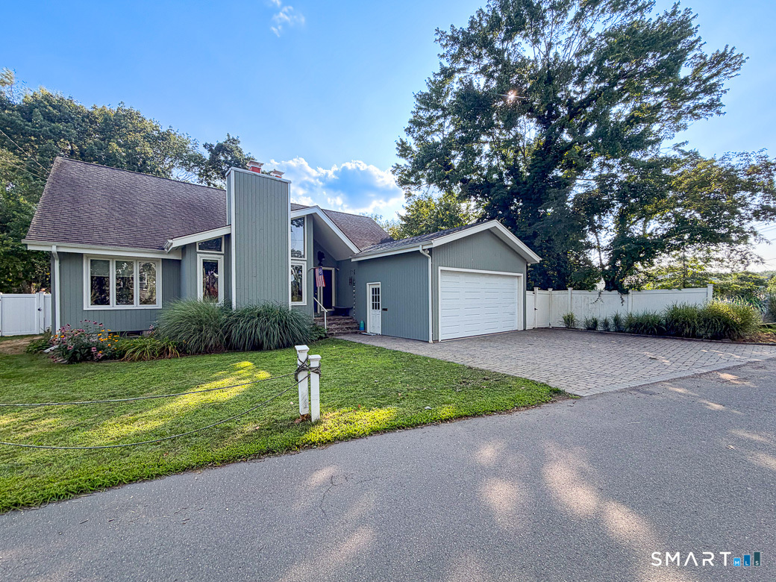
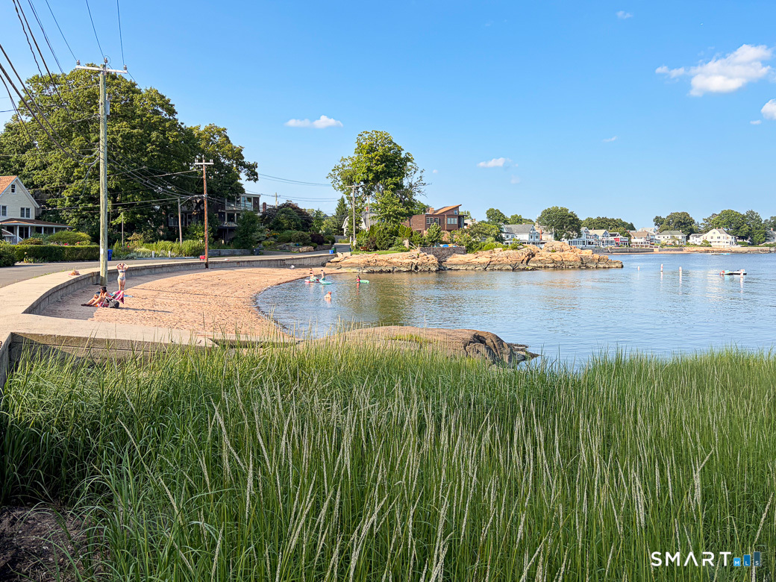
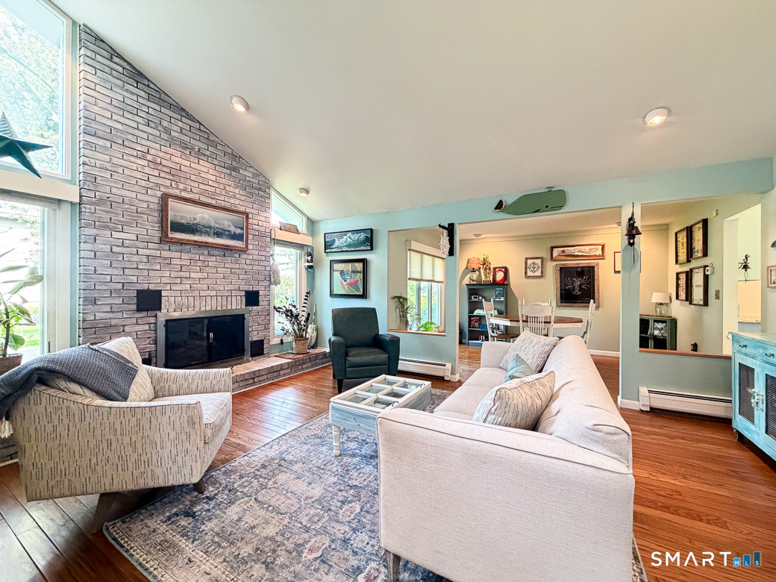
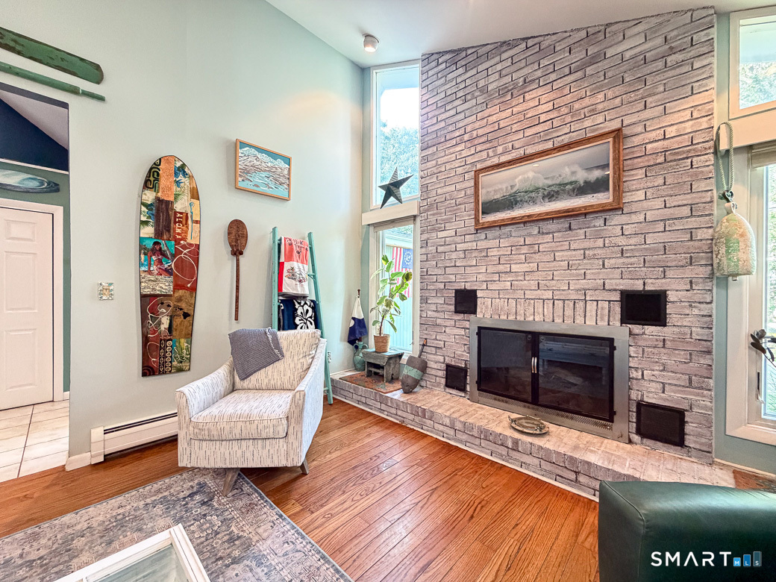
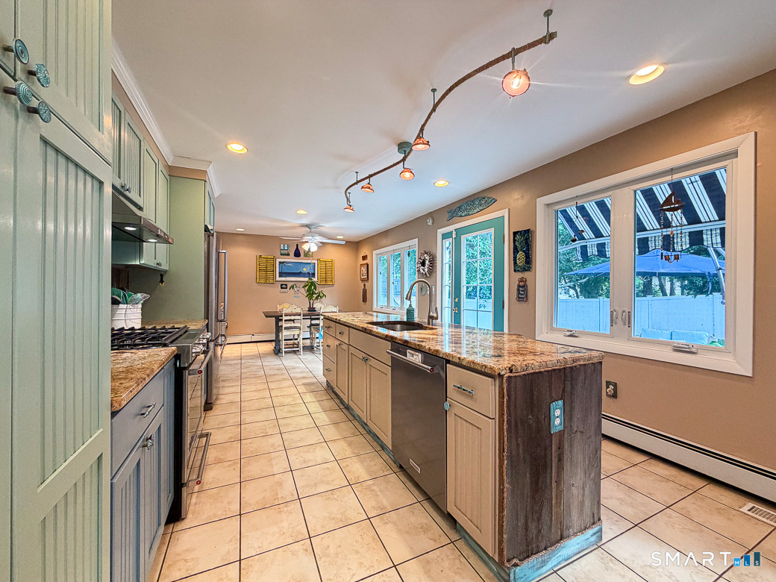
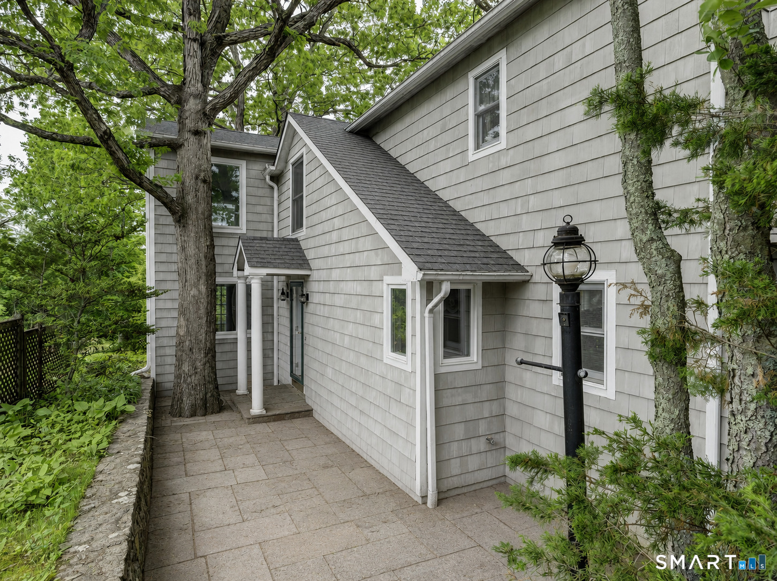
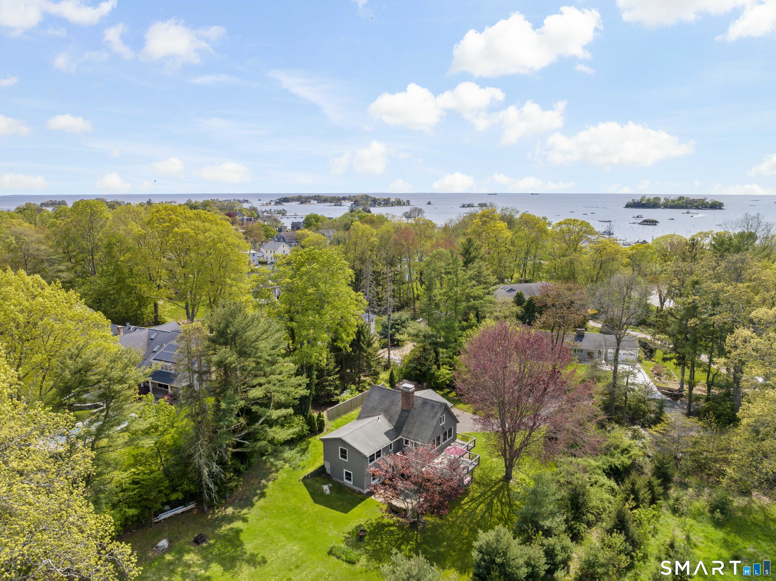
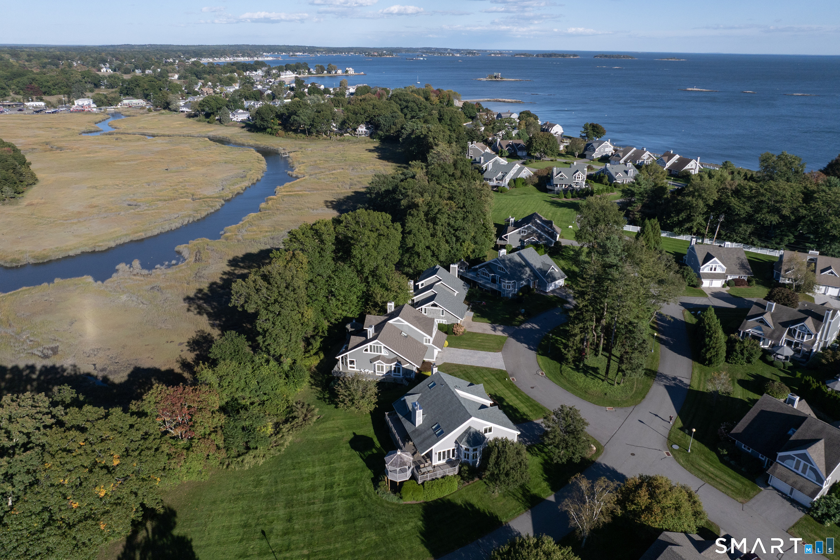
Highest and Best offers due by Wednesday, Sept 2 at 7pm. Set on a hill at Paynes Point surrounded by water sits this beautifully decorated contemporary home. You'll feel like you're on vacation year round with artistic elements throughout the home and just a short stroll to Clark's Beach. Bright open spaces with vaulted ceilings, natural gas, and private yard. The living room with high ceiling offers a gas fireplace and hardwood floors. This leads to the dining room and beautifully refreshed kitchen with an island feel. The eat-in kitchen is a work of art with handcrafted tile mosaic backsplash, reclaimed barnwood island, and granite counters. Two bedrooms and a full bath complete the first floor. Upstairs is the primary suite oasis with a sitting room that leads to a balcony overlooking the back yard. The bedroom offers an amazing walk-in closet designed to resemble a boudoir right out of Bridgerton! A full bath completes this gorgeous space. Other features include a full unfinished basement, two car garage, whole house generator, composite deck and central a/c. Welcome Home!
- Houzeo last checked: 1 minute ago
- Listing updated: October 6, 2026 at 3:52 pm
- Listing Provided by: Siobhan McLaughlin | William Raveis Real Estate
- Source: SMART MLS-CT | MLS#: 24199071

Property Details
Status
Active Under Contract
Type
Single Family Residence
No. of Stories
-
County
City
Neighborhood
--
Year Built
1984
HOA Fees
$5.42/mo
Finished Area
1,937 sqft
Lot Size
7,840.8 sqft lot
Basement Area
- sqft
MLS Name
SMART MLS
MLS Number
24199071
MLS Status
Under Contract
Days on Market
56

Continue Your Journey in App
Find your dream home, receive real-time updates, and many more!
Download App
Continue Your Journey in App
Find your dream home, receive real-time updates, and many more!
Location
HOA Management
1
HOA Fees
$65/ Annually
Amenities
 Amenities and services may be covered by one or multiple associations and service providers.
 Lake/Beach Access
Disclaimer: Amenities are based on third-party information and may vary; buyers must independently verify all amenities, as information is deemed reliable but not guaranteed.
Facts & Features
Rooms
Bedrooms & bathrooms
Bedrooms: 3
Bathrooms: 2
Interior
Cooling
Central Air
Exterior Features
Balcony, Awnings, Deck, Gutters
Appliances
Oven/range, Microwave, Refrigerator, Dishwasher, Washer, Dryer
Interior Features
Cable Pre Wired, Open Floor Plan, Security System
Heating
Baseboard, Natural Gas
Sewer
Public Sewer Connected
Construction
Year Built
Year Built: 1984
Home type
Single Family Residence
Architectural Style
Cape Cod, Contemporary
Roof
Asphalt Shingle
Foundation Details
Concrete
Utilities & Energy
Water Source
Public Water Connected
Basement
Full, Unfinished, Interior Access
Parking Features
Attached Garage
Laundry Features
Lower Level
Other Features
Subdivision Name
Short Beach
Lot Features
Fence Full, Level Lot, Professionally Landscaped
Price History
| Date | Event | Price |
|---|---|---|
09/03/2026 Source: | Contingent (Active Under Contract) | $699,900 $361/sqft |
08/20/2026 Source: | Listed for Sale | $699,900 $361/sqft |
08/16/2026 Source: | Coming Soon | $699,900 +17.63% $361/sqft |
08/31/2022 Source: #170510933 | Sold | $595,000 $307/sqft |

Nearby Homes
Find Homes by Property Features in Branford, CT


Based on information provided to and compiled by the SMART MLS, Inc. through Oct 12, 2026, 04:45AM. IDX information is provided exclusively for consumers’ personal, non-commercial use. It may not be used for any purpose other than to identify prospective properties consumers may be interested in purchasing. The data is deemed reliable but is not guaranteed accurate by the MLS. ©2026 SMART MLS, Inc. All Rights Reserved.
 Advertising Broker: Derek Greene | The Greene Realty Group