The Greene Realty
Powered by 
- 0
- 4
- Overview
- Description
- Property Details
- Location
- Facts & Features
- Getting Around
- Nearby Homes


Street View
$775,000
Monthly Est:$3,857
 4 Beds
 3 Baths
2 full baths + 1 half bath
 3,152sqft
16 Hillcrest Rd, Whitinsville, MA 01588
$775,000
$3,857/moEst:
Get Pre-Approved
Single Family Residence
Built in 2003
$-- HOA
0.6 acre lot
$246/sq.ft
Description
Welcome to one of Whitinsville’s most sought-after neighborhoods! This stately Federal-front Colonial, ideally situated on a corner lot, offers over 3,000 square feet of living space, blending timeless elegance with the comfort and functionality today’s buyers desire.Step into the welcoming foyer, where a sophisticated living room or private office sits to the left and a formal dining room to the right. The spacious kitchen features a center island, granite countertops, newer stainless-steel appliances, and tile flooring, flowing seamlessly into the inviting family room. With its cathedral ceilings and fireplace, this warm and welcoming space is perfect for gathering with family and friends. Upstairs, the luxurious primary suite offers a spacious private bath with a jetted tub and double vanity, an enormous walk-in closet, and an additional storage room. Three generously sized bedrooms complete the second floor, each enhanced by new carpeting and fresh paint.The finished lower level provides an impressive recreation room or “man cave,” ideal for game nights, watching the big game, or entertaining. Additional unfinished space offers a workshop with a workbench and abundant storage.Outside, enjoy the beautifully maintained grounds and exceptional outdoor living space. 12x12 Composite deck overlooks a large saltwater pool, surrounded by an expansive patio, creates the perfect setting for summer gatherings, outdoor dining, and relaxing in the sunshine. An attached two-car garage and convenient additional side parking add to the home’s appeal.Lovingly maintained and thoughtfully improved by its original owner, this home features numerous updates, including fresh interior paint and new second-floor carpeting (2026), a new pool liner (2025), garage doors (2023), a whole-house surge protector (2022), second-floor heating and A/C units (2022), first-floor heating and A/C units (2019), a tankless hot water heater (2017), a pool pump (2022), and an irrigation system.Offering generous living space, wonderful amenities, and an exceptional neighborhood setting, this special property is ready to welcome its next owners. Don’t miss your opportunity to make this beautiful Colonial your own!Seller prefers a January closing.
- Houzeo last checked: 2 minutes ago
- Listing updated: October 15, 2026 at 4:38 pm
- Listing Provided by: Cindy Donati (508) 341-8950 | Century 21 Custom Home Realty (508) 473-4777
- Source: MLS Property Information Network-MA | MLS#: 73586823

Property Details
Status
Active
Type
Single Family Residence
No. of Stories
-
County
City
Neighborhood
--
Year Built
2003
HOA Fees
-
Finished Area
3,152 sqft
Lot Size
0.6 acre lot
Basement Area
- sqft
MLS Name
MLS Property Information Network
MLS Number
73586823
MLS Status
New
Days on Market
2

Continue Your Journey in App
Find your dream home, receive real-time updates, and many more!
Download App
Continue Your Journey in App
Find your dream home, receive real-time updates, and many more!
Location
Facts & Features
Rooms
Bedrooms & bathrooms
Bedrooms: 4
Bathrooms: 3
Interior
Flooring
Wood, Tile, Carpet, Laminate, Hardwood
Appliances
Gas Water Heater, Tankless Water Heater, Water Heater, Dishwasher, Disposal, Microwave, Refrigerator, Energy Star Qualified Refrigerator, Energy Star Qualified Dishwasher, Range
Exterior Features
Deck Composite, Patio, Pool Inground, Sprinkler System
Sewer
Public Sewer
Window Features
Insulated Windows
Interior Features
Game Room, Office
Cooling
Central Air
Heating
Forced Air, Electric Baseboard, Natural Gas
Construction
Year Built
Year Built: 2003
Home type
Single Family Residence
Foundation Details
Concrete Perimeter
Architectural Style
Colonial
Construction Materials
Frame
Roof
Shingle
Utilities & Energy
Laundry Features
Flooring Stone/ceramic Tile, First Floor
Utilities
For Electric Range
Parking Features
Attached, Off Street, Paved
Pool Features
In Ground
Electric
Circuit Breakers, 200+ Amp Service
Basement
Full, Partially Finished, Interior Entry, Bulkhead
Water Source
Public
Other Features
Patio And Porch Features
Deck Composite, Patio
Subdivision Name
Hills Of Whitinsville
Community Features
Pool, Tennis Court(s), Park, Golf, Highway Access, House Of Worship, Private School
Disclosures
Separate Hot Water Booster In The Down Stairs Bathroom. Electric Baseboard Heat In Finished Basement. Measured By Mattaport
Lot Features
Corner Lot, Gentle Sloping
Price History
| Date | Event | Price |
|---|---|---|
10/14/2026 Source: | Listed for Sale | $775,000 $246/sqft |

Nearby Homes


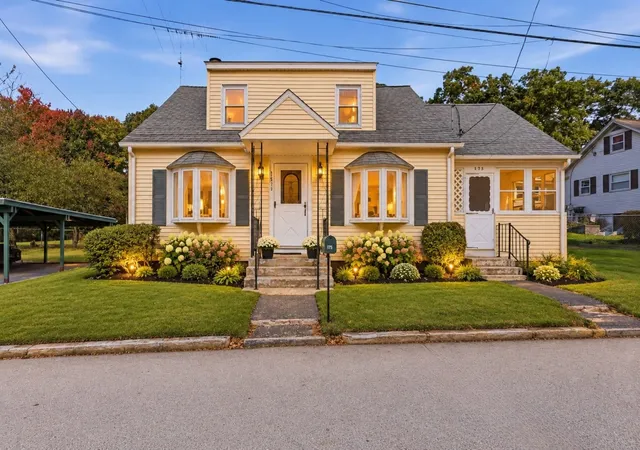
Find Homes by Property Features in Whitinsville, MA

Based on information provided to and compiled by MLS Property Information Network, Inc. covering through Oct 17, 2026, 02:15AM. The property listing data and information, or the Images, set forth herein were provided to MLS Property Information Network, Inc. from third-party sources, including sellers, lessors and public records, and were compiled by MLS Property Information Network, Inc. The property listing data and information, and the Images, are for the personal, non-commercial use of consumers having a good faith interest in purchasing or leasing listed properties of the type displayed to them and may not be used for any purpose other than to identify prospective properties which such consumers may have a good faith interest in purchasing or leasing. MLS Property Information Network, Inc. and its subscribers disclaim any and all representations and warranties as to the accuracy of the property listing data and information, or as to the accuracy of any of the Images, set forth herein. All information provided is deemed reliable, but is not guaranteed to be accurate and should be independently verified. © 2026 MLS Property Information Network, Inc. All Rights Reserved.
 Advertising Broker: Derek Greene | The Greene Realty Group
