The Greene Realty
Powered by 
- 0
- 2
- Overview
- Description
- Property Details
- Location
- Facts & Features
- Getting Around
- Nearby Homes


Street View
$474,900
Monthly Est:$2,364
 3 Beds
 2 Baths
2 full baths
 1,716sqft
38 Plummer Park, Whitinsville, MA 01588
$474,900
$2,364/moEst:
Get Pre-Approved
Single Family Residence
Built in 1968
$-- HOA
0.66 acre lot
$277/sq.ft
Description
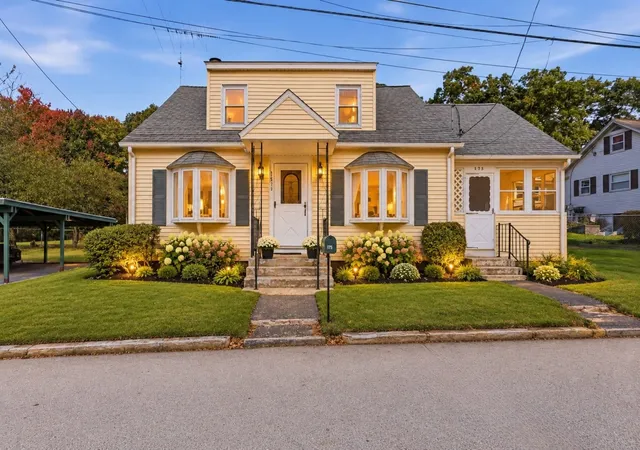
Welcome to 38 Plummer Park! Tucked into a quiet Northbridge neighborhood, this well-maintained 3-bedroom, 2-full-bath Cape offers 1,716 sq ft of living space with an open first-floor layout that feels even larger than expected. The spacious kitchen, dining, and living areas flow together, creating an inviting setting for everyday living, hosting holiday gatherings, or entertaining friends. Even better, with a bedroom, full bathroom, and laundry all conveniently located on the main level, the home offers the flexibility of single-level living without sacrificing space. Upstairs, two generously sized bedrooms and a second full bathroom provide plenty of additional room for guests, hobbies, or whatever your needs may be. There's plenty of room to spread out without feeling disconnected! Step outside to an expansive backyard with room for outdoor activities, summer cookouts, and relaxing. For those with a green thumb, the established garden offers approximately 1,700 sq ft of growing space with mature loam, ready for everything from casual gardening to your next homesteading adventure. And then there's the garage! This oversized 2-car garage is a standout feature, equipped with a compressor, heavy-duty steel I-beams, massive attic storage, and a large bonus room off the rear offering even more possibilities for a workshop, home gym, hobby space, or storage. Recent improvements include upstairs bedroom flooring (2024), living room flooring (2020), replacement windows (2020), stovetop (2022), first-floor mini-split heating and cooling, and a newer driveway. Roof replacements include the main house (2012) and addition (2016). The location is another major advantage, offering the quiet atmosphere of an established neighborhood while keeping everyday conveniences close by. Local shops and shopping are less than a quarter mile away, with a neighborhood park and walking trails just steps from your door and convenient access to major commuter routes. With years of thoughtful care behind it, plenty of space inside and out, and features you don't find every day, 38 Plummer Park is ready for its next chapter! Book your private showing today or come see us at the open house this Saturday and Sunday!
- Houzeo last checked: 5 minutes ago
- Listing updated: October 16, 2026 at 1:20 am
- Listing Provided by: Matthew Ryan (774) 280-0708 | Century 21 Custom Home Realty (508) 473-4777
- Source: MLS Property Information Network-MA | MLS#: 73590867

Property Details
Status
Active
Type
Single Family Residence
No. of Stories
-
County
City
Neighborhood
--
Year Built
1968
HOA Fees
-
Finished Area
1,716 sqft
Lot Size
0.66 acre lot
Basement Area
- sqft
MLS Name
MLS Property Information Network
MLS Number
73590867
MLS Status
New
Days on Market
1

Continue Your Journey in App
Find your dream home, receive real-time updates, and many more!
Download App
Continue Your Journey in App
Find your dream home, receive real-time updates, and many more!
Location
Facts & Features
Rooms
Bedrooms & bathrooms
Bedrooms: 3
Bathrooms: 2
Interior
Appliances
Water Heater, Oven, Dishwasher, Range, Washer, Dryer, Range Hood, Plumbed For Ice Maker
Exterior Features
Porch, Porch Enclosed, Rain Gutters, Storage, Garden, Other
Interior Features
Closet, Lighting Overhead, Entrance Foyer, Internet Available Unknown
Sewer
Public Sewer
Flooring
Tile, Vinyl, Hardwood, Flooring Vinyl
Heating
Baseboard, Radiant, Oil, Electric, Ductless
Window Features
Insulated Windows
Cooling
Ductless
Construction
Year Built
Year Built: 1968
Home type
Single Family Residence
Roof
Shingle
Construction Materials
Frame, Post & Beam, See Remarks
Architectural Style
Cape
Foundation Details
Concrete Perimeter, Block
Utilities & Energy
Water Source
Public
Parking Features
Detached, Garage Door Opener, Storage, Workshop In Garage, Garage Faces Side, Paved Drive, Off Street, Paved
Basement
Full, Interior Entry, Concrete, Unfinished
Laundry Features
Ceiling Fan(s), Closet/cabinets Custom Built, Flooring Stone/ceramic Tile, Main Level, Electric Dryer Hookup, Washer Hookup, Lighting Overhead, First Floor
Electric
Circuit Breakers, 200+ Amp Service, Other (see Remarks)
Utilities
For Electric Dryer, Washer Hookup, Icemaker Connection
Other Features
Patio And Porch Features
Porch, Porch Enclosed
Community Features
Public Transportation, Shopping, Pool, Tennis Court(s), Park, Walk/jog Trails, Stable(s), Golf, Medical Facility, Laundromat, Bike Path, Conservation Area, Highway Access, House Of Worship, Private School, Public School
Lot Features
Wooded, Cleared, Level
Disclosures
Back Of Garage Needs New Siding. Info In This Listing Is Deemed Reliable But Is Subject To Errors And Omissions. Buyer And Buyer Agent To Due Their Own Due Diligence. Room Measurements Are Approx. From Photographer Floor Plan.
Price History
| Date | Event | Price |
|---|---|---|
10/14/2026 Source: | Listed for Sale | $474,900 $277/sqft |

Nearby Homes


Find Homes by Property Features in Whitinsville, MA

Based on information provided to and compiled by MLS Property Information Network, Inc. covering through Oct 17, 2026, 01:15AM. The property listing data and information, or the Images, set forth herein were provided to MLS Property Information Network, Inc. from third-party sources, including sellers, lessors and public records, and were compiled by MLS Property Information Network, Inc. The property listing data and information, and the Images, are for the personal, non-commercial use of consumers having a good faith interest in purchasing or leasing listed properties of the type displayed to them and may not be used for any purpose other than to identify prospective properties which such consumers may have a good faith interest in purchasing or leasing. MLS Property Information Network, Inc. and its subscribers disclaim any and all representations and warranties as to the accuracy of the property listing data and information, or as to the accuracy of any of the Images, set forth herein. All information provided is deemed reliable, but is not guaranteed to be accurate and should be independently verified. © 2026 MLS Property Information Network, Inc. All Rights Reserved.
 Advertising Broker: Derek Greene | The Greene Realty Group
