- Overview
- Description
- Property Details
- Location
- HOA Management
- Facts & Features
- Getting Around
- Nearby Homes
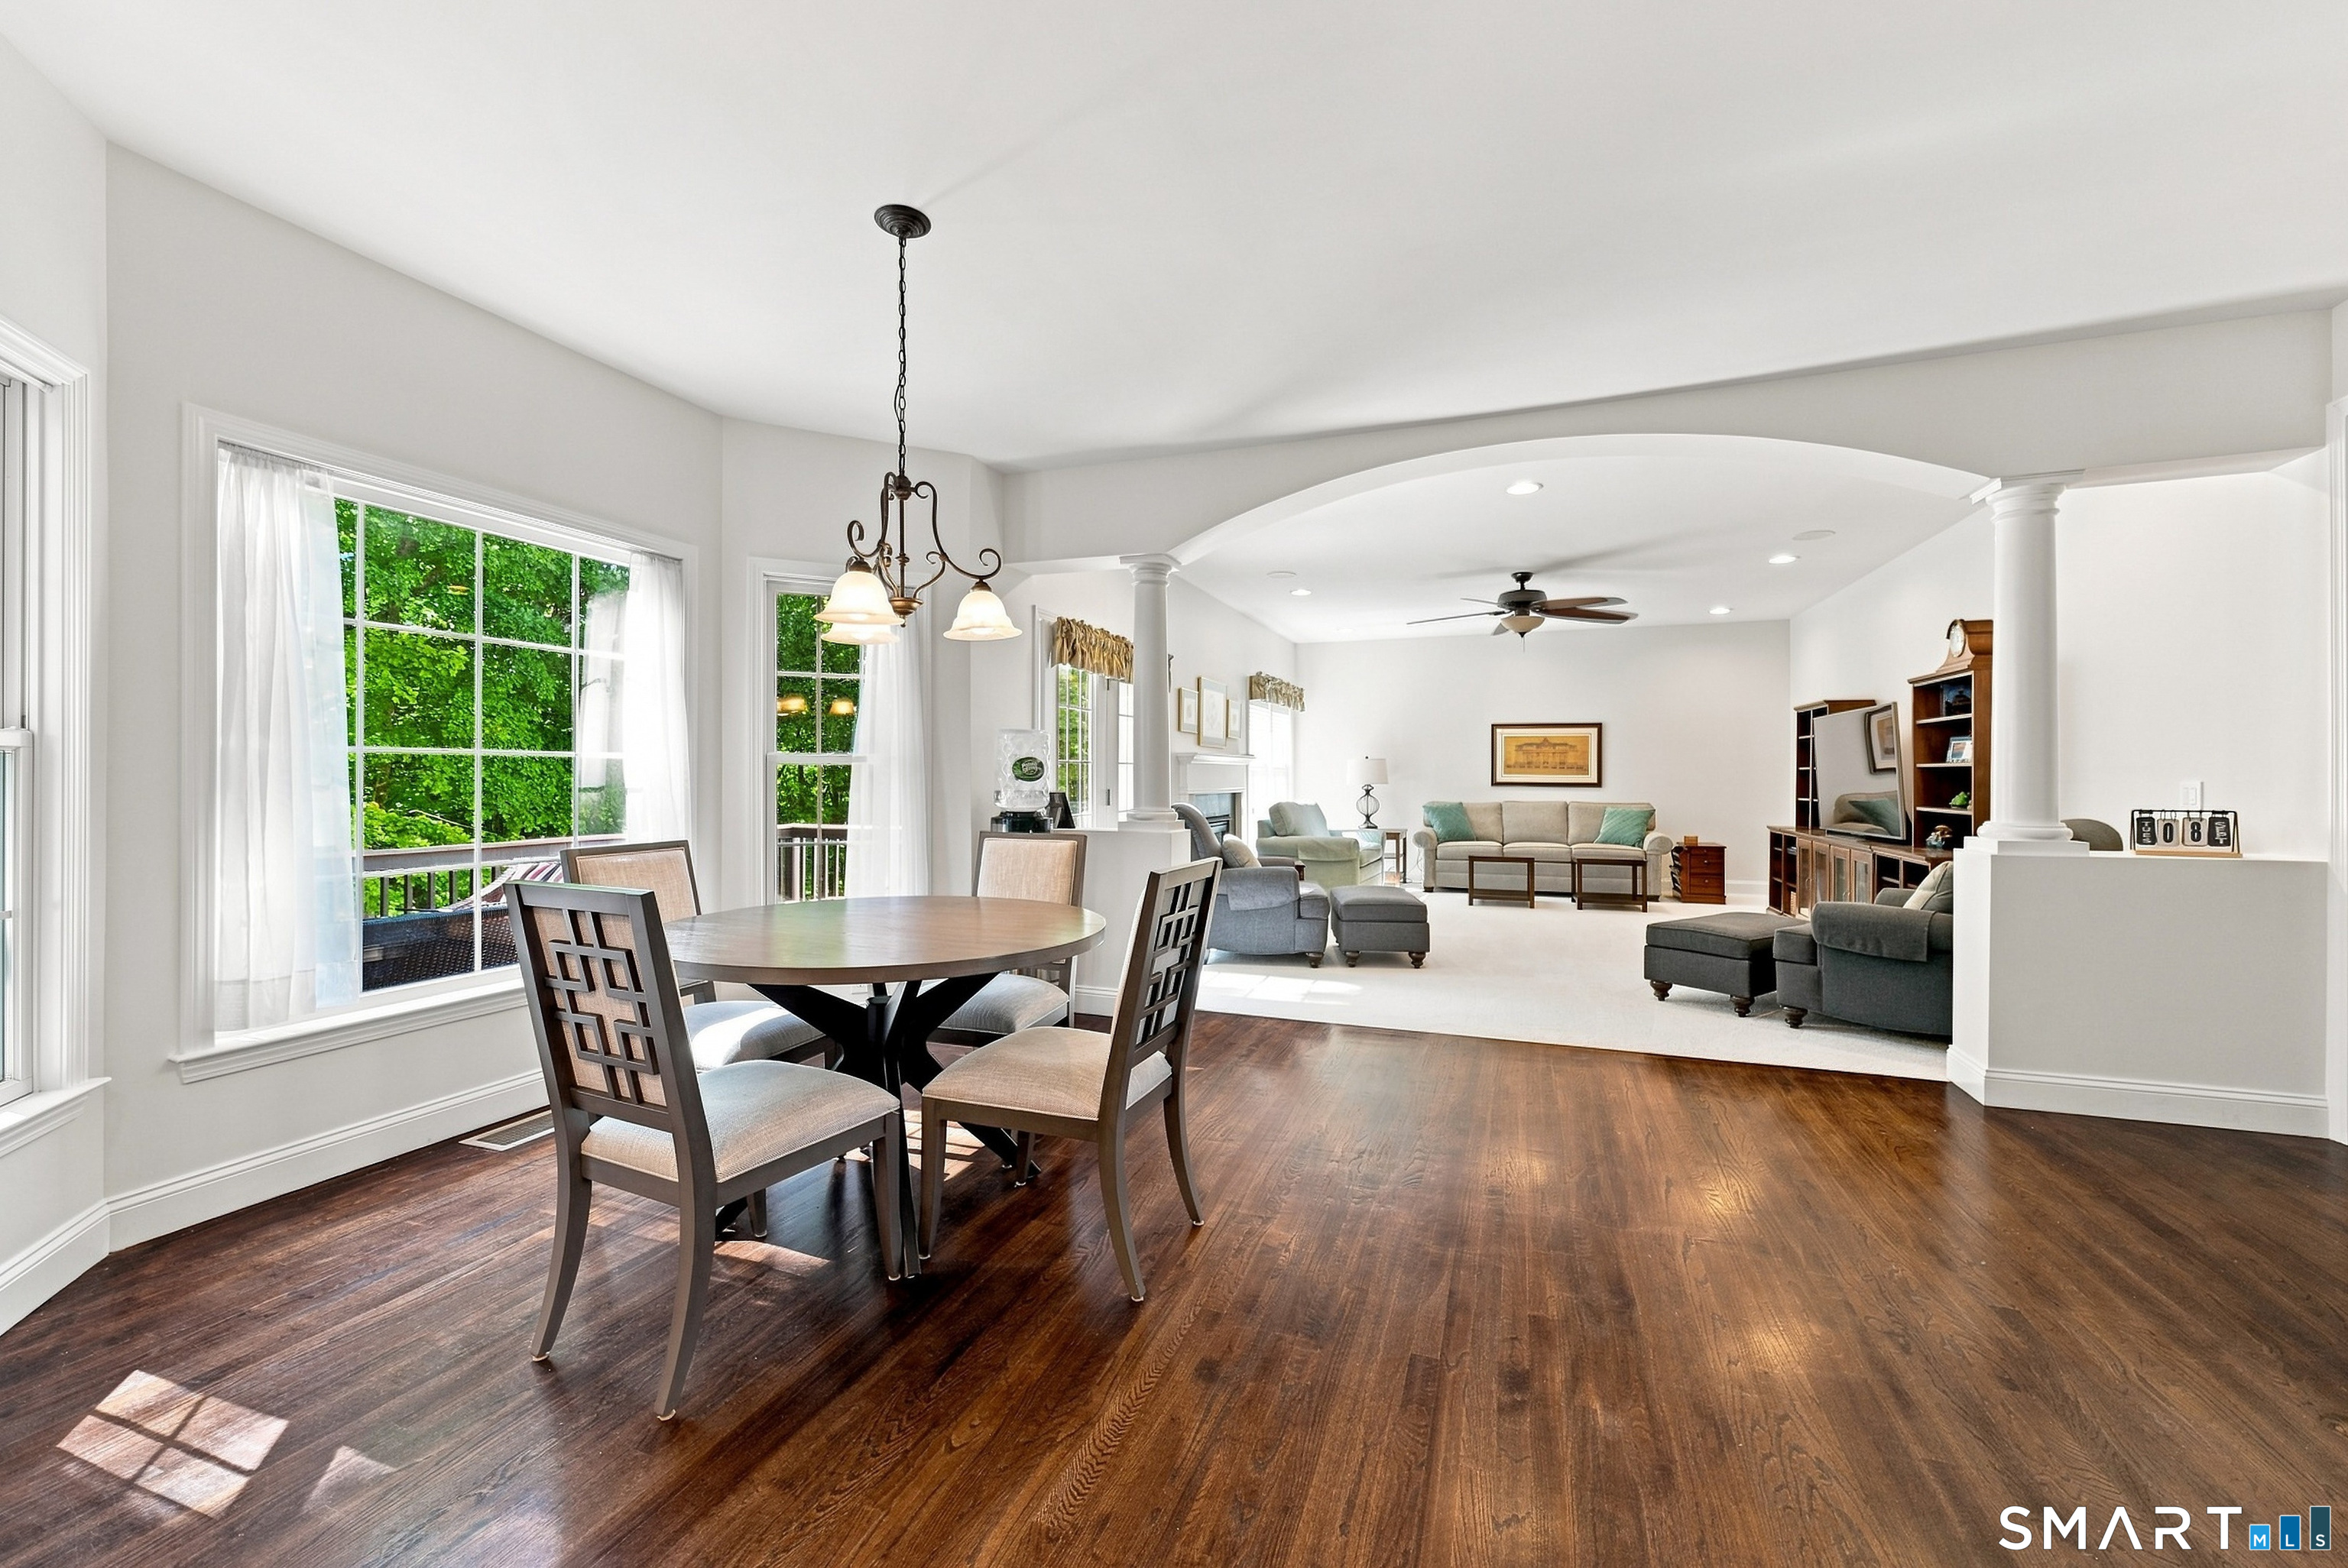

Street View
$609,000
Monthly Est:$3,031
 4 Beds
 3 Baths
2 full baths + 1 half bath
 2,687sqft
16 Margerie View Dr #16, Danbury, CT 06811
$609,000
$3,031/moEst:
Get Pre-Approved
Single Family Residence
Built in 2002
$425/mo HOA
-- sqft lot
$227/sq.ft
Description
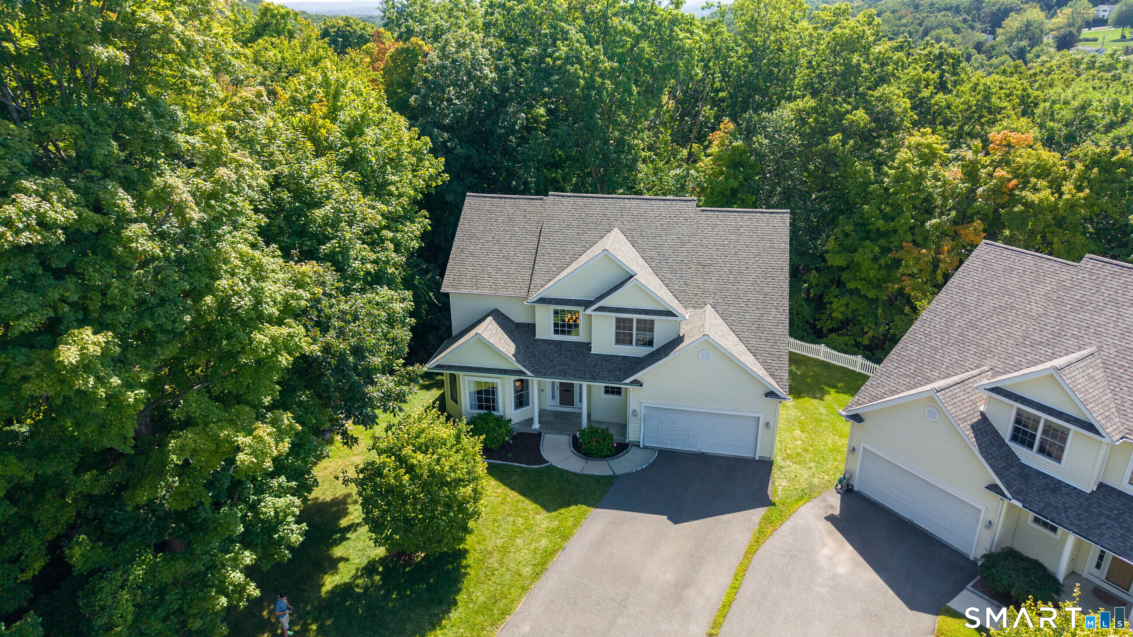
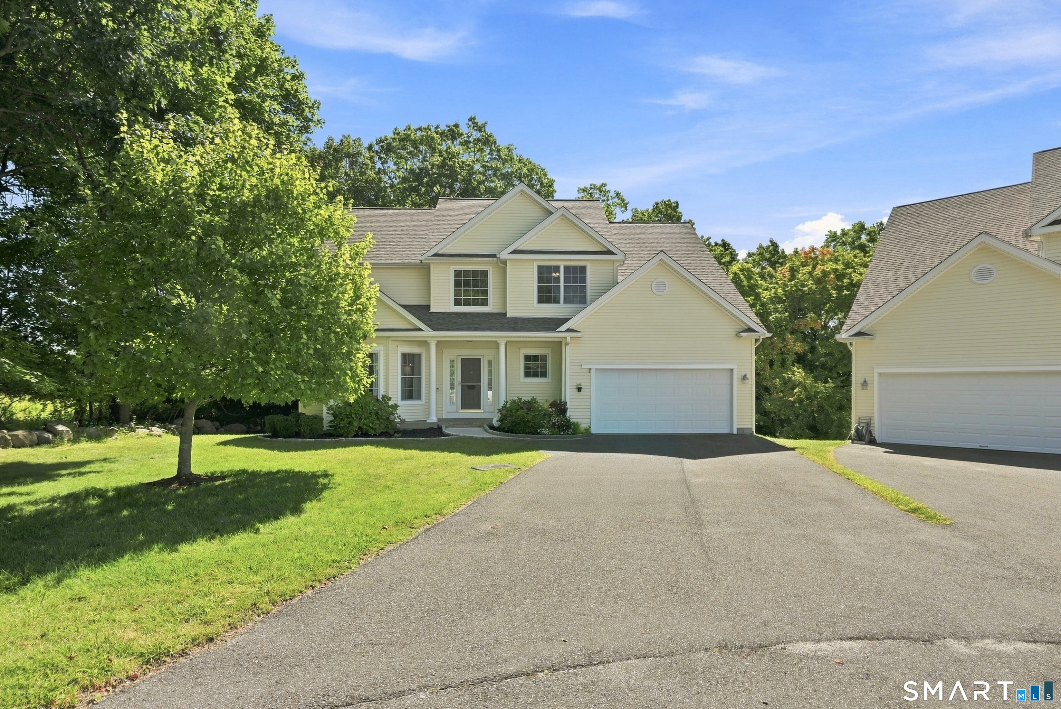
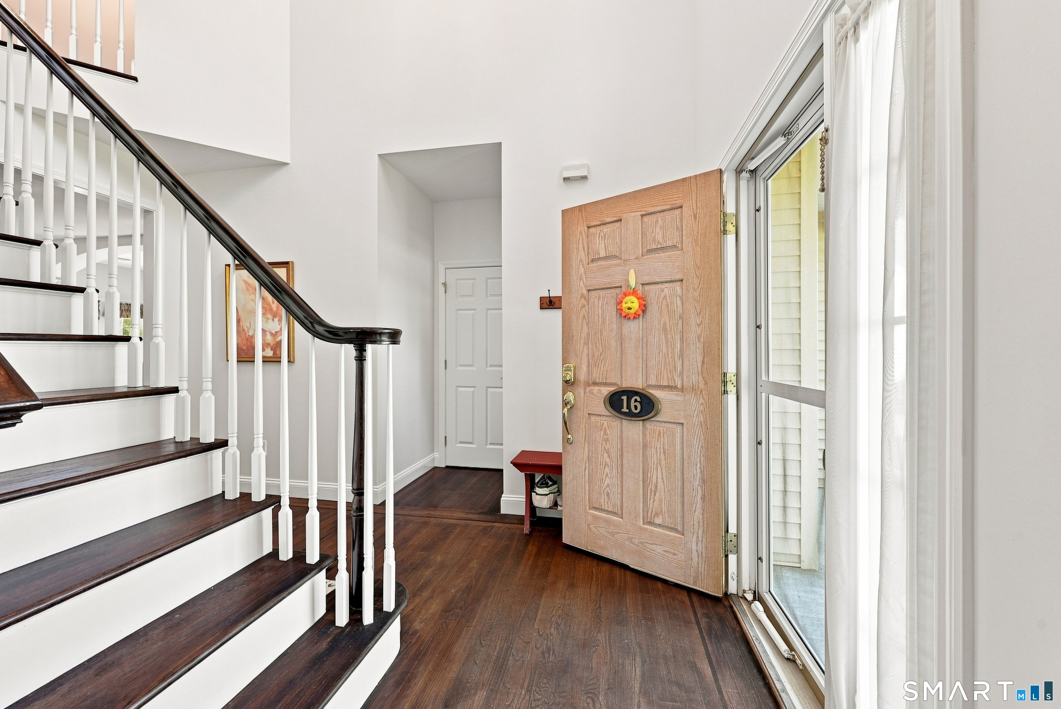
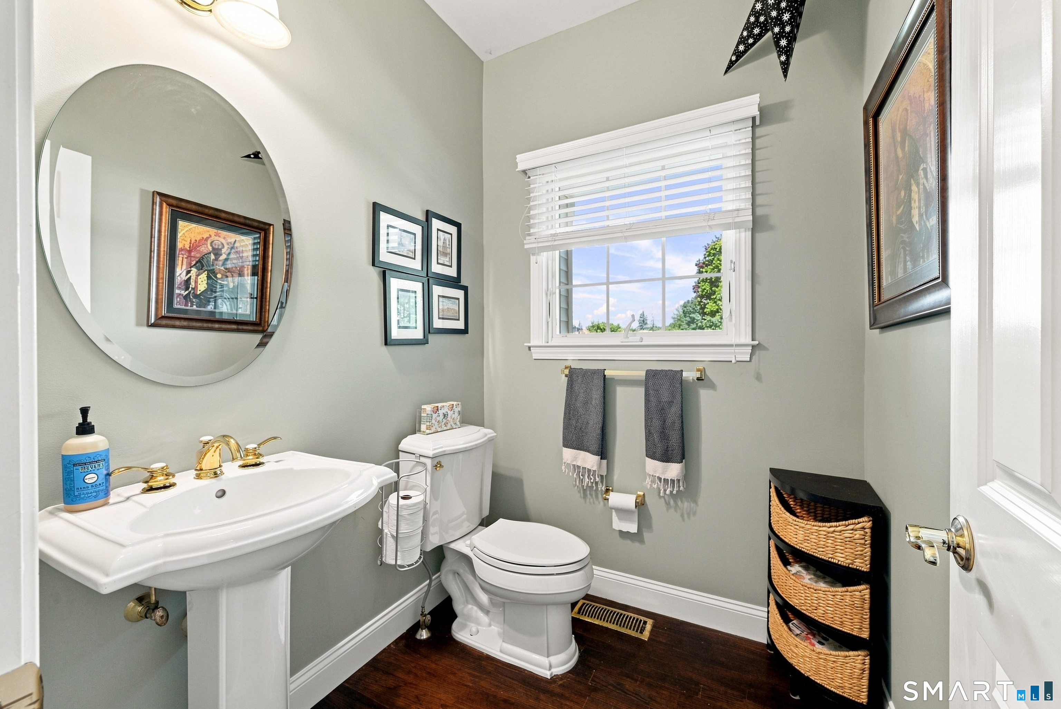
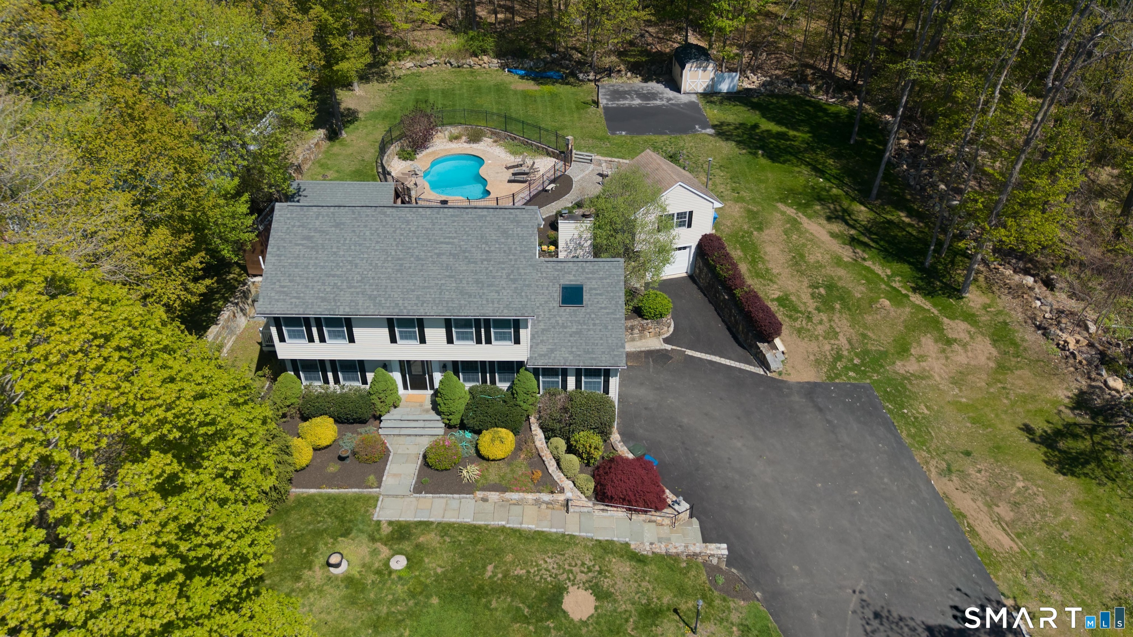
Welcome to Spring Ridge Estates! Nestled in a premier, location within one of Danbury's most desirable communities, this classic 4-bedroom, 2.5-bathroom single-family detached Colonial offers the perfect blend of single family detached house with an HOA offering the convince of maintenance free living. Pull up to a pristine, new driveway (2021) and park with ease in your spacious 2-car attached garage. Inside, you are greeted by an open layout featuring fresh professional interior paint (2026) and beautiful hardwood floors. The main level flows effortlessly into a sprawling family room boasting brand-new, carpeting (2026), before transitioning outdoors onto your TimberTech deck with gas hook up where you can relax or entertain in complete, serene privacy. Upstairs, the home features four spacious bedrooms, highlighted by a master suite with a beautifully remodeled primary bathroom. The large unfinished walk-out basement offers massive potential to build your dream home gym, media room, or guest suite. Best of all, you will enjoy total peace of mind for years to come with an incredible list of major capital improvements, including a new roof (2026) and a new furnace & central A/C (2017). Easy access to local amenities and commuting routes, all while maintaining the ultimate sense of quiet, worry-free neighborhood privacy!
- Houzeo last checked: 43 minutes ago
- Listing updated: September 16, 2026 at 12:23 am
- Listing Provided by: Sherri Cordelli | William Pitt Sotheby's Int'l
- Source: SMART MLS-CT | MLS#: 24206039

Property Details
Status
Active Under Contract
Type
Single Family Residence
No. of Stories
-
County
City
Neighborhood
--
Year Built
2002
HOA Fees
$425/mo
Finished Area
2,687 sqft
Lot Size
-- sqft lot
Basement Area
- sqft
MLS Name
SMART MLS
MLS Number
24206039
MLS Status
Under Contract - Continue to Show
Days on Market
27

Continue Your Journey in App
Find your dream home, receive real-time updates, and many more!
Download App
Continue Your Journey in App
Find your dream home, receive real-time updates, and many more!
Location
HOA Management
1
HOA Fees
$425/ Monthly
Amenities
 Amenities and services may be covered by one or multiple associations and service providers.
 Pest Control
 Snow Removal
 Trash Pickup
 Grounds Maintenance
Disclaimer: Amenities are based on third-party information and may vary; buyers must independently verify all amenities, as information is deemed reliable but not guaranteed.
Facts & Features
Rooms
Bedrooms & bathrooms
Bedrooms: 4
Bathrooms: 3
Interior
Cooling
Ceiling Fans, Central Air
Appliances
Electric Range, Microwave, Refrigerator, Dishwasher, Washer, Dryer
Heating
Propane
Sewer
Public Sewer Connected
Construction
Year Built
Year Built: 2002
Home type
Single Family Residence
Foundation Details
Concrete
Architectural Style
Colonial
Roof
Asphalt Shingle
Utilities & Energy
Laundry Features
Upper Level
Basement
Full, Unfinished, Storage, Interior Access, Full With Walk Out
Parking Features
Attached Garage
Water Source
Public Water Connected
Other Features
Lot Features
Treed, Sloping Lot, On Cul De Sac
Subdivision Name
Pembroke
Price History
| Date | Event | Price |
|---|---|---|
09/16/2026 Source: | Contingent (Active Under Contract) | $609,000 $227/sqft |
09/10/2026 Source: | Listed for Sale | $609,000 $227/sqft |

Nearby Homes
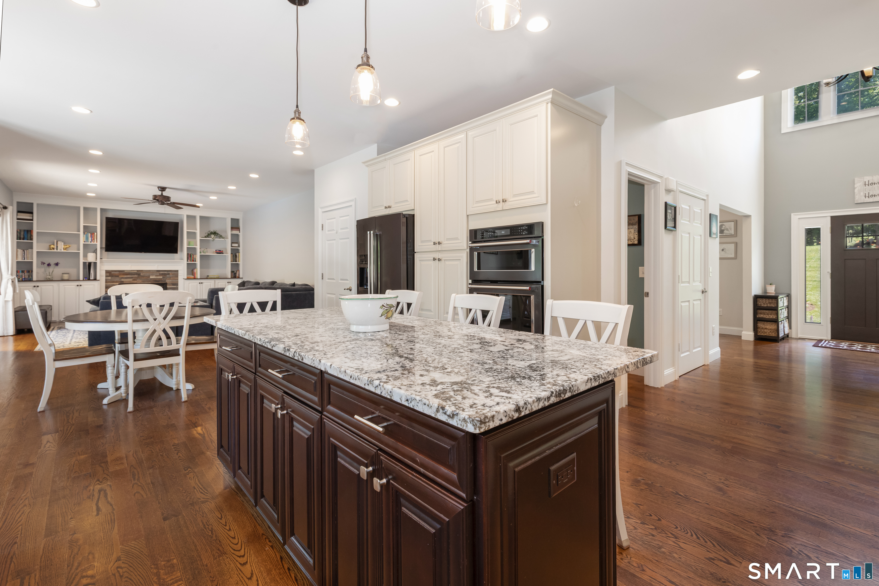
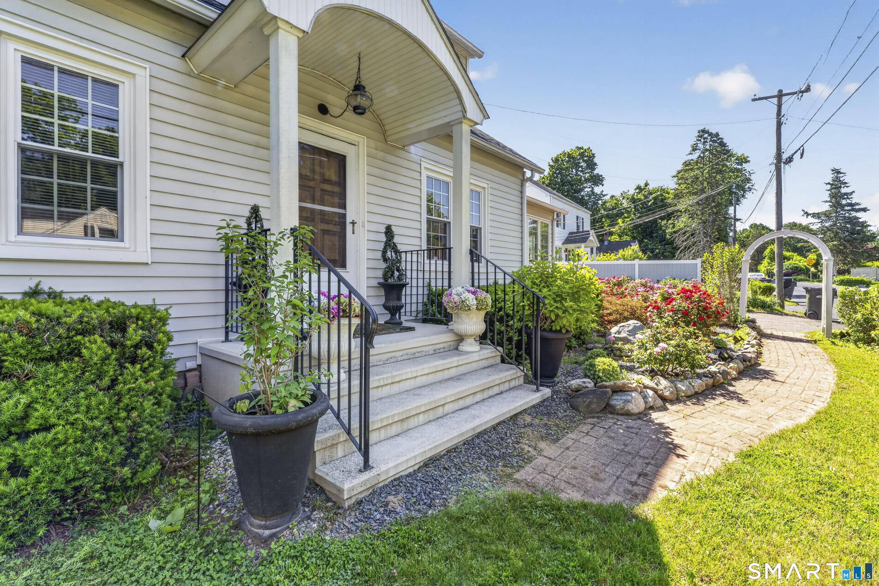
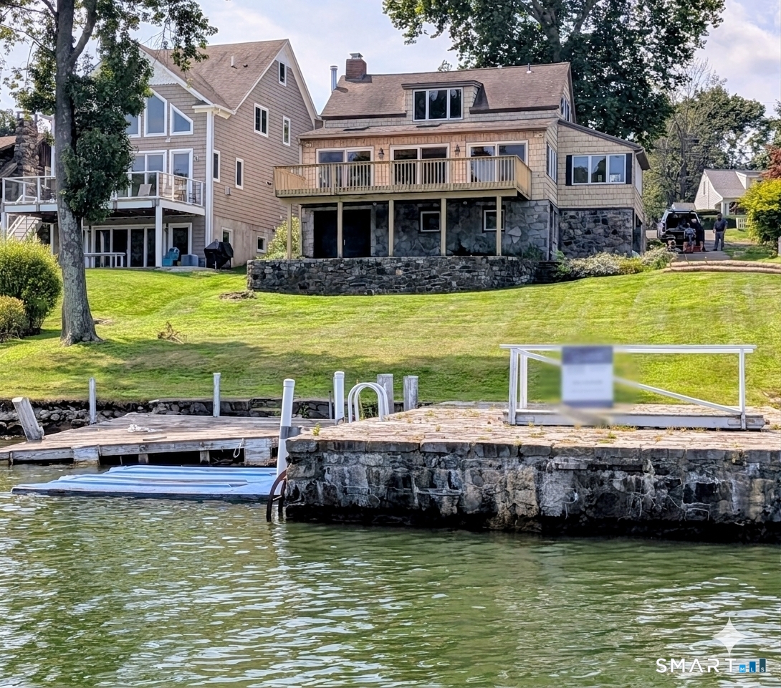
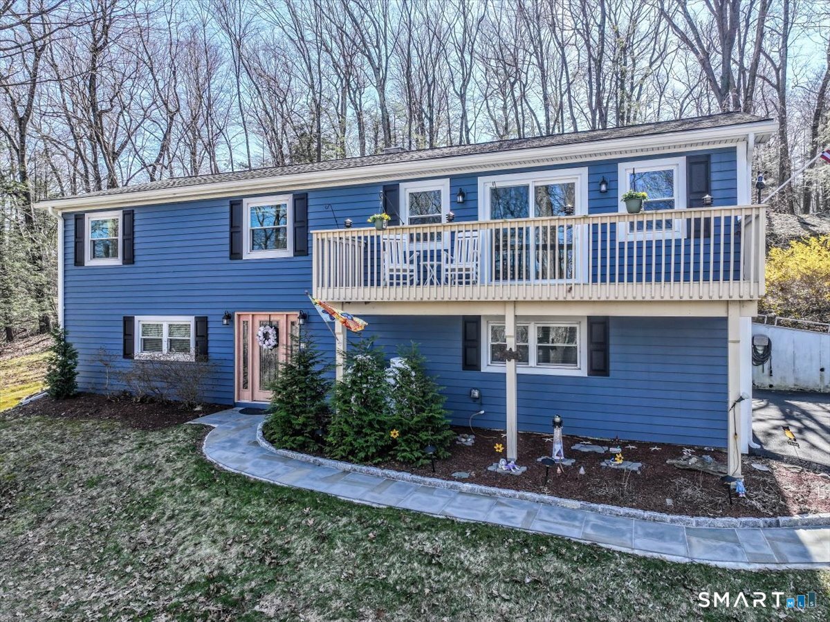

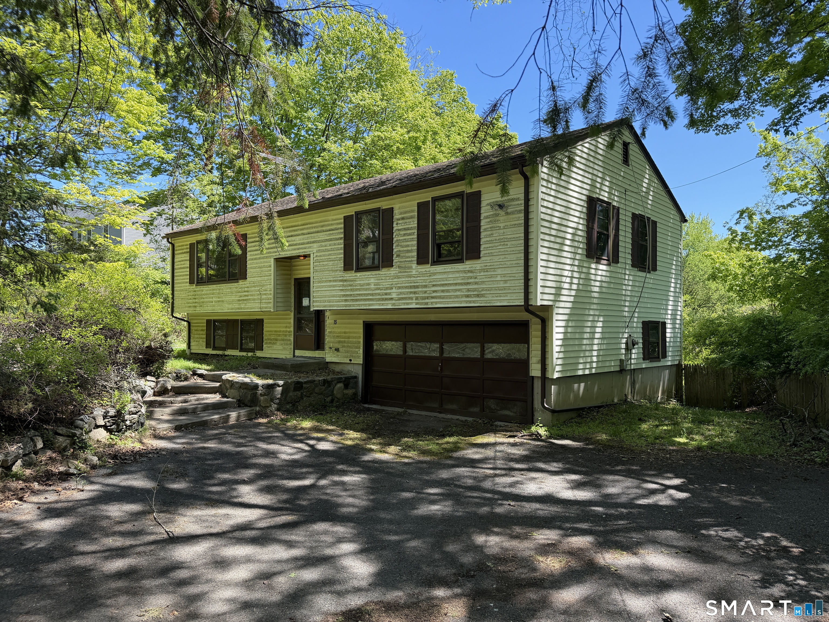
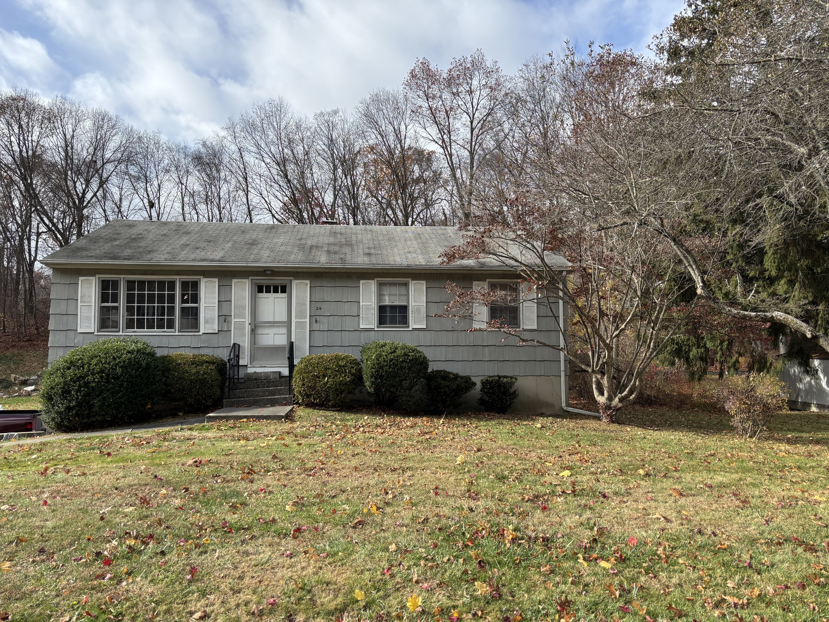
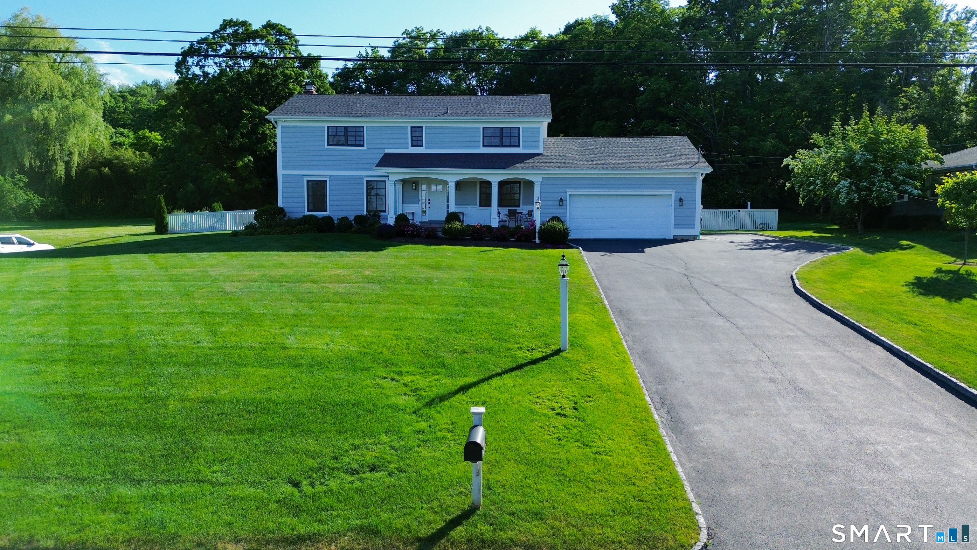
Find Homes by Property Features in Danbury, CT


Based on information provided to and compiled by the SMART MLS, Inc. through Oct 08, 2026, 11:00AM. IDX information is provided exclusively for consumers’ personal, non-commercial use. It may not be used for any purpose other than to identify prospective properties consumers may be interested in purchasing. The data is deemed reliable but is not guaranteed accurate by the MLS. ©2026 SMART MLS, Inc. All Rights Reserved.
 Advertising Broker: Derek Greene | The Greene Realty Group