The Greene Realty
Powered by 
- 11
- Overview
- Description
- Property Details
- Location
- Facts & Features
- Getting Around
- Nearby Homes
 Price Drop: $15K (10/15)

Street View
$730,000
Monthly Est:$3,633
 5 Beds
 3 Baths
2 full baths + 1 half bath
 3,016sqft
16 Mars Dr, Shrewsbury, MA 01545
$730,000
$3,633/moEst:
Get Pre-Approved
Single Family Residence
Built in 1956
$-- HOA
0.32 acre lot
$242/sq.ft
Description
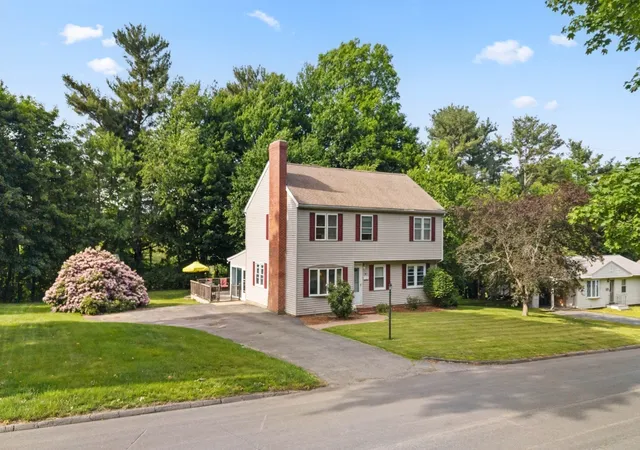
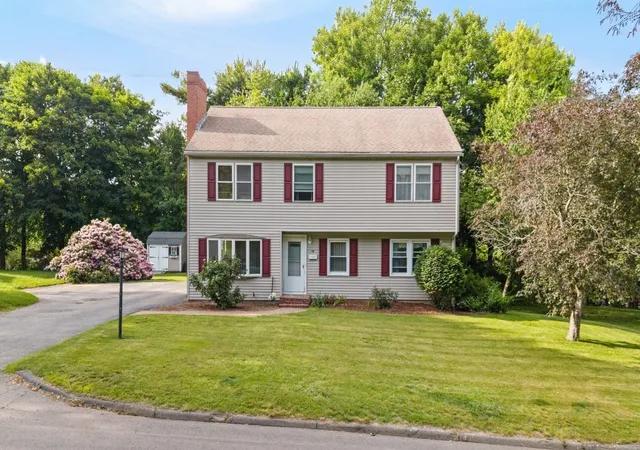
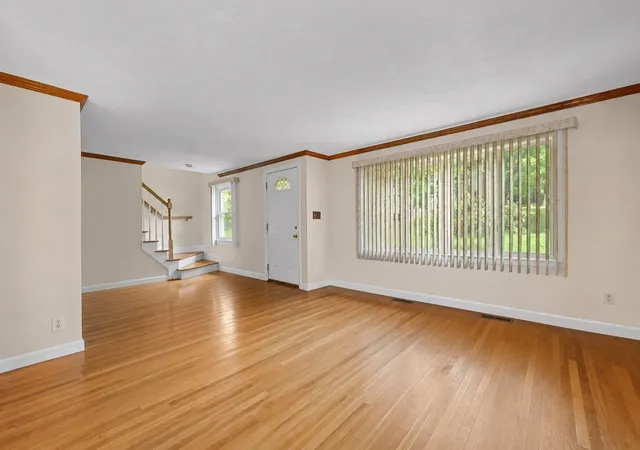
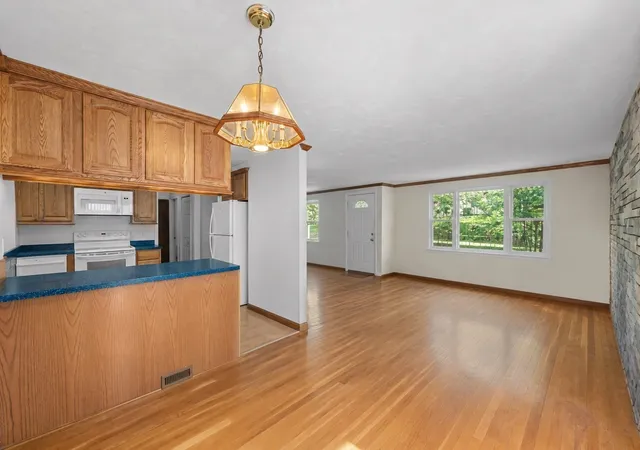
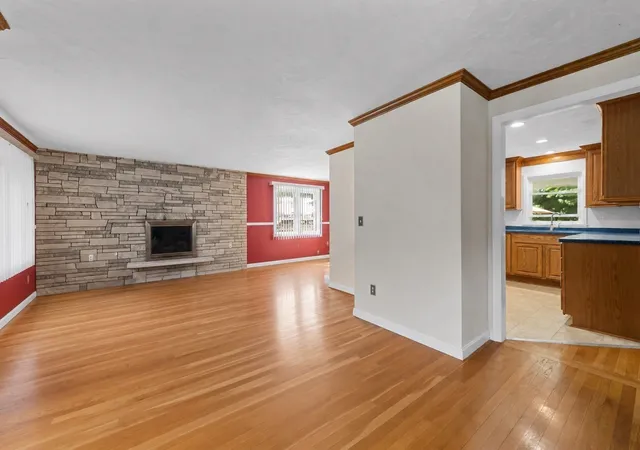
$2,500 CLOSING COST CREDIT! Welcome to 16 Mars Drive, a spacious and thoughtfully expanded Shrewsbury home offering more than meets the eye. With 5+ bedrooms, 2.5 bathrooms, a finished basement, and a flexible multi-level layout, this property delivers exceptional versatility for today’s changing needs.The home underwent a major transformation in 2002, when the first floor was completely remodeled and an expansive second level was added. The result is a well-designed residence with generous room sizes, abundant natural light, and multiple spaces that can easily adapt for bedrooms, home offices, guest accommodations, hobbies, fitness, or recreation.The main level offers an inviting flow for both everyday living and entertaining, with comfortable gathering spaces and a functional kitchen featuring ample cabinetry and workspace. The 2002 remodel created a strong foundation for the home while maintaining the opportunity for future owners to introduce their own finishes and design preferences.Upstairs, the added second level provides substantial additional living space and well-proportioned rooms, giving the home a scale and flexibility that can be difficult to find. With more than five potential bedrooms throughout the property, there is no shortage of options for creating private workspaces, quiet retreats, or specialized rooms tailored to individual needs.The finished basement expands the possibilities even further, providing valuable bonus space for a media room, game room, exercise area, workshop, or additional storage. Outdoors, the generous backyard offers plenty of room for gardening, outdoor dining, summer gatherings, recreation, or simply relaxing in a private setting.Located in an established Shrewsbury neighborhood with convenient access to shopping, dining, parks, medical facilities, and major commuter routes, 16 Mars Drive combines space, flexibility, location, and outstanding potential. Move in and enjoy the home today while making cosmetic updates over time to create a space that is entirely your own.To make this opportunity even more attractive, the seller is offering a $2,500 closing cost credit to the buyer at closing, subject to lender approval. Bring your vision and discover just how much 16 Mars Drive has to offer!
- Houzeo last checked: 5 minutes ago
- Listing updated: October 19, 2026 at 7:05 am
- Listing Provided by: Nicholas Panarelli (508) 864-2054 | Castinetti Realty Group (508) 719-8804
- Source: MLS Property Information Network-MA | MLS#: 73570844

Property Details
Status
Active
Type
Single Family Residence
No. of Stories
-
County
City
Neighborhood
--
Year Built
1956
HOA Fees
-
Finished Area
3,016 sqft
Lot Size
0.32 acre lot
Basement Area
- sqft
MLS Name
MLS Property Information Network
MLS Number
73570844
MLS Status
Active
Days on Market
65

Continue Your Journey in App
Find your dream home, receive real-time updates, and many more!
Continue Your Journey in App
Find your dream home, receive real-time updates, and many more!
Location
Facts & Features
Rooms
Bedrooms & bathrooms
Bedrooms: 5
Bathrooms: 3
Interior
Appliances
Range, Dishwasher, Microwave, Refrigerator, Freezer
Sewer
Public Sewer
Cooling
None
Flooring
Tile, Carpet, Hardwood
Interior Features
Office, Foyer, Sun Room
Heating
Forced Air, Oil
Exterior Features
Porch Enclosed, Deck Wood
Construction
Year Built
Year Built: 1956
Home type
Single Family Residence
Architectural Style
Colonial
Foundation Details
Concrete Perimeter
Utilities & Energy
Water Source
Public
Parking Features
Paved Drive, Off Street, Paved
Basement
Full, Finished, Walk Out Access
Other Features
Disclosures
Some Photos Digitally Enhanced And Rendered To Show Potential Design. Public Record Incorrectly States That Home Was Built In 1990. Foundation 1956, Total First Floor Renovation And Addition Of The Second Floor 2002. Home Has 5+ Bedrooms, Public Record Shows 4.
Patio And Porch Features
Porch Enclosed, Deck Wood
Community Features
Public Transportation, Shopping, Tennis Court(s), Park, Walk/jog Trails, Medical Facility, Bike Path, Highway Access, House Of Worship, Private School, Public School, T Station, University
Lot Features
Level
Price History
| Date | Event | Price |
|---|---|---|
10/15/2026 Source: | Price Decreased | $730,000 -2.01% $242/sqft |
09/02/2026 Source: | Listed for Sale | $745,000 -1.97% $247/sqft |
09/01/2026 Source: | Listing Removed | $760,000 $252/sqft |
06/24/2026 Source: | Price Decreased | $760,000 -1.17% $252/sqft |
06/07/2026 Source: | Listed for Sale | $769,000 $255/sqft |

Nearby Homes
Find Homes by Property Features in Shrewsbury, MA

Based on information provided to and compiled by MLS Property Information Network, Inc. covering through Nov 06, 2026, 09:30PM. The property listing data and information, or the Images, set forth herein were provided to MLS Property Information Network, Inc. from third-party sources, including sellers, lessors and public records, and were compiled by MLS Property Information Network, Inc. The property listing data and information, and the Images, are for the personal, non-commercial use of consumers having a good faith interest in purchasing or leasing listed properties of the type displayed to them and may not be used for any purpose other than to identify prospective properties which such consumers may have a good faith interest in purchasing or leasing. MLS Property Information Network, Inc. and its subscribers disclaim any and all representations and warranties as to the accuracy of the property listing data and information, or as to the accuracy of any of the Images, set forth herein. All information provided is deemed reliable, but is not guaranteed to be accurate and should be independently verified. © 2026 MLS Property Information Network, Inc. All Rights Reserved.
 Advertising Broker: Derek Greene | The Greene Realty Group
