- Overview
- Description
- Property Details
- Location
- HOA Management
- Facts & Features
- Getting Around
- Nearby Homes

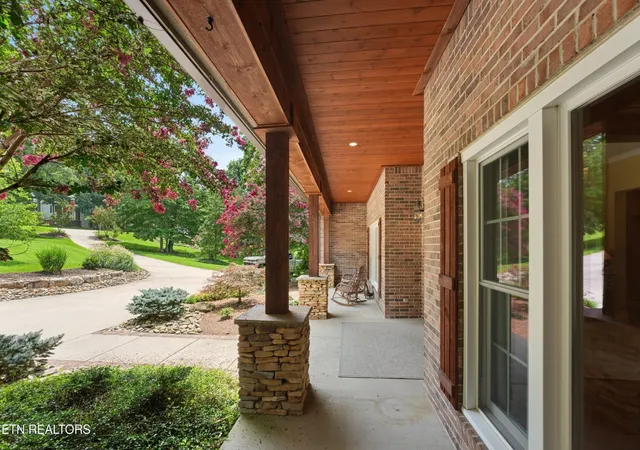

Street View
$1,475,000
Monthly Est:$7,342
 4 Beds
 4 Baths
4 full baths
 4,592sqft
16 Milnor Cir, Crossville, TN 38558
$1,475,000
$7,342/moEst:
Get Pre-Approved
Single Family Residence
Built in 1998
$137/mo HOA
1.05 acres lot
$321/sq.ft
Description
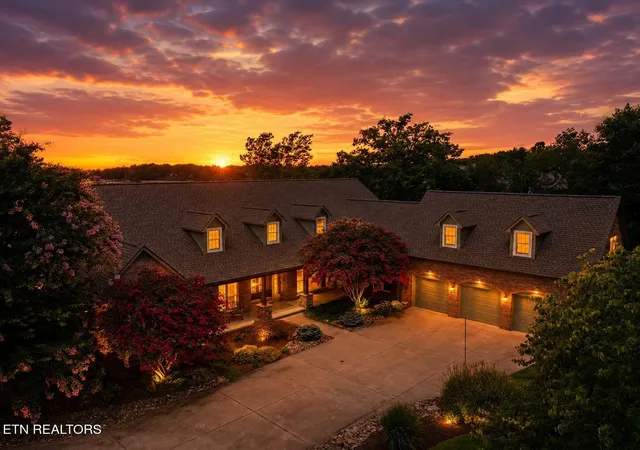
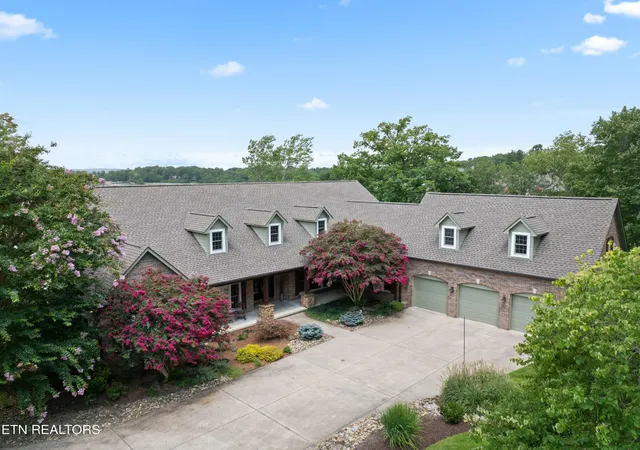
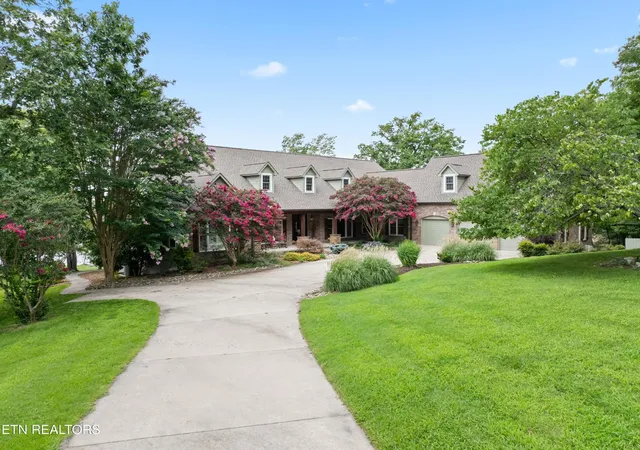
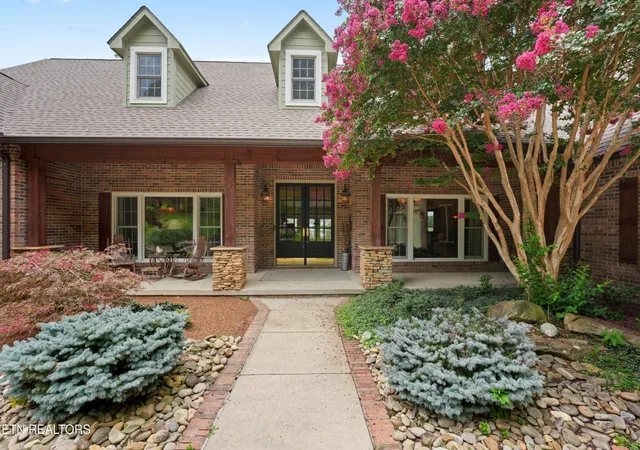
''Welcome Home'' Nestled on 298 feet of waterfront along Lake Dartmoor within the Fairfield Glade Resort Community, this stunning home spans 4,592 sq ft, situated on a 1.05 acre lot, offering unparalleled views and a lakefront living lifestyle.
Four spacious bedrooms and four well appointed bathrooms ensure ample space for family and guests. The heart of the home boasts a gourmet style kitchen with a 5 burner gas stove, 2 ovens, granite countertops providing plenty of workspace for culinary enthusiasts. The Breakfast Nook offers a picturesque lake views for that first cup of coffee or tea.
The Receiving Room and Family/Kitchen Area provide cozy fireplaces (2) adding a touch of warmth to each space for relaxing or entertaining.
Oak flooring with a touch of tile and carpet throughout.
The Master Suite features its own private deck overlooking Lake Dartmoor, ideal for enjoying sunsets and tranquil mornings. The vaulted ceiling and size of the Master Bed Area breaths into the space a sense of airiness. A custom-tiled-walk-in shower, and a soaking tube in the en-site bathroom provide a spa like experience. Thoughtfully designed maple custom cabinetry offers walk in closet space in a space saving design.
Step outside onto the composite wrap around deck to the cobblestone patio below, with a Cabana, perfect for entertaining guests or for a quiet moment overlooking the lakefront water view. Fire up the outdoor grilling station to throw on some kabobs or a couple of steaks, for your self or guests.
The walk-in basement provides versatility, ideal for a workshop or it can serve as a storage space for kayaks, canoes, and floats, enhancing an active lakeside lifestyle.
This home seamlessly blends luxury and functionality, making it an idyllic retreat for those who appreciate the beauty of lakeside living in a unique country active community. Fairfield Glade offers 5 golf courses, hiking trails, 2 marinas, tennis, pickleball, 3 pools, and so much more.
- Houzeo last checked: 10 minutes ago
- Listing updated: October 4, 2026 at 3:05 am
- Listing Provided by: Annette Renaud (931) 287-3475 DRE #333116 | Crye-Leike Brown Realty (931) 484-5122
- Source: Nashville (RealTracs Mid) MLS-TN | MLS#: 3319278

Property Details
Status
Active
Type
Single Family Residence
No. of Stories
1
County
City
Neighborhood
--
Year Built
1998
HOA Fees
$137/mo
Finished Area
4,592 sqft
Lot Size
1.05 acres lot
Basement Area
- sqft
MLS Name
Nashville (RealTracs Mid) MLS
MLS Number
3319278
MLS Status
Active
Days on Market
63
Open House

Continue Your Journey in App
Find your dream home, receive real-time updates, and many more!
Download App
Continue Your Journey in App
Find your dream home, receive real-time updates, and many more!
Location
HOA Management
N/A
HOA Fees
$137/ Monthly
Amenities
 Amenities and services may be covered by one or multiple associations and service providers.
 Trash Pickup
 Golf
Golf
 Pool
Pool
 Park Playground
 Sewer
Sewer
Disclaimer: Amenities are based on third-party information and may vary; buyers must independently verify all amenities, as information is deemed reliable but not guaranteed.
Facts & Features
Rooms
Bedrooms & bathrooms
Bedrooms: 4
Bathrooms: 4
Interior
Sewer
Public Sewer
Exterior Features
Balcony, Gas Grill
Interior Features
Pantry
Flooring
Carpet, Wood, Tile
Cooling
Central Air
Heating
Central, Heat Pump, Propane
Appliances
Dishwasher, Disposal, Dryer, Microwave, Refrigerator, Oven, Washer, Humidifier
Construction
Year Built
Year Built: 1998
Home type
Single Family Residence
Architectural Style
Traditional
Construction Materials
Fiber Cement, Frame, Other, Brick
Utilities & Energy
Basement
Exterior Entry
Security Features
Smoke Detector(s)
Parking Features
Garage Door Opener
Water Source
Public
Utilities
Water Available
Association Amenities
Pool, Golf Course, Playground
Laundry Features
Washer Hookup, Electric Dryer Hookup
Other Features
Lot Features
Other, Cul De Sac, Private
Subdivision Name
Lancaster
Patio And Porch Features
Deck, Patio
Price History
| Date | Event | Price |
|---|---|---|
08/06/2026 Source: | Listed for Sale | $1,475,000 $321/sqft |
08/02/2026 Source: | Coming Soon | $1,475,000 $321/sqft |

Nearby Homes
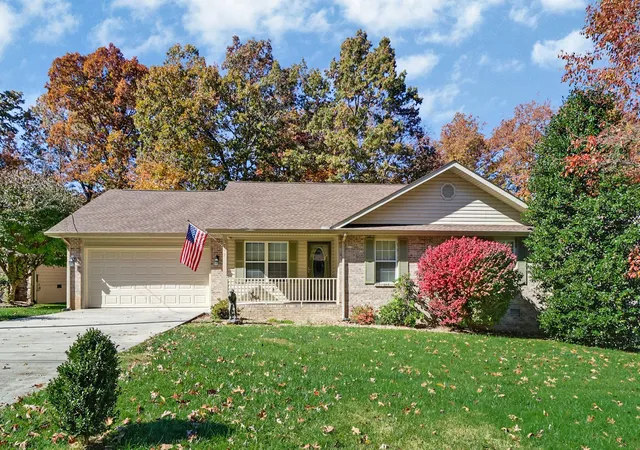


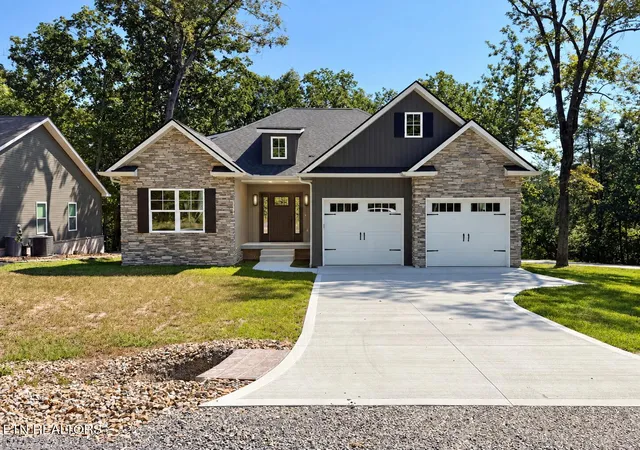


Find Homes by Property Features in Crossville, TN
Nearby New Homes For Sale

Based on information from Realtracs® through Oct 09, 2026, 04:45AM. Data courtesy of Realtracs® MLS as distributed by MLS GRID. Some IDX listings have been excluded from this website. All data is obtained from various sources and may not have been verified by the broker or MLS GRID. Supplied Open House Information is subject to change without notice. All information should be independently reviewed and verified for accuracy. Properties may or may not be listed by the office/agent presenting the information. IDX information is provided exclusively for consumers’ personal, noncommercial use. It may not be used for any purpose other than to identify prospective properties consumers may be interested in purchasing. The data is deemed reliable but is not guaranteed by MLS GRID. The use of the MLS GRID Data may be subject to an end-user license agreement prescribed by Realtracs® MLS. © 2026 RealTracs Solutions. All Rights Reserved. Angela Fowler Real Estate, LLC | 423.320.4620 | afowler@catt.com Mailing Address: 452 Kailors Cove Cir, Ringgold, GA 30736
 Advertising Broker: Angela Fowler | Angela Fowler Real Estate, LLC.