- Overview
- Description
- Property Details
- Location
- HOA Management
- Facts & Features
- Getting Around
- Nearby Homes

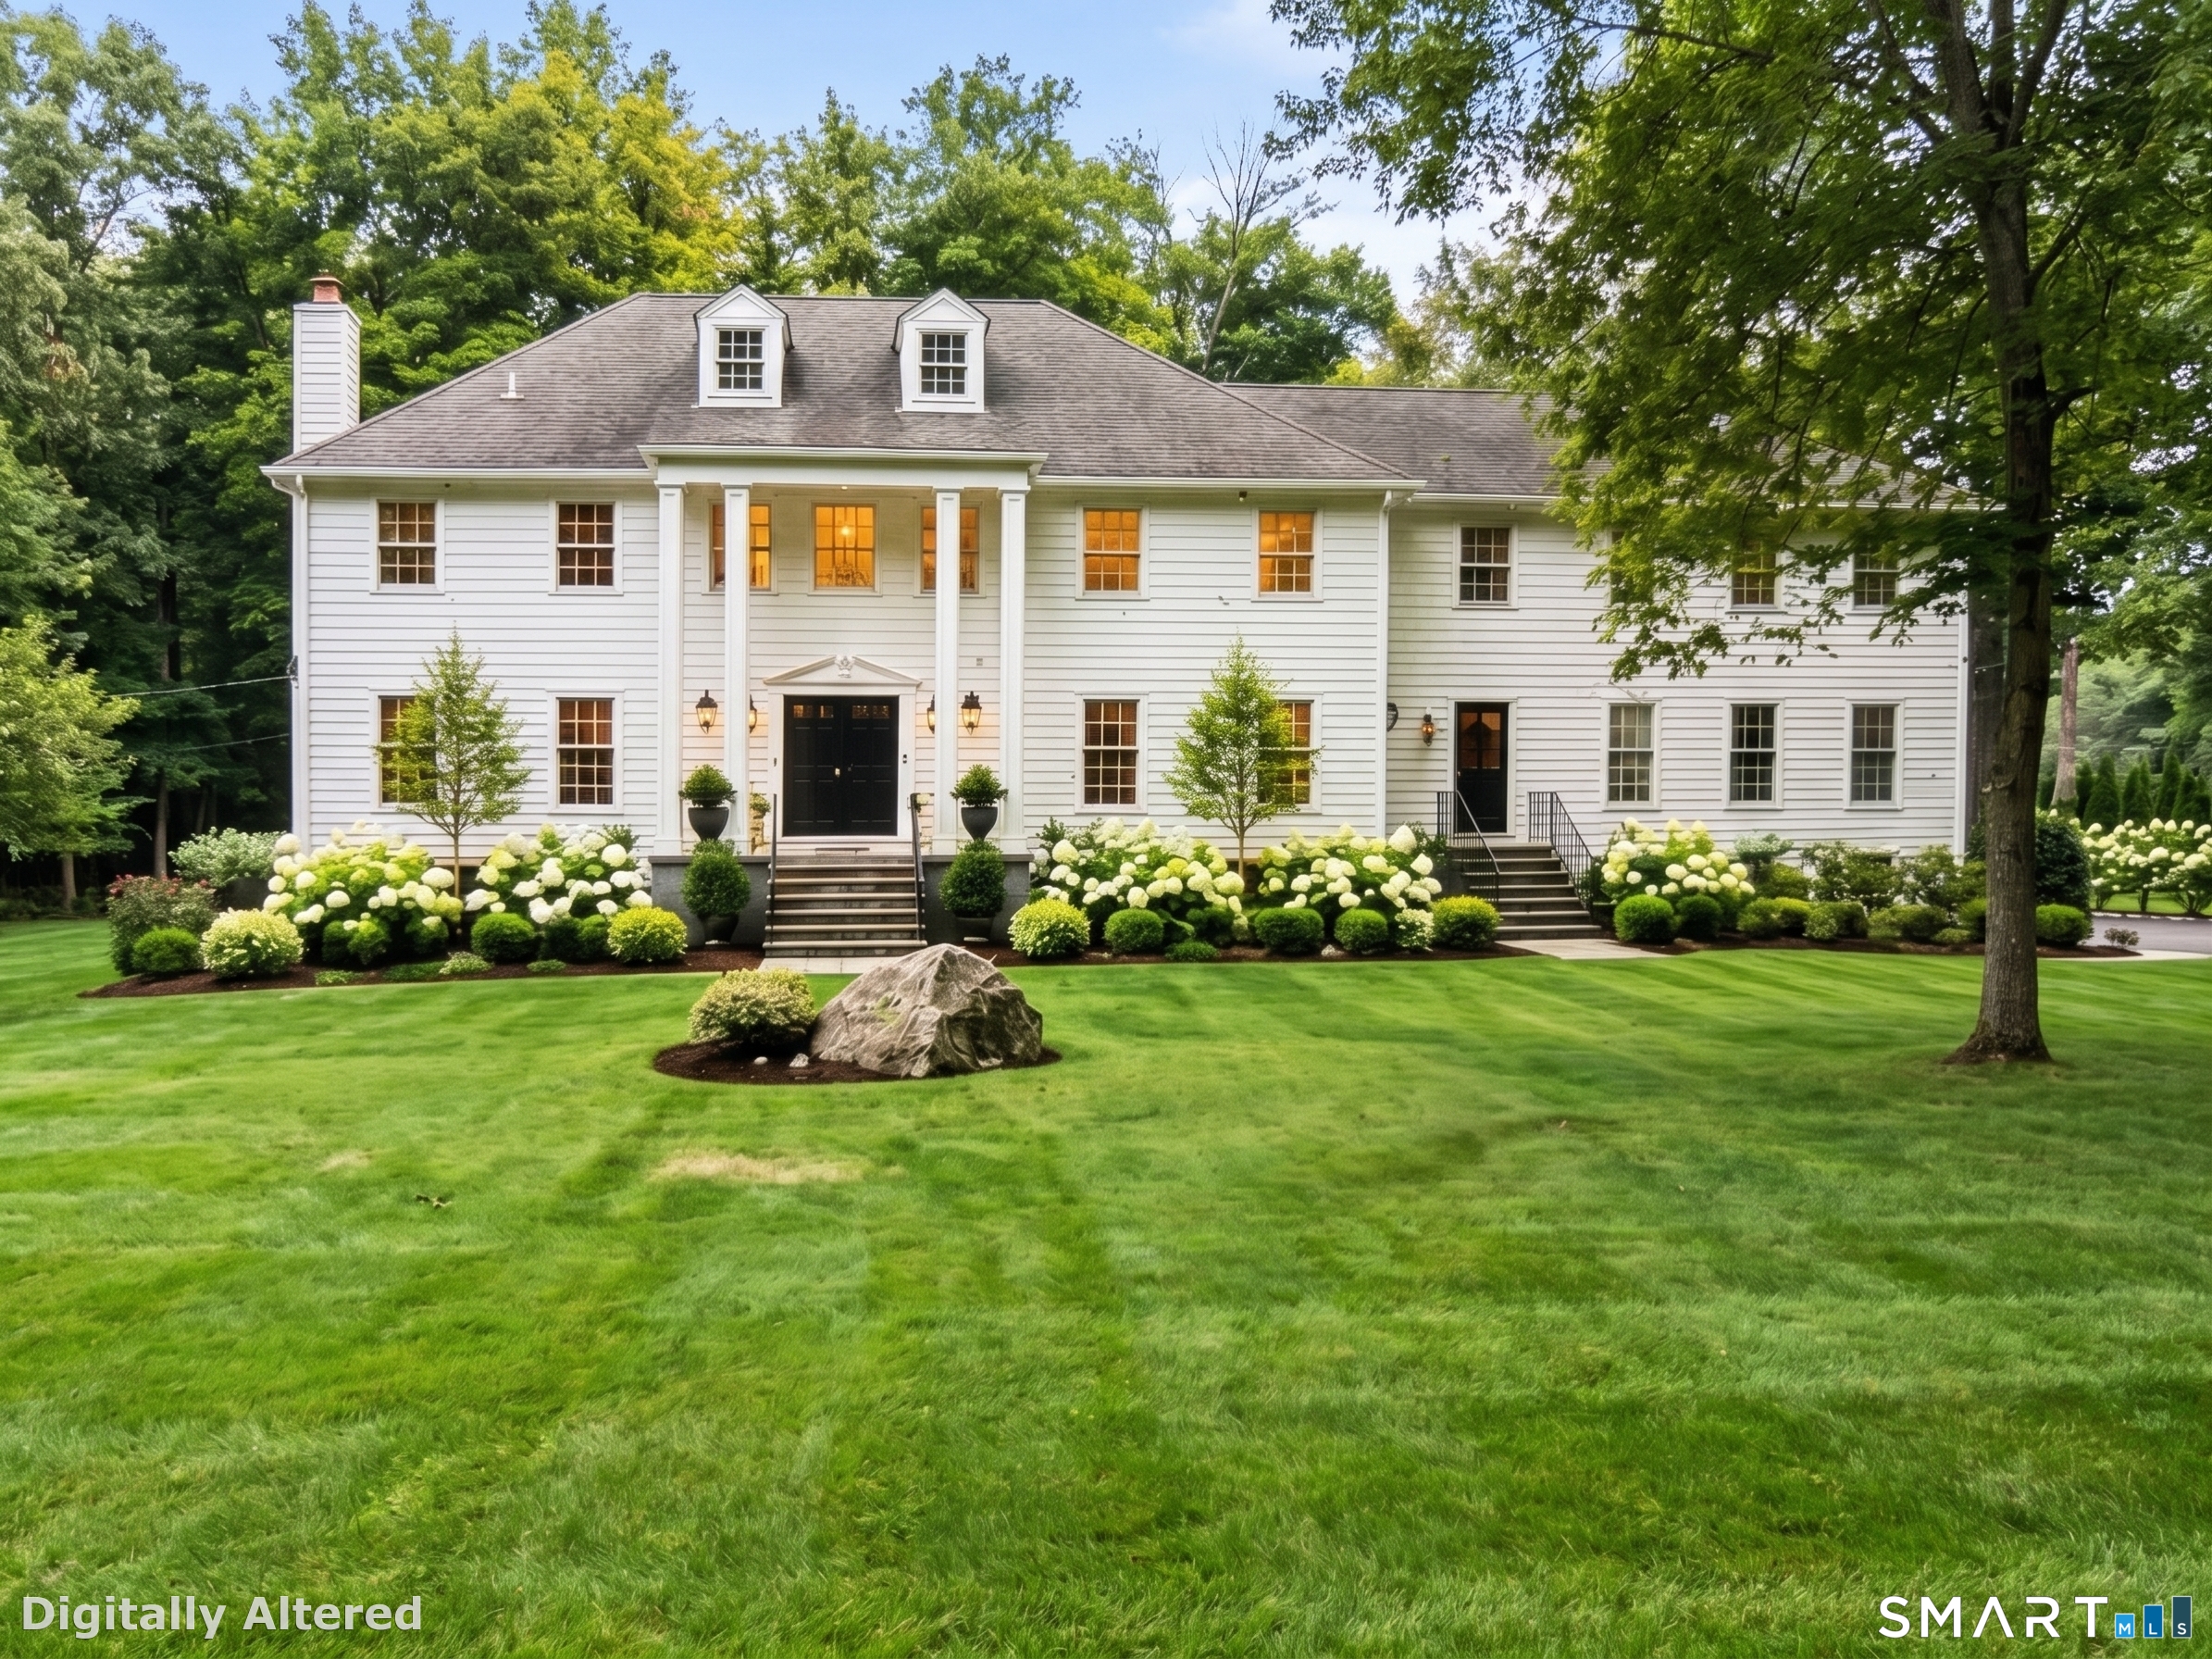
Street View
$4,395,000
Monthly Est:$21,876
 5 Beds
 6 Baths
4 full baths + 2 half baths
 5,903sqft
16 Orchard Ln, New Canaan, CT 06840
$4,395,000
$21,876/moEst:
Get Pre-Approved
Single Family Residence
Built in 2017
$-- HOA
20,473.2 sqft lot
$745/sq.ft
Description
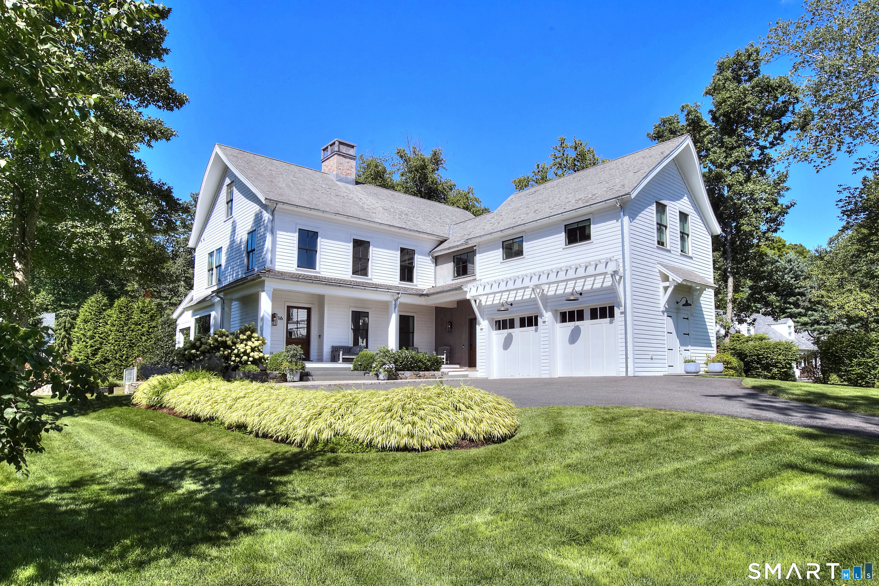
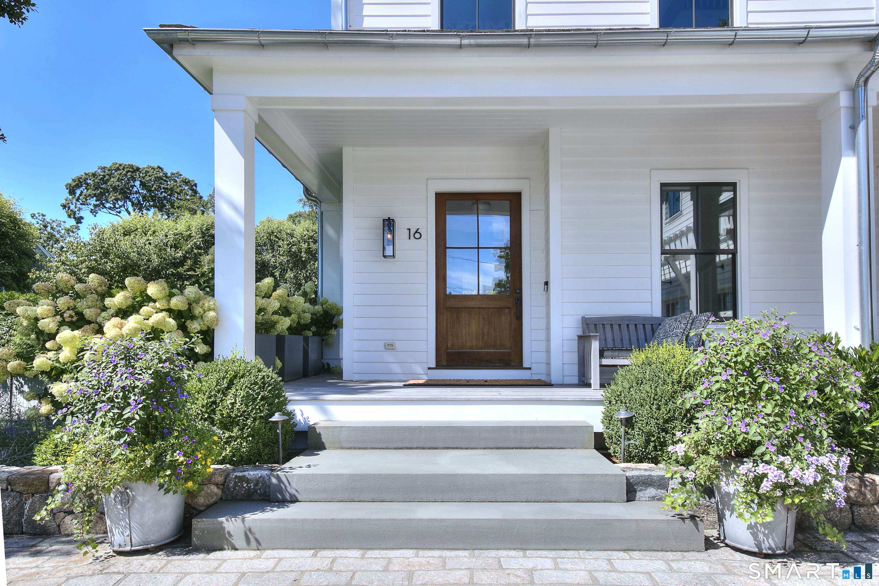
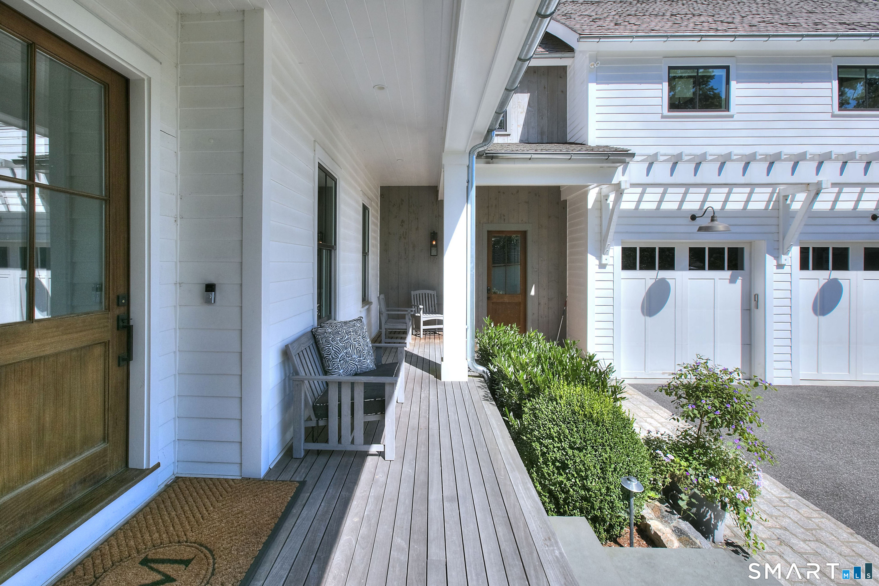
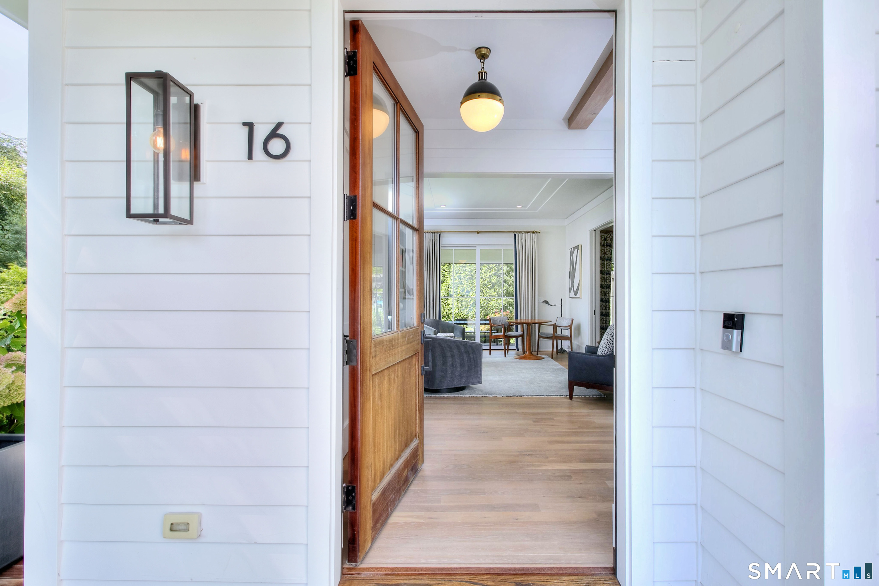
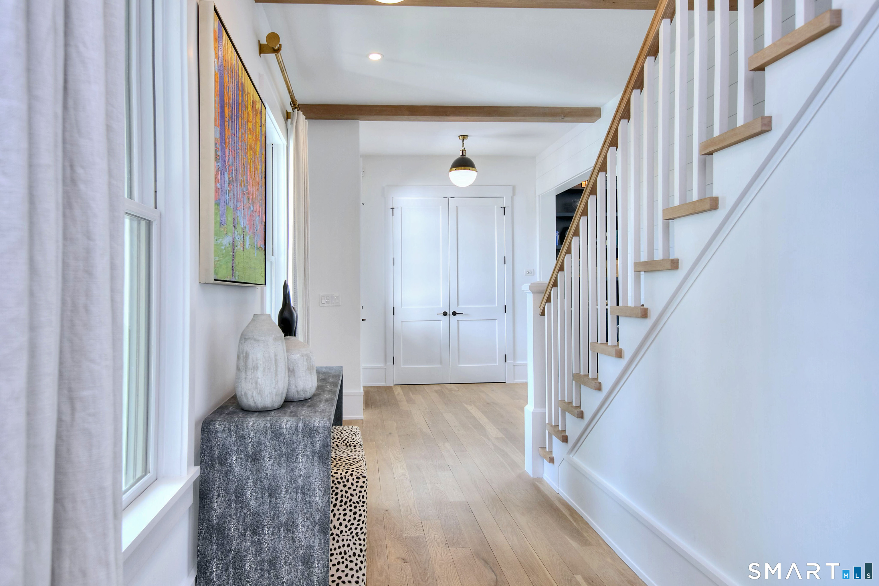
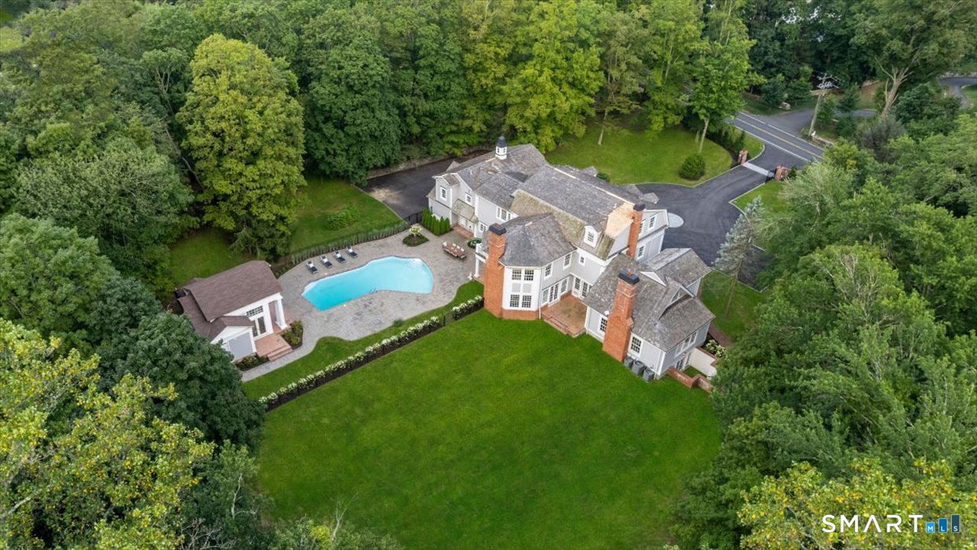
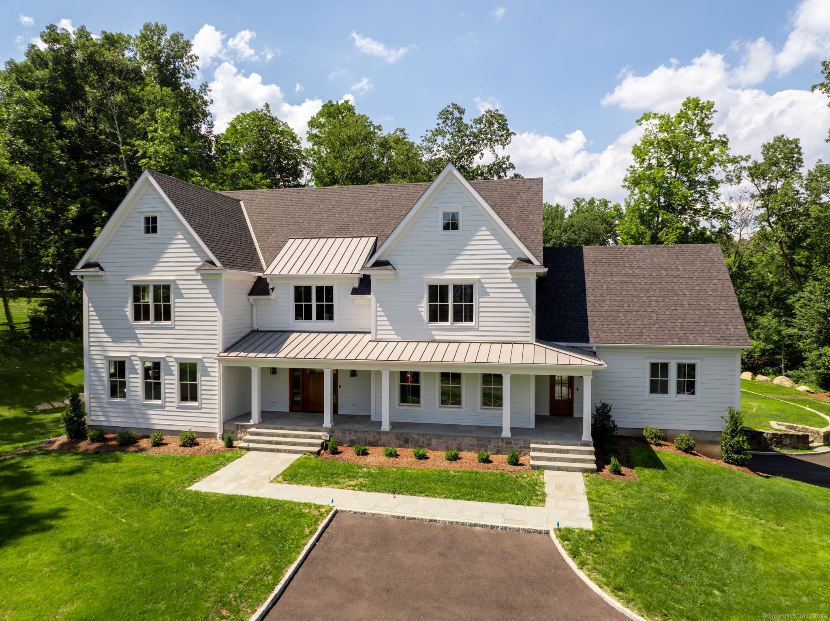
Custom construction meets effortless in-town living at 16 Orchard Lane, a 2019 HOBI Award winner for Best In-Town Custom Home. Built by acclaimed New Canaan builder RR Builders, the residence reflects a level of craftsmanship and consideration evident throughout, from the architectural detailing and carefully selected materials to the integrated systems and sophisticated mechanicals. A gracious entry introduces interiors defined by soaring ceilings, oversized windows and abundant natural light. Wide-plank white oak floors, custom cabinetry and substantial architectural detailing bring warmth and character, while generously scaled rooms and an easy, connected flow allow the home to feel both substantial and comfortable. At the heart of the home, the chef's kitchen features custom cabinetry, premium appliances and an oversized gathering island, opening naturally to the family room, dining area and rear porch. A generous pantry, functional back hall and extensive built-in storage bring organization and purpose to everyday living. Four finished levels provide exceptional flexibility. The primary suite features a dramatic vaulted ceiling and three exposures, complemented by a generous walk-in closet and bath with radiant heat, steam shower and soaking tub. The finished third floor offers additional airy, flexible space, while oversized windows bring unexpected natural light to the lower level, with recreation space and a dedicated gym.
- Houzeo last checked: 22 minutes ago
- Listing updated: October 6, 2026 at 3:52 pm
- Listing Provided by: Ashley Petraska | William Raveis Real Estate
- Source: SMART MLS-CT | MLS#: 24205057

Property Details
Status
Active Under Contract
Type
Single Family Residence
No. of Stories
-
County
City
Neighborhood
--
Year Built
2017
HOA Fees
-
Finished Area
5,903 sqft
Lot Size
20,473.2 sqft lot
Basement Area
- sqft
MLS Name
SMART MLS
MLS Number
24205057
MLS Status
Under Contract
Days on Market
29

Continue Your Journey in App
Find your dream home, receive real-time updates, and many more!
Download App
Continue Your Journey in App
Find your dream home, receive real-time updates, and many more!
Location
HOA Management
0
HOA Fees
$-/
Disclaimer: Amenities are based on third-party information and may vary; buyers must independently verify all amenities, as information is deemed reliable but not guaranteed.
Facts & Features
Rooms
Bedrooms & bathrooms
Bedrooms: 5
Bathrooms: 6
Interior
Cooling
Central Air, Zoned
Exterior Features
Grill, Underground Utilities, Garden Area, Covered Deck, Underground Sprinkler, Patio
Appliances
Gas Range, Range Hood, Refrigerator, Subzero, Dishwasher, Disposal, Instant Hot Water Tap, Washer, Dryer, Wine Chiller
Heating
Other
Sewer
Septic
Interior Features
Audio System, Auto Garage Door Opener, Humidifier, Open Floor Plan, Security System
Construction
Year Built
Year Built: 2017
Home type
Single Family Residence
Foundation Details
Concrete
Architectural Style
Colonial
Roof
Wood Shingle
Utilities & Energy
Laundry Features
Upper Level
Basement
Full, Heated, Storage, Cooled, Partially Finished
Parking Features
Attached Garage
Water Source
Public Water Connected
Other Features
Lot Features
Level Lot, On Cul De Sac, Professionally Landscaped
Subdivision Name
N/a
Price History
| Date | Event | Price |
|---|---|---|
09/21/2026 Source: | Contingent (Active Under Contract) | $4,395,000 $745/sqft |
09/10/2026 Source: | Listed for Sale | $4,395,000 $745/sqft |
09/08/2026 Source: | Coming Soon | $4,395,000 +417.06% $745/sqft |
02/03/2017 Source: #99170049 | Sold | $850,000 $144/sqft |

Nearby Homes
Find Homes by Property Features in New Canaan, CT


Based on information provided to and compiled by the SMART MLS, Inc. through Oct 08, 2026, 10:30AM. IDX information is provided exclusively for consumers’ personal, non-commercial use. It may not be used for any purpose other than to identify prospective properties consumers may be interested in purchasing. The data is deemed reliable but is not guaranteed accurate by the MLS. ©2026 SMART MLS, Inc. All Rights Reserved.
 Advertising Broker: Derek Greene | The Greene Realty Group