- Overview
- Description
- Property Details
- Location
- Facts & Features
- Getting Around
- Nearby Homes
 Hot
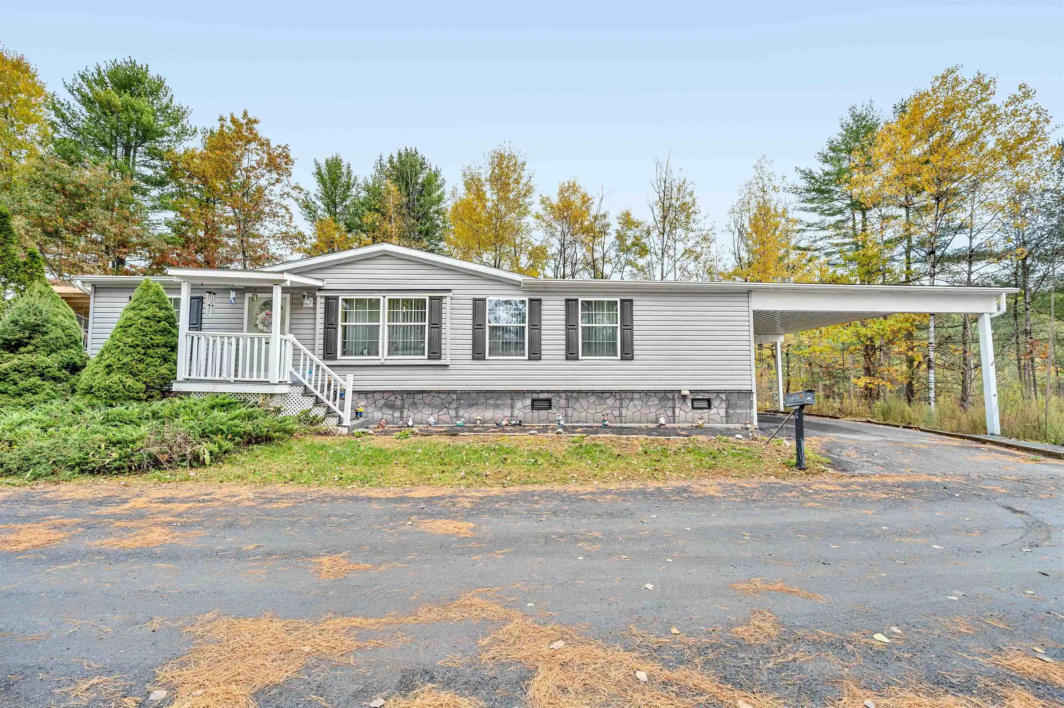
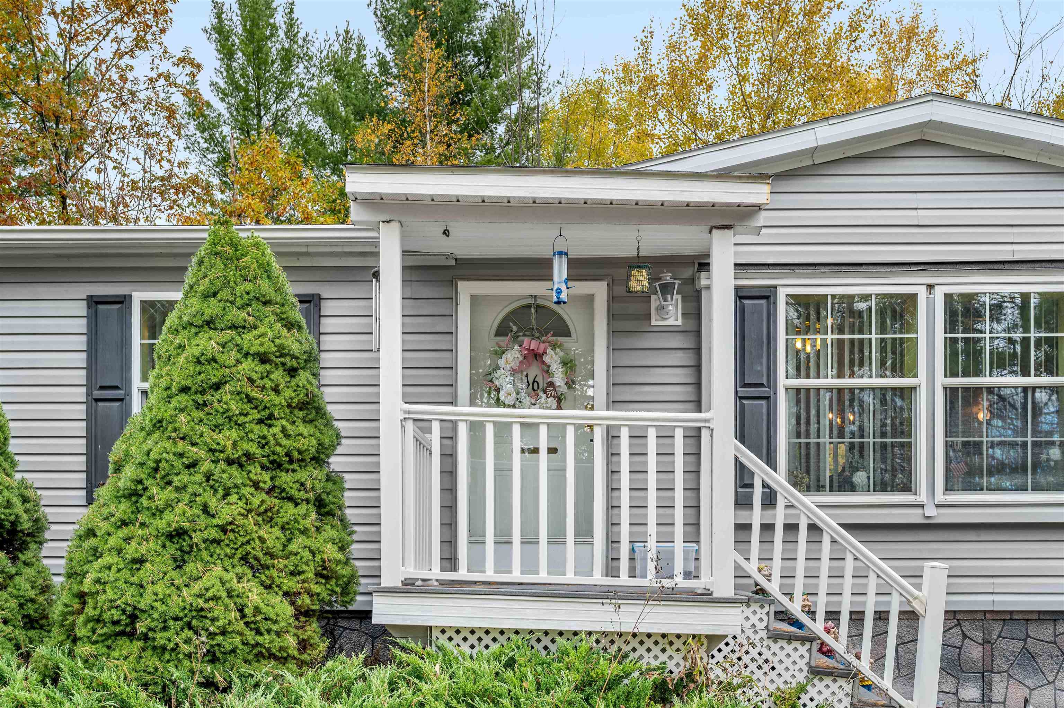
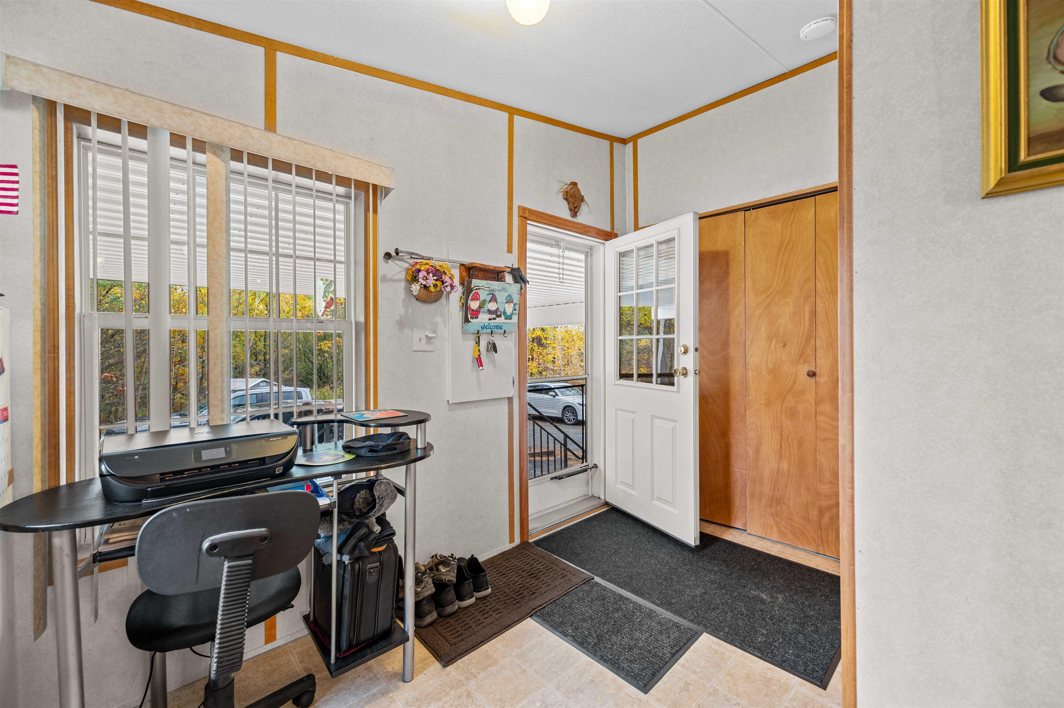
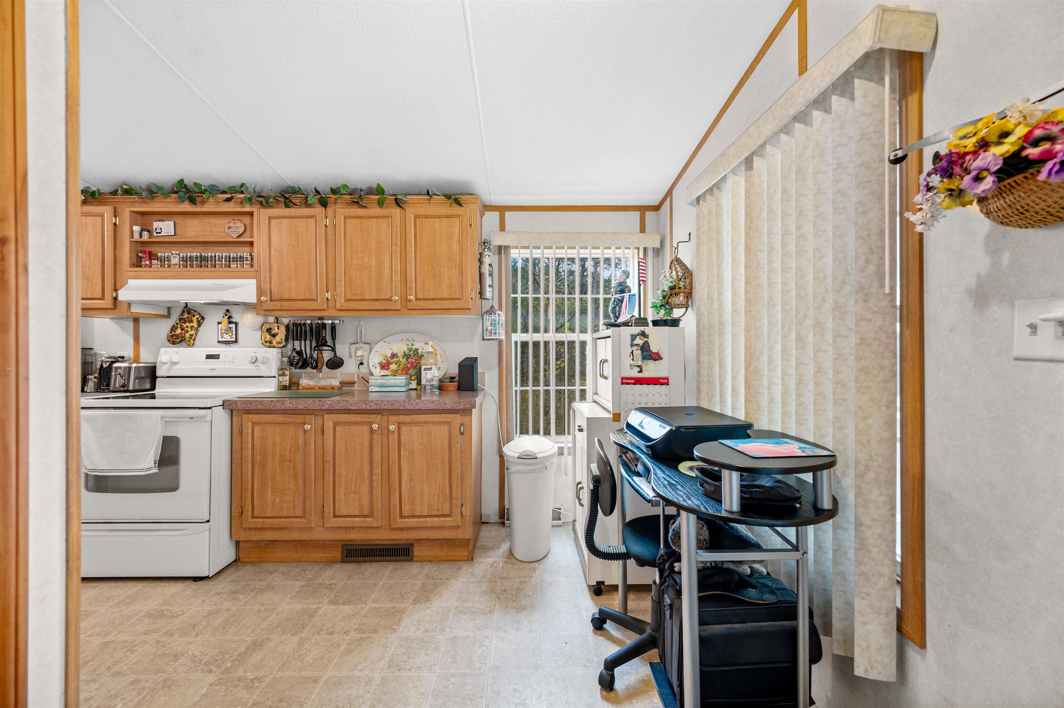
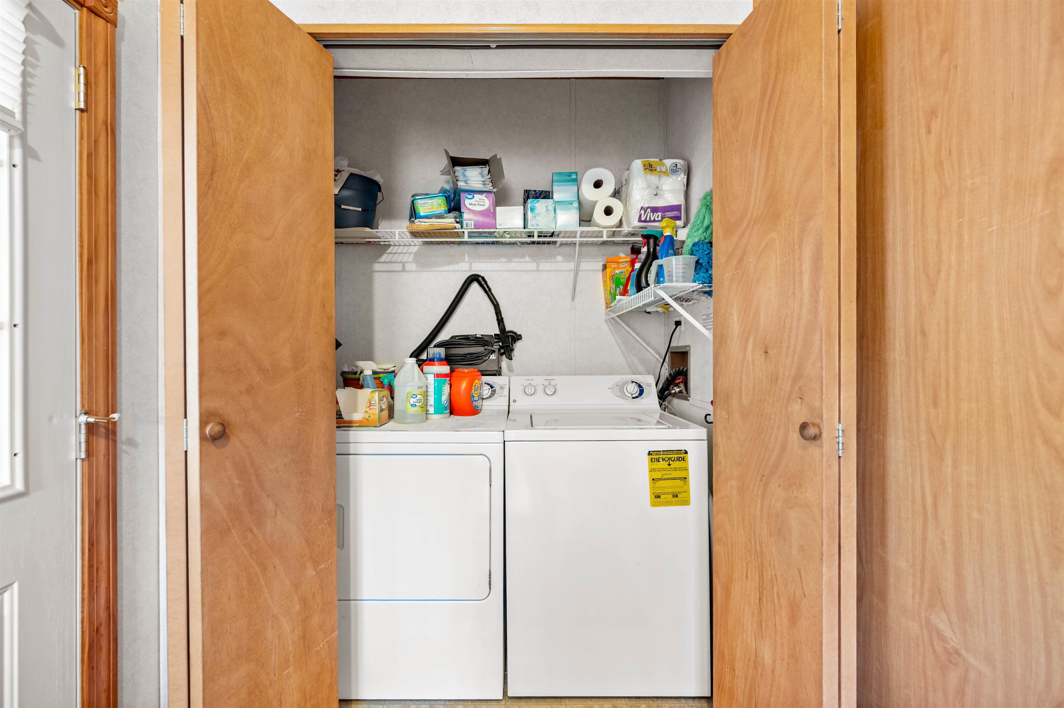

Street View
Listed by: Joshua Gosselin | Heney Realtors - Element Real Estate (Barre) (802) 476-6500
$239,000
Monthly Est:$1,190
 3 Beds
 2 Baths
1 full bath
 1,248sqft
16 Overlook Dr, Montpelier, VT 05602
$239,000
$1,190/moEst:
Get Pre-Approved
Single Family Residence
Built in 2004
$-- HOA
-- sqft lot
$192/sq.ft
Description
Some homes just make life feel easier. Tucked at the very end of a quiet dead-end road, this thoughtfully maintained Vermont home offers a little more privacy, a little less fuss, and a whole lot to love.
Inside, single-level living keeps everything simple. The kitchen opens naturally to the living room, making it easy to move from slow mornings with coffee at the counter to laid-back evenings catching up on the day. With three bedrooms and two bathrooms, there's room to make the space your own, whether that means a home office, creative space, or a cozy spot for overnight guests.
And because Vermont has a season for just about everything, this home has some smart updates working behind the scenes. A newer furnace and hot water heater, both installed in 2024, plus insulation added throughout in 2026, help make staying comfortable a little easier when the temperatures drop.
Outside, the back porch is ready for summer grilling, morning coffee, or simply enjoying a little fresh air. A handy shed keeps bikes, garden tools, and all that Vermont outdoor gear neatly tucked away.
Move-in ready, easy to maintain, and set in a peaceful end-of-road location, this is the kind of place that reminds you home doesn't have to be complicated to be pretty great.
- Houzeo last checked: 12 hours ago
- Listing updated: October 18, 2026 at 12:05 pm
- Source: NEREN/Prime MLS-NH | MLS#: 5114560

Property Details
Status
Active
Type
Single Family Residence
No. of Stories
-
County
City
Neighborhood
--
Year Built
2004
HOA Fees
-
Finished Area
1,248 sqft
Lot Size
-- sqft lot
Basement Area
- sqft
MLS Name
NEREN/Prime MLS
MLS Number
5114560
MLS Status
(10) Active - Active
Days on Market
18

Continue Your Journey in App
Find your dream home, receive real-time updates, and many more!
Continue Your Journey in App
Find your dream home, receive real-time updates, and many more!
Location
Facts & Features
Rooms
Bedrooms & bathrooms
Bedrooms: 3
Bathrooms: 2
Interior
Interior Features
Ceiling Fan(s)
Exterior Features
Deck
Appliances
Dishwasher, Dryer, Range Hood, Electric Range, Refrigerator, Washer, Owned Water Heater
Heating
Oil, Forced Air, Hot Air
Sewer
Public
Cooling
Central Air
Flooring
Carpet, Laminate
Construction
Year Built
Year Built: 2004
Home type
Single Family Residence
Roof
Asphalt Shingle
Construction Materials
Wood Frame
Foundation Details
Concrete Slab
Architectural Style
Manuf/mobile, Single Level
Property Condition
Existing
Utilities & Energy
Electric
Circuit Breakers
Water Source
Metered, Public
Parking Features
Driveway, Covered, Attached, Carport
Utilities
Cable Available, Phone Available
Other Features
Lot Features
Level
Price History
| Date | Event | Price |
|---|---|---|
10/18/2026 Source: | Listed for Sale | $239,000 $192/sqft |

Nearby Homes
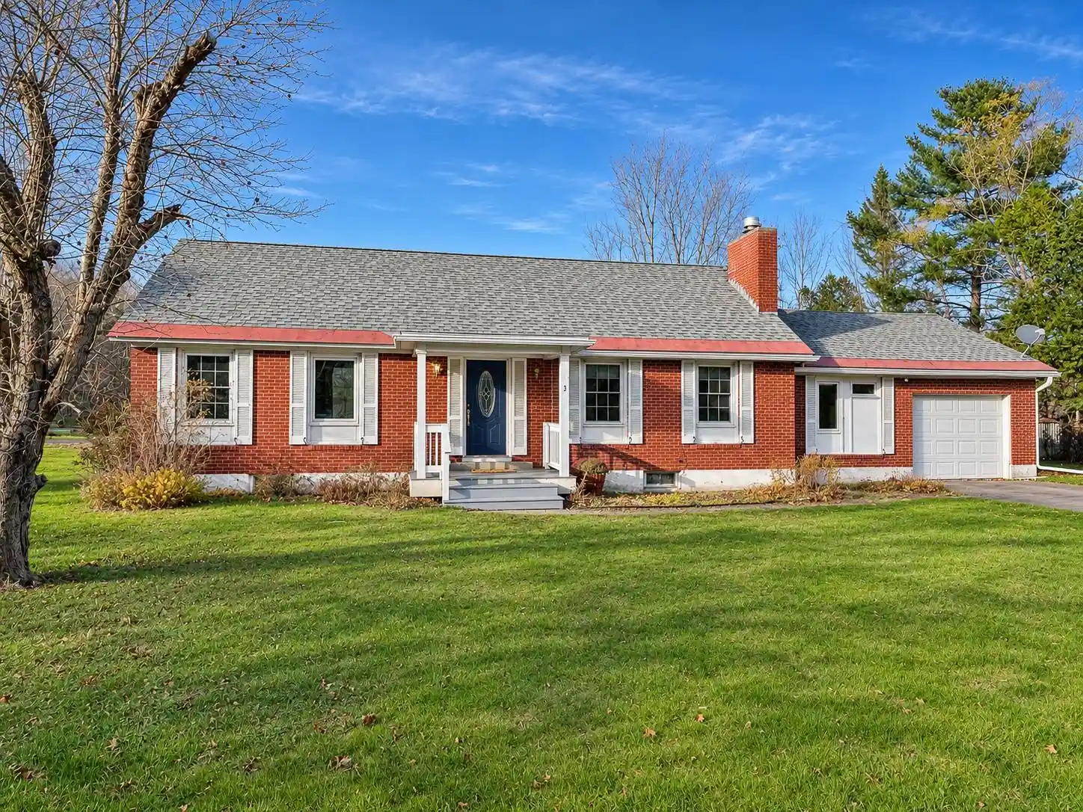
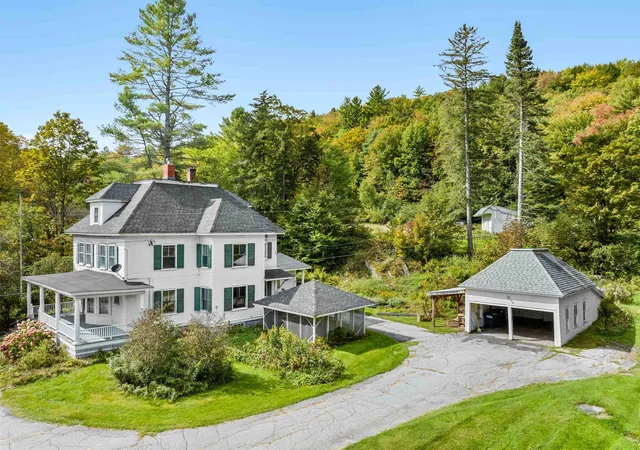
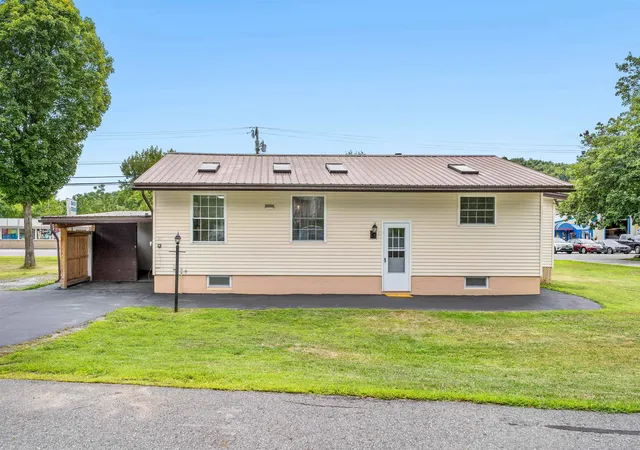
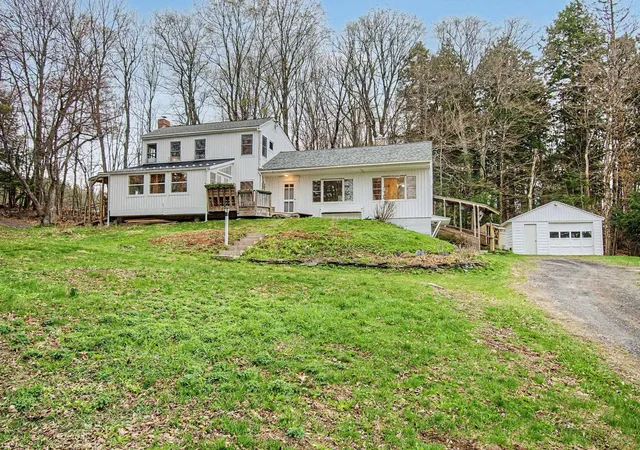


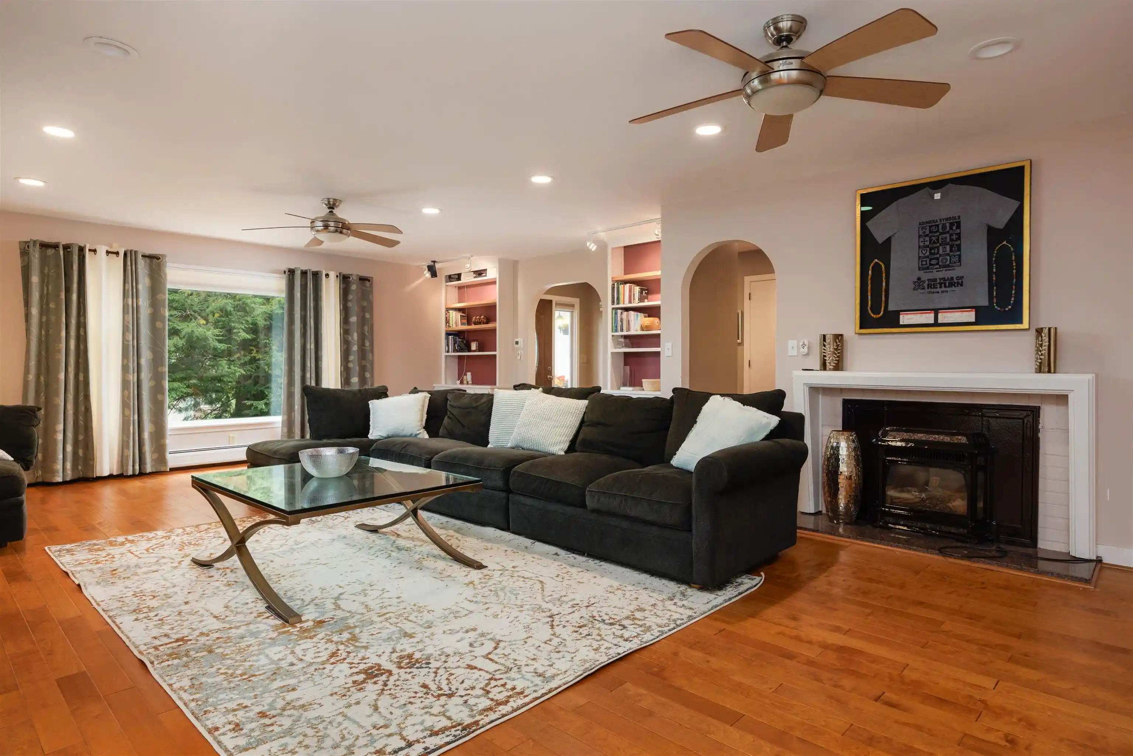
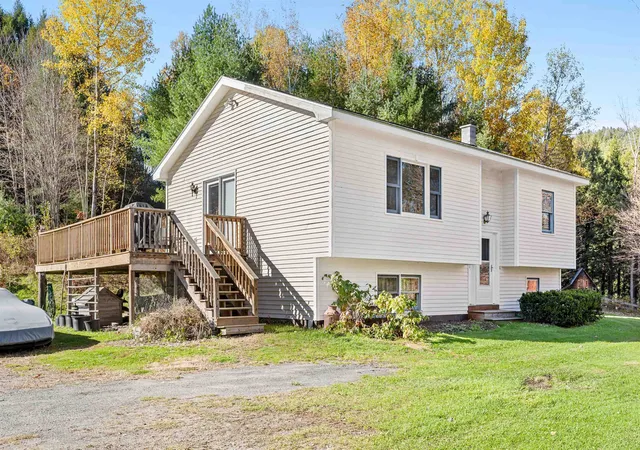
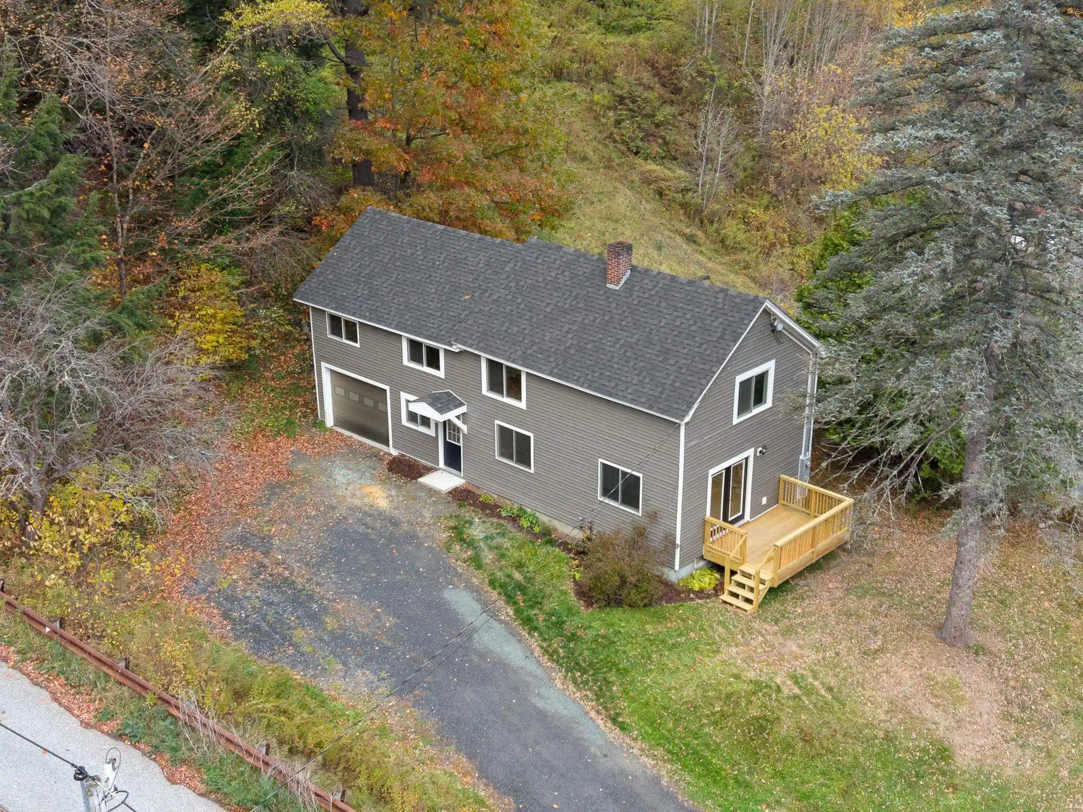
Find Homes by Property Features in Montpelier, VT


Based on information from PrimeMLS Inc. through Nov 02, 2026, 02:16PM. This display of listings may or may not be the entire Compilation from the PrimeMLS database, and PrimeMLS does not guarantee the accuracy of such information. The listing broker's offer of compensation is made only to other real estate licensees who are participant members of PrimeMLS. This information is deemed reliable, but not guaranteed. The data relating to real estate displayed on this display comes in part from the IDX Program of PrimeMLS. The information being provided is for consumers' personal, non- commercial use and may not be used for any purpose other than to identify prospective properties consumers may be interested in purchasing. Data last updated Nov 02, 2026, 02:16PM. © 2026 PrimeMLS, Inc. All Rights Reserved.
 Advertising Broker: Derek Greene | The Greene Realty Group
