- Overview
- Description
- Property Details
- Location
- HOA Management
- Facts & Features
- Getting Around
- Nearby Homes

 New Construction
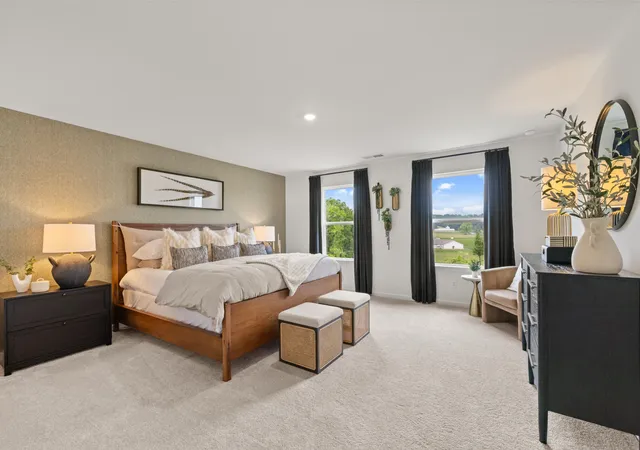

Street View
$326,900
Monthly Est:$1,627
 4 Beds
 4 Baths
3 full baths + 1 half bath
 2,342sqft
16 Paddock Cir #114, Rossville, GA 30741
$326,900
$1,627/moEst:
Get Pre-Approved
Single Family Residence
Built in 2026
$65/mo HOA
0.15 acre lot
$140/sq.ft
Description
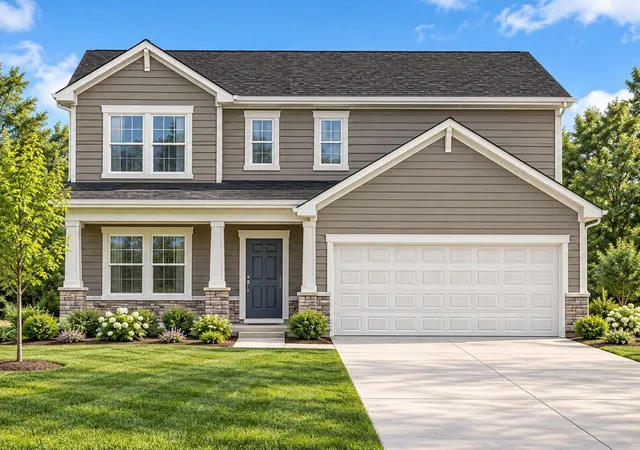
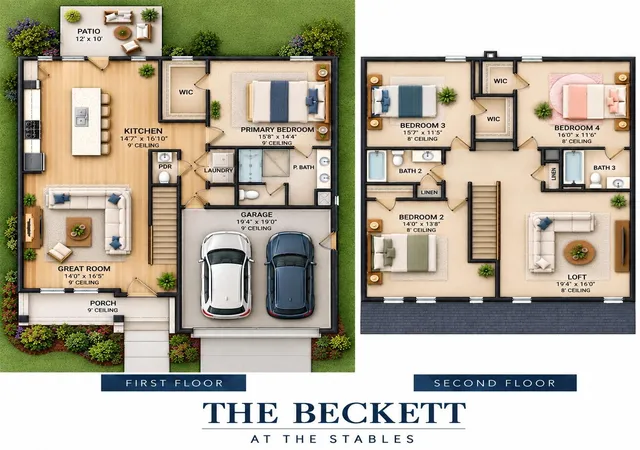
Meet the Beckett, a brand-new two-story plan in Phase II at The Stables in Rossville, GA, designed for buyers who want space to spread out without giving up main-level living. This 4-bedroom, 2.5-bath home offers 2,342 square feet, with the primary suite on the main level for easy everyday living and privacy from the secondary bedrooms upstairs.
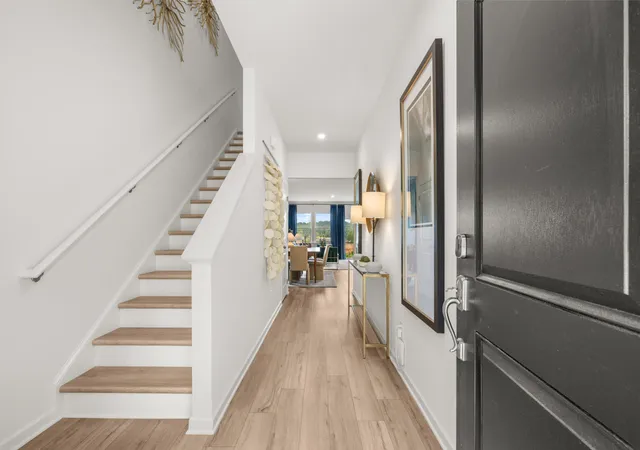
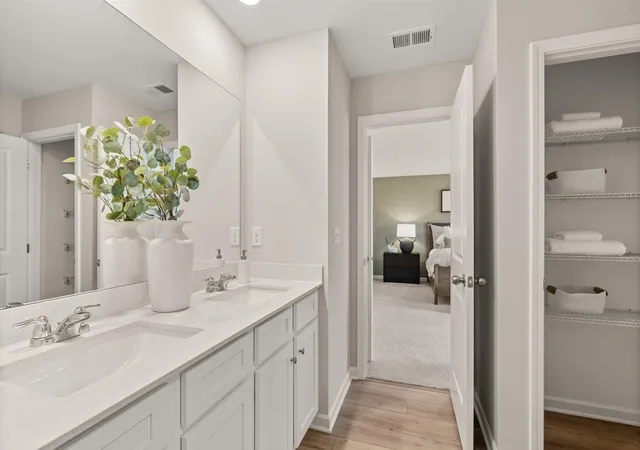
The first floor gives you 1,089 square feet of open, connected living, centered around a welcoming gathering space and a kitchen designed for both busy weeknights and weekend entertaining. Retreat to the main-level primary suite at the end of the day, complete with a private bath and generous closet space.
Upstairs, 1,253 square feet gives you three additional bedrooms plus a versatile loft, perfect for a media room, playroom, home office, or homework zone.
Like every Lennar home, the Beckett comes with our Everything's Included® program, which means the features buyers love most are already built in at no extra cost. Quality finishes, energy-efficient features, and smart home technology come standard, with no costly upgrade lists to sort through.
Phase II at The Stables brings elevated finishes, level homesites, and a circular roadway made for evening walks, all with distant mountain ridge views. A community pool and cabana are under construction and set to open for the summer 2027 season.
The Stables offers a quiet setting with easy access to Chattanooga dining, shopping, and outdoor recreation. Ask about introductory pricing and current incentives. Visit our Welcome Home Center today to tour and find your homesite!
- Houzeo last checked: 21 minutes ago
- Listing updated: November 1, 2026 at 6:33 am
- Listing Provided by: Cyndi Burge (423) 914-5324 DRE #346856, Emily Berryman (423) 451-6654 DRE #TN 348049 / GA 388194 | Zach Taylor - Chattanooga (855) 261-2233
- Source: Greater Chattanooga AOR MLS-AL | MLS#: 1544897

Property Details
Status
Active
Type
Single Family Residence
No. of Stories
2
County
City
Neighborhood
--
Year Built
2026
HOA Fees
$65/mo
Finished Area
2,342 sqft
Lot Size
0.15 acre lot
Basement Area
- sqft
MLS Name
Greater Chattanooga AOR MLS
MLS Number
1544897
MLS Status
Active
Days on Market
12
Open House

Continue Your Journey in App
Find your dream home, receive real-time updates, and many more!
Continue Your Journey in App
Find your dream home, receive real-time updates, and many more!
Location
HOA Management
N/A
HOA Fees
$65/ Monthly
Amenities
 Amenities and services may be covered by one or multiple associations and service providers.
 Pool
Disclaimer: Amenities are based on third-party information and may vary; buyers must independently verify all amenities, as information is deemed reliable but not guaranteed.
Facts & Features
Rooms
Bedrooms & bathrooms
Bedrooms: 4
Bathrooms: 4
Interior
Sewer
Public Sewer
Flooring
Carpet, Luxury Vinyl
Exterior Features
Rain Gutters, Smart Lock(s)
Window Features
Double Pane Windows, Low Emissivity Windows, Vinyl Frames
Cooling
Central Air, Dual, Zoned
Interior Features
Kitchen Island, Open Floorplan, Pantry, Primary Downstairs, Recessed Lighting, Smart Thermostat, Split Bedrooms, Tub/shower Combo, Walk In Closet(s)
Appliances
Water Heater, Washer/dryer, Washer, Stainless Steel Appliance(s), Refrigerator, Microwave, Gas Range, Energy Star Qualified Appliances, Dryer, Disposal, Dishwasher
Construction
Year Built
Year Built: 2026
Home type
Single Family Residence
Foundation Details
Slab
Construction Materials
Cement Siding, Fiber Cement
Utilities & Energy
Utilities
Electricity Connected, Natural Gas Connected, Sewer Connected, Water Connected
Association Amenities
Pool
Pool Features
Community
Water Source
Public
Laundry Features
Inside, Laundry Room, Upper Level
Parking Features
Community Structure, Driveway, Garage, Garage Door Opener, Garage Faces Front, On Street
Other Features
Community Features
Clubhouse, Pool, Sidewalks, Street Lights
Subdivision Name
The Stables
Price History
| Date | Event | Price |
|---|---|---|
10/20/2026 Source: | Listed for Sale | $326,900 $140/sqft |

Nearby Homes
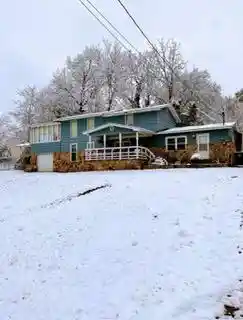
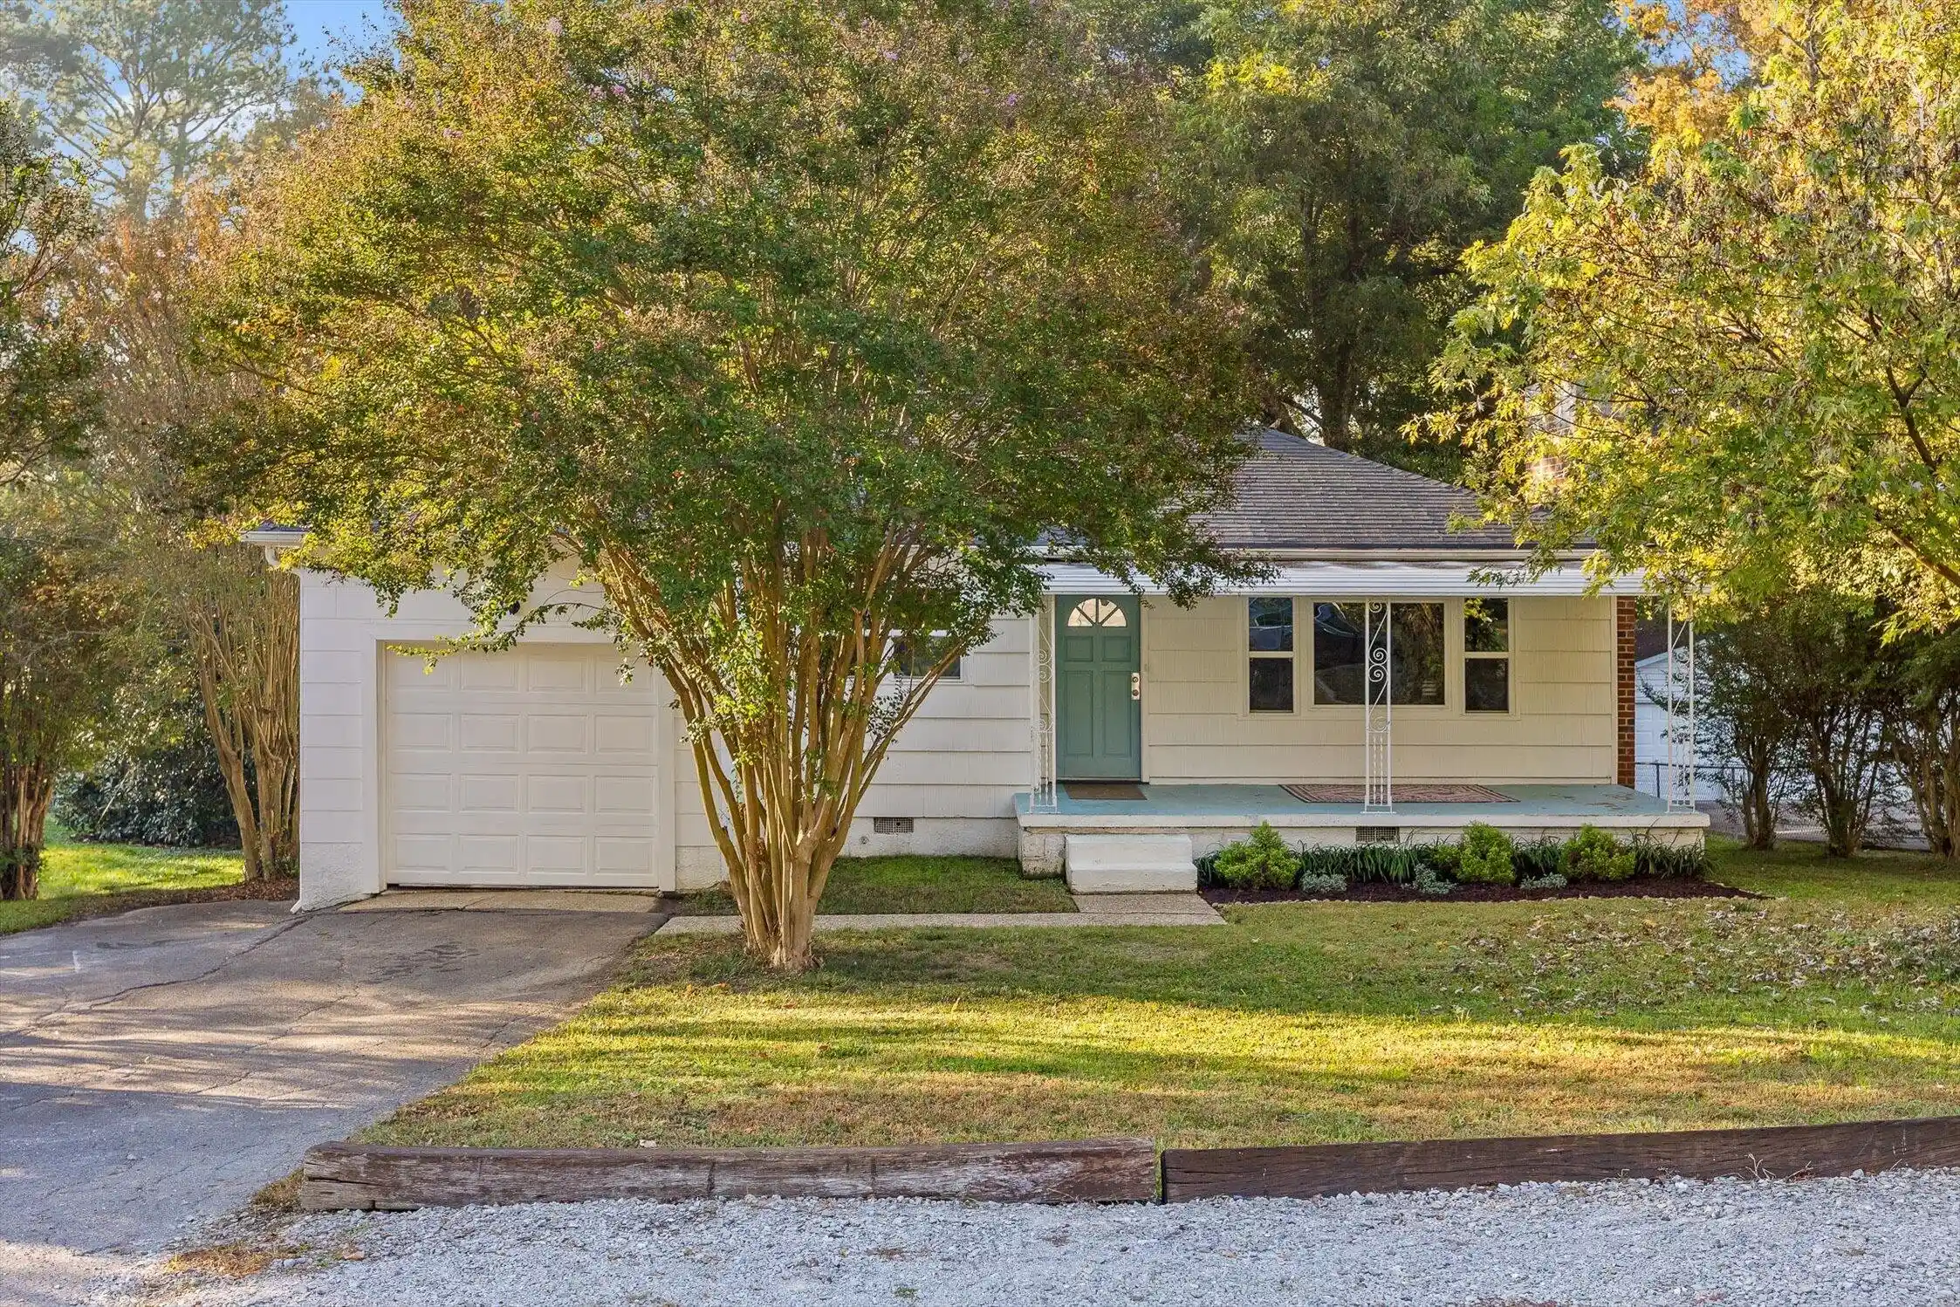
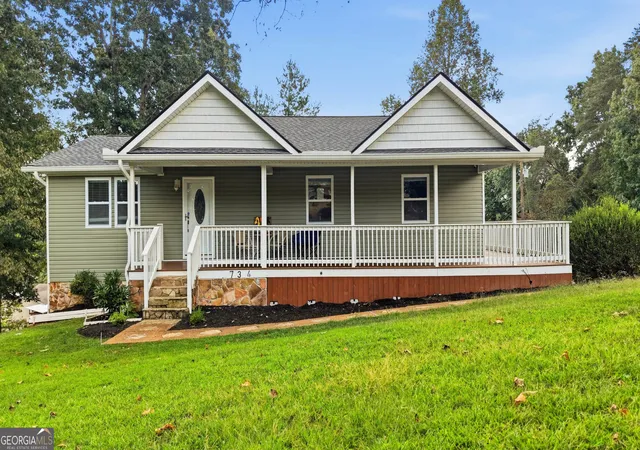

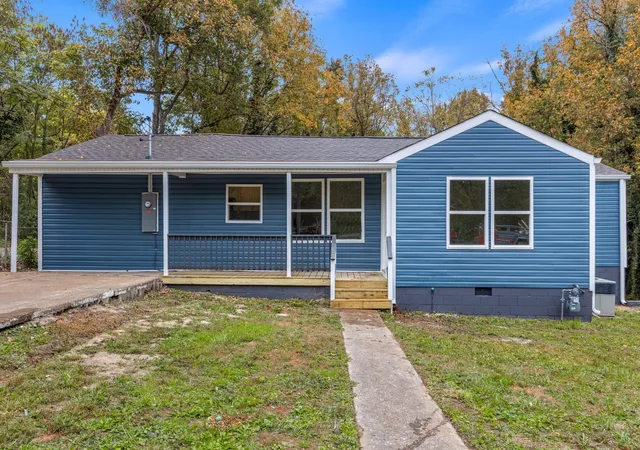

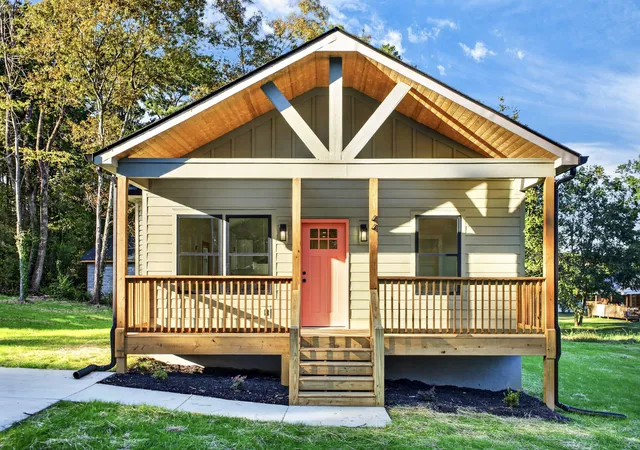
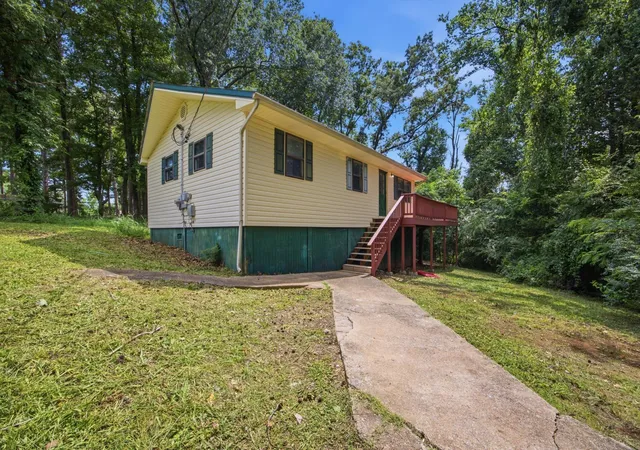
Find Homes by Property Features in Rossville, GA
Nearby New Homes For Sale


Based on information from the Greater Chattanooga REALTORS® (or, alternatively, from the MLS of Chattanooga, Inc.) through Nov 01, 2026, 10:45AM. IDX information is provided exclusively for consumers' personal, non-commercial use; it may not be used for any purpose other than to identify prospective properties consumers may be interested in purchasing, and the data is deemed reliable but is not guaranteed accurate by the MLS. © 2026 the Greater Chattanooga REALTORS®. All Rights Reserved. Angela Fowler | Angela Fowler Real Estate, LLC. | (423) 320-4620 | afowler@catt.com Mailing Address: 452 Kailors Cove Cir Ringgold, GA 30736
 Advertising Broker: Angela Fowler | Angela Fowler Real Estate, LLC.
