- Overview
- Description
- Property Details
- Location
- HOA Management
- Facts & Features
- Getting Around
- Nearby Homes


Street View
$545,000
Monthly Est:$2,713
 4 Beds
 4 Baths
3 full baths + 1 half bath
 3,450sqft
16 Pear Blossom Ct, Saint Charles, MO 63303
$545,000
$2,713/moEst:
Get Pre-Approved
Single Family Residence
Built in 1992
$16.67/mo HOA
9,583.2 sqft lot
$158/sq.ft
Description
**Exceptional Quality, Amazing Updates, Loads of Space, Private Cul-de-Sac Setting**
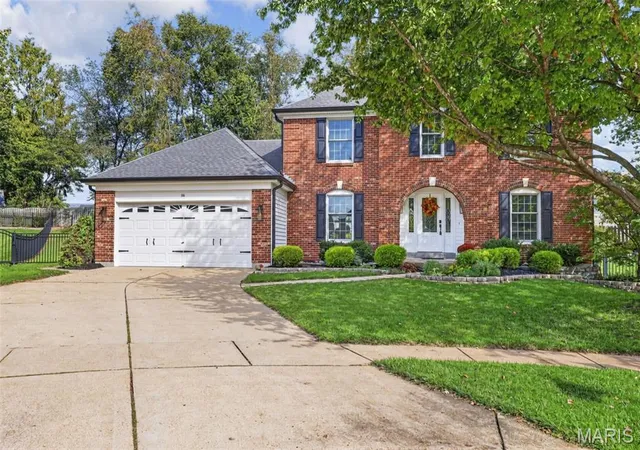
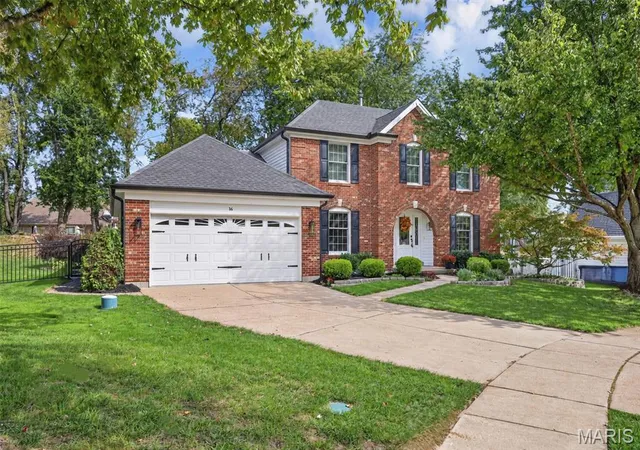
Beautifully maintained by its original owner, this stunning brick front two-story home offers more than 3,500 square feet of finished living space in a desirable cul-de-sac location with walkability to local parks and schools! Showcasing extensive updates, timeless finishes, and meticulous care throughout, this residence is truly move in ready.
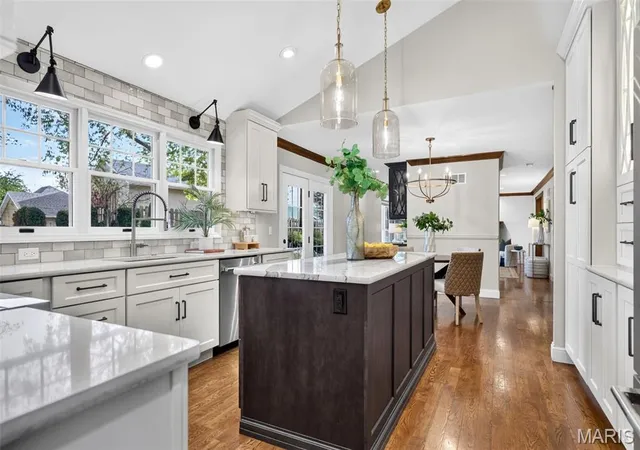
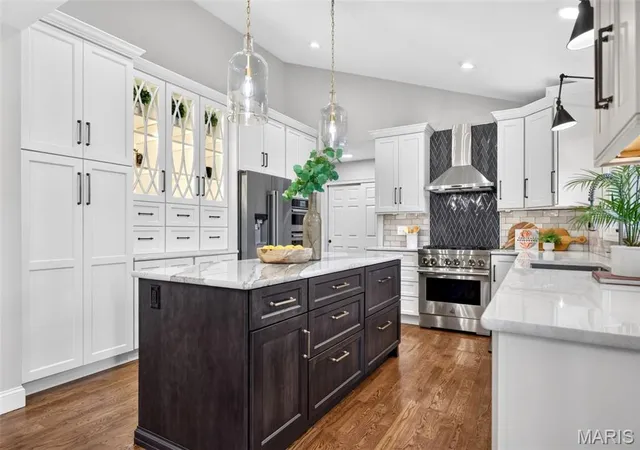
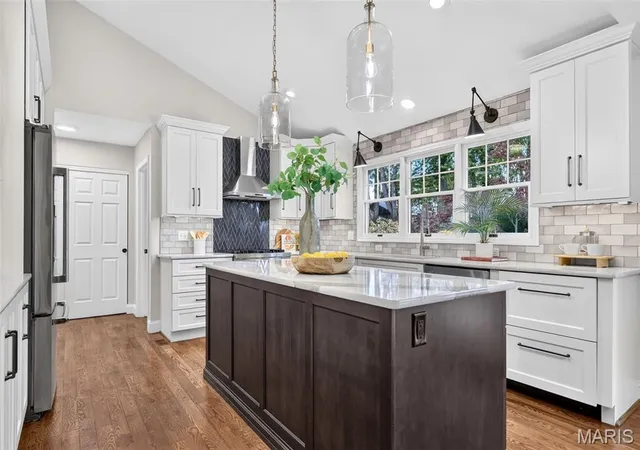
At the heart of the home is a spectacular vaulted custom designed Mosby kitchen, featuring premium JennAir smart appliances, Cambria quartz countertops, handcrafted Italian tile backsplash, custom cabinetry extending to the ceiling, and an oversized center island ideal for gathering and entertaining. A butler's pantry and convenient refrigerator/freezer drawer add both function and luxury.
The main level blends elegance and comfort with rich hardwood flooring, crown molding, a formal dining room with tray ceiling, and a sophisticated study accented by detailed millwork. The spacious family room is filled with natural light from the five window bay and anchored by a beautiful brick, gas fireplace, creating a warm and inviting atmosphere.
Upstairs, the coffered primary suite offers a peaceful retreat with French doors, a generous walk-in closet, and a spacious bath featuring a garden tub, dual vanities, separate shower, and quality finishes. Three additional bedrooms provide ample space for family and guests, while fresh paint and brand new carpeting create an updated feel throughout.
The finished lower level expands the home's versatility with a large recreation area, private office, full bath, wet bar with wine refrigerator, and abundant storage space.
Recent investments provide exceptional peace of mind, including new siding, gutters, fascia, and soffits (2025), HVAC and 50 gallon hot water heater replacement (2023), plus huge kitchen remodel, updated exterior doors, hardwood flooring, recessed lighting, smart thermostat, irrigation system, gutter guards, and more.
Step outside to discover a beautifully landscaped backyard retreat featuring an oversized paver patio, garden pathways, and a private setting designed for both relaxation and entertaining.
Combining quality craftsmanship, extensive updates, generous living space, and an outstanding location, this exceptional home offers a rare opportunity to enjoy refined living in a truly turnkey setting.
- Houzeo last checked: 5 hours ago
- Listing updated: October 29, 2026 at 7:31 am
- Listing Provided by: Kelly Weber (314) 458-3972 , Madison Martin | ReeceNichols Real Estate (636) 946-2020
- Source: MARIS MLS-MO | MLS#: MIS26067855

Property Details
Status
Active
Type
Single Family Residence
No. of Stories
-
County
City
Neighborhood
--
Year Built
1992
HOA Fees
$16.67/mo
Finished Area
3,450 sqft
Lot Size
9,583.2 sqft lot
Basement Area
- sqft
MLS Name
MARIS MLS
MLS Number
MIS26067855
MLS Status
Active
Days on Market
5

Continue Your Journey in App
Find your dream home, receive real-time updates, and many more!
Continue Your Journey in App
Find your dream home, receive real-time updates, and many more!
Location
HOA Management
Diekamp Homestead
HOA Fees
$200/ Annually
Amenities
 Amenities and services may be covered by one or multiple associations and service providers.
 Maintenance
 Common Area
 Other
Common Area Maintenance
Disclaimer: Amenities are based on third-party information and may vary; buyers must independently verify all amenities, as information is deemed reliable but not guaranteed.
Facts & Features
Rooms
Bedrooms & bathrooms
Bedrooms: 4
Bathrooms: 4
Interior
Interior Features
Bar, Breakfast Bar, Built In Features, Butler Pantry, Ceiling Fan(s), Crown Molding, Custom Cabinetry, Double Vanity, Eat In Kitchen, Entrance Foyer, Historic Millwork, Kitchen Island, Lever Faucets, Pantry, Recessed Lighting, Separate Dining, Separate Shower, Smart Thermostat, Stone Counters, Storage, Tub, Walk In Closet(s), Wet Bar, Workshop/hobby Area
Window Features
Bay Window(s), Screens, Shutters, Storm Window(s), Wood Frames
Cooling
Ceiling Fan(s), Central Air, Exhaust Fan
Appliances
Stainless Steel Appliance(s), Dishwasher, Disposal, Plumbed For Ice Maker, Microwave, Built In Gas Oven, Convection Oven, Double Oven, Range Hood, Gas Range, Wall Oven, Gas Water Heater, Wine Cooler, Wine Refrigerator, Bar Fridge
Exterior Features
Courtyard, Garden, Permeable Paving, Private Yard
Heating
Forced Air, Gas
Sewer
Public Sewer
Flooring
Carpet, Hardwood, Luxury Vinyl, Tile
Construction
Year Built
Year Built: 1992
Home type
Single Family Residence
Architectural Style
Traditional
Foundation Details
Concrete Perimeter
Roof
Architectural Shingle
Construction Materials
Brick, Vinyl Siding
Utilities & Energy
Fireplace Features
Gas, Ventless
Association Amenities
Common Ground
Electric
220 Volts, Ameren
Basement
Bathroom, Partially Finished, Full, Storage Space, Sump Pump
Parking Features
Attached, Garage, Garage Door Opener
Laundry Features
Laundry Room, Main Level, Sink
Water Source
Public
Utilities
Cable Available, Electricity Available, Natural Gas Available, Phone Available, Sewer Available, Underground Utilities, Water Available
Other Features
Disclosures
See Seller's Disclosure
Lot Features
Back Yard, Cul De Sac, Front Yard, Garden, Landscaped, Level, Natural Foliage, Near Park, Private, Some Trees, Sprinklers In Front, Sprinklers In Rear
Subdivision Name
Diekamp Homestead #4
Patio And Porch Features
Covered, Front Porch, Patio
Price History
| Date | Event | Price |
|---|---|---|
10/29/2026 Source: | Listed for Sale | $545,000 $158/sqft |
10/23/2026 Source: | Coming Soon | $545,000 $158/sqft |

Nearby Homes

Find Homes by Property Features in Saint Charles, MO
Nearby New Homes For Sale


Based on information from Mid America Regional Information Systems, Inc. through Oct 29, 2026, 02:16PM. All data is obtained from various sources and may not have been verified by broker or MLS GRID. Supplied Open House Information is
subject to change without notice. All information should be independently reviewed and verified for accuracy. Properties may or may not be listed by the office/agent presenting the information. Some IDX listings have been excluded from this website.
Properties displayed may be listed or sold by various participants in the MLS. Property data presented reflect information otherwise available from public records. The REALTOR® providing this information may not have represented the buyer or seller
in some or all of the transactions.
IDX information is provided exclusively for consumers’ personal noncommercial use, that it may not be used for any purpose other than to identify prospective properties consumers may be interested in purchasing, that the data is deemed reliable but is not guaranteed by MLS GRID, and that the use of the MLS GRID Data may be subject to an end user license agreement prescribed by the Member Participant’s applicable MLS if any and as amended from time to time. © 2026 Mid America Regional Information Systems, Inc. All Rights Reserved.
 Advertising Broker: Nicholas Huscroft | Chosen Realty
