
- Overview
- Description
- Property Details
- Location
- HOA Management
- Facts & Features
- Getting Around
- Nearby Homes


$450,000
Monthly Est:$2,240
 4 Beds
 3 Baths
2 full baths + 1 half bath
 2,358sqft
16 Plymouth Ln, Rock Hill, NY 12775
$450,000
$2,240/moEst:
Get Pre-Approved
Single Family Residence
Built in 2006
$152.58/mo HOA
13,747 sqft lot
$191/sq.ft
Description
Welcome to this beautifully maintained 4-bedroom, 2.5-bath Colonial located in the highly sought-after Emerald Green community in Rock Hill. Combining spacious living, thoughtful upgrades, and exceptional community amenities, this home offers the perfect blend of comfort, functionality, and lifestyle.
A charming covered front porch stretches across the front of the home, offering the perfect spot to enjoy morning coffee, unwind outdoors, or take in the peaceful surroundings. inside Come inside through the welcoming foyer featuring soaring open-to-second-floor ceilings, a stunning chandelier, and an oversized half-moon window that fills the entryway with natural light and creates an elegant first impression.
The first floor offers an inviting open-concept layout ideal for both everyday living and entertaining, featuring hardwood flooring throughout the main living areas and hardwood stairs that add warmth and timeless character to the home. The spacious kitchen features tiled flooring, newer stainless steel appliances, a flexible double oven gas range, stainless steel range hood, ample cabinetry, and room for casual dining, while also connecting seamlessly to a separate formal dining area.
Flowing directly from the kitchen is the expansive main living room centered around a cozy propane fireplace and opening into an additional flex space perfect for a home office, sitting room, playroom, or den. Central air conditioning provides year-round comfort throughout the home.
Upstairs, all four bedrooms are generously sized, including a spacious primary suite with semi-vaulted ceilings, a walk-in closet, and a private ensuite bath complete with double sinks, a Jacuzzi tub, and separate stand-up shower. The second-floor hallway also features hardwood flooring, while carpeting is limited to the bedrooms for added comfort. A conveniently located second-floor laundry room, pull-down attic access, and abundant storage throughout add to the home’s everyday convenience.
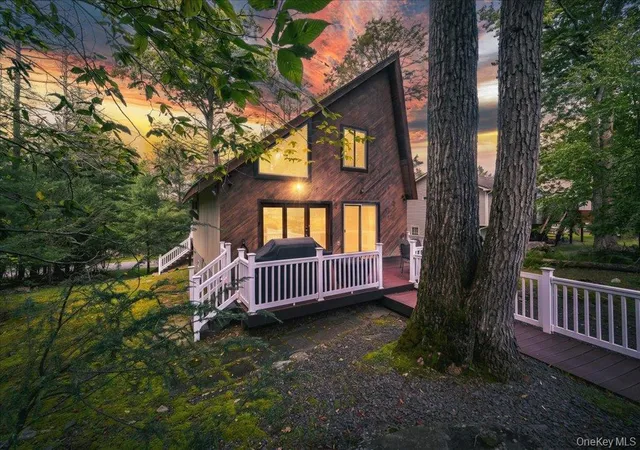
The unfinished walk-out basement provides exceptional future potential with sliding glass doors leading directly to a newly installed stamped concrete patio—creating endless possibilities for additional living space, a home gym, recreation room, entertainment area, or guest suite. Outdoor living is a standout feature of this property, with both an upper deck featuring exterior staircase access and a peaceful year-round stream directly behind the home, creating a relaxing natural setting ideal for entertaining or unwinding.
Additional highlights include an attached two-car garage for easy everyday access offering excellent space for outdoor equipment, tools, hobbies, or additional storage needs.
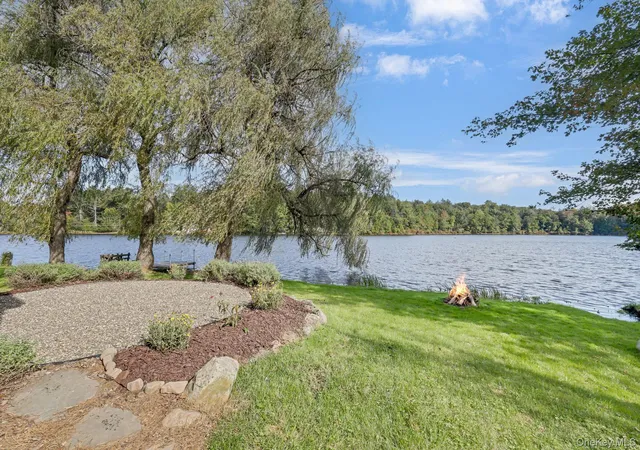
Located within the Emerald Green community, residents enjoy access to three lakes, including a private beachfront area with lake access, seating, and recreational space. The recently updated community amenities offer a true resort-style experience featuring multiple pools including, swimming lanes, and relaxing lazy river area, along with poolside seating and covered picnic areas. Additional amenities include boat launches, tennis and basketball courts, indoor recreational facilities with basketball court and exercise equipment, outdoor handball courts, pickleball courts, clubhouse access, fitness center, and much more.
Whether relaxing in summer days by the lake, enjoying the community amenities, entertaining on the patio and deck, or relaxing to the sounds of the nearby stream, this home offers the lifestyle buyers have been waiting for.
Move-in ready with modern features, generous living space, and endless potential to make it your own, the possibilities are endless in this exceptional commuter friendly location.
- Houzeo last checked: 9 minutes ago
- Listing updated: August 8, 2026 at 4:31 pm
- Listing Provided by: Donna A Reese (914) 799-0768 | KW Hudson Valley United (845) 610-6065
- Source: OneKey MLS-NY | MLS#: 1000774

Property Details
Status
Active
Type
Single Family Residence
No. of Stories
-
County
City
Neighborhood
--
Year Built
2006
HOA Fees
$152.58/mo
Finished Area
2,358 sqft
Lot Size
13,747 sqft lot
Basement Area
- sqft
MLS Name
OneKey MLS
MLS Number
1000774
MLS Status
Active
Days on Market
155
Cumulative Days on Market
77

Continue Your Journey in App
Find your dream home, receive real-time updates, and many more!
Download App
Continue Your Journey in App
Find your dream home, receive real-time updates, and many more!
Location
HOA Management
Emerald Green
HOA Fees
$1,831/ Annually
Amenities
 Amenities and services may be covered by one or multiple associations and service providers.
 Pool
 Park Playground
 Tennis
 Club House
 Basket Ball
 Gym
 deck
Pool Service
Grounds Care
Common Area Maintenance
Disclaimer: Amenities are based on third-party information and may vary; buyers must independently verify all amenities, as information is deemed reliable but not guaranteed.
Facts & Features
Rooms
Bedrooms & bathrooms
Bedrooms: 4
Bathrooms: 3
Living Room
Level: First
Kitchen
Level: First
Dining Room
Level: First
Bathroom 1
Level: First
Primary Bedroom
Level: Second
Primary Bathroom
Level: Second
Bedroom 2
Level: Second
Bedroom 3
Level: Second
Bedroom 4
Level: Second
Bathroom 2
Level: Second
Laundry
Level: Second
Basement
Level: Lower
Interior
Heating
Forced Air, Propane
Window Features
Blinds
Cooling
Central Air
Flooring
Carpet, Ceramic Tile, Hardwood
Sewer
Public Sewer
Interior Features
Cathedral Ceiling(s), Ceiling Fan(s), Chandelier, Double Vanity, Eat In Kitchen, Entrance Foyer, Formal Dining, High Ceilings, Kitchen Island, Open Kitchen, Primary Bathroom, Recessed Lighting, Walk In Closet(s), Washer/dryer Hookup
Exterior Features
Mailbox
Appliances
Dishwasher, Exhaust Fan, Gas Range, Refrigerator, Stainless Steel Appliance(s), Gas Water Heater
Construction
Year Built
Year Built: 2006
Home type
Single Family Residence
Construction Materials
Frame
Architectural Style
Colonial
Utilities & Energy
Utilities
Cable Connected, Electricity Available, Electricity Connected, Phone Available, Propane, Sewer Available, Sewer Connected, Trash Collection Private, Underground Utilities, Water Available, Water Connected
Pool Features
Community, In Ground
Laundry Features
Gas Dryer Hookup, In Hall, Washer Hookup
Parking Features
Driveway, Garage, Garage Door Opener
Association Amenities
Basketball Court, Boat Dock, Clubhouse, Fitness Center, Park, Pool, Tennis Court(s)
Basement
Partial, Unfinished, Walk Out Access
Fireplace Features
Gas, Living Room
Water Source
Private
Other Features
Patio And Porch Features
Covered, Deck, Patio
Disclosures
Seller Property Disclosure
Lot Features
Back Yard, Front Yard, Landscaped, Level
Subdivision Name
Emerald Greeen
Community Features
Clubhouse, Fitness Center, Playground, Pool, Powered Boats Allowed, Tennis Court(s)
Price History
| Date | Event | Price |
|---|---|---|
05/23/2026 Source: | Listed for Sale | $450,000 -6.25% $191/sqft |
05/23/2026 Source: | Price Increased | $480,000 +6.67% $204/sqft |
05/23/2026 Source: | Price Decreased | $450,000 -6.25% $191/sqft |
05/19/2026 Source: | Coming Soon | $480,000 $204/sqft |


Nearby Homes
Find Homes by Property Features in Rock Hill, NY


Based on information from OneKey MLS, through Oct 22, 2026, 12:16AM. IDX information is provided exclusively for personal, non-commercial use, and may not be used for any purpose other than to identify prospective properties consumers may be interested in purchasing. Information is deemed reliable but not guaranteed. © 2026 OneKey® MLS. All rights reserved.
 Advertising Broker: Derek Greene | The Greene Realty Group
