
- Overview
- Description
- Property Details
- Location
- Facts & Features
- Getting Around
- Nearby Homes


Street View
$2,795,000
Monthly Est:$13,912
 4 Beds
 7 Baths
5 full baths + 2 half baths
 8,220sqft
16 Reynwood Dr, Southeast, NY 10509
$2,795,000
$13,912/moEst:
Get Pre-Approved
Single Family Residence
Built in 2000
$-- HOA
15.65 acres lot
$340/sq.ft
Description
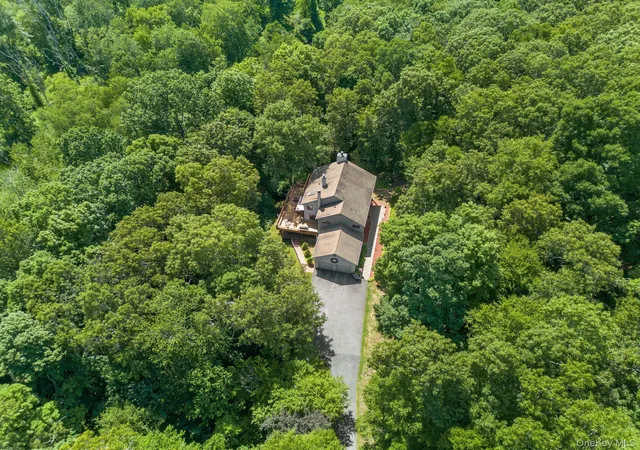
Sunny Ridge. Brewster’s most extraordinary offering. Set behind iron gates up a long winding drive, this estate will thrill you. Perched on a peaceful cul-de-sac street in a highly sought-after location on the Southeast/North Salem border - just 60 miles from NYC and 4 miles to the Metro North train station. Set on over 15 acres with commanding panoramic views and a profound sense of privacy - your closest neighbors are the horses at the abutting farm. The 8,000+ sq. ft main residence offers a level of craftsmanship that simply doesn’t exist at this price point. As you step inside the entry foyer, the exquisite architectural details are immediately apparent - custom millwork, detailed moldings, elegant archways, tray ceilings, and gleaming hardwood floors. The focal point is an incredible floating staircase - providing access to three magnificent levels of luxury living. There is a formal living room with soaring 20+ foot ceilings, six fireplaces, a massive fully equipped chef’s kitchen, a fully finished 2200+ sq. ft lower level with custom wet bar, movie theater, gym, wine cellar, and two french door walkouts to covered patios. Multiple offices for working from home. Cozy den with french doors out to wrap-around mahogany deck, covered porch, and outdoor kitchen with patio. Gorgeous formal dining room - ideal for dinner parties and entertaining. Upstairs, there is an expansive primary bedroom suite with sitting area, balcony, spa-like bath, and dual walk in closets. Down the hall, there are three additional en-suite bedrooms with walk-in closets and a laundry room. There is an attached heated 4 car garage, as well as a custom-built 4,000 sq.ft carriage barn, which provides garage space for an additional 12 cars. The carriage barn also offers a world of possibilities as a guest house, art/music studio, and more. Sunny Ridge is a rare and compelling opportunity for the discerning buyer seeking a private, resort-caliber estate within easy reach of Manhattan.
- Houzeo last checked: 1 hour ago
- Listing updated: September 18, 2026 at 4:25 pm
- Listing Provided by: William T. Stuart (203) 788-0641 | Berkshire Hathaway HS NE Prop (203) 438-9501
- Source: OneKey MLS-NY as distributed by MLS GRID | MLS#: 1048047

Property Details
Status
Active
Type
Single Family Residence
No. of Stories
-
County
City
Neighborhood
--
Year Built
2000
HOA Fees
-
Finished Area
8,220 sqft
Lot Size
15.65 acres lot
Basement Area
- sqft
MLS Name
OneKey MLS
MLS Number
1048047
MLS Status
Active
Days on Market
56
Cumulative Days on Market
227

Continue Your Journey in App
Find your dream home, receive real-time updates, and many more!
Continue Your Journey in App
Find your dream home, receive real-time updates, and many more!
Location
Facts & Features
Rooms
Bedrooms & bathrooms
Bedrooms: 4
Bathrooms: 7
Interior
Cooling
Central Air
Flooring
Hardwood
Interior Features
Built In Features, Cathedral Ceiling(s), Chandelier, Chefs Kitchen, Crown Molding, Double Vanity, Entrance Foyer, Formal Dining, Granite Counters, High Ceilings, His And Hers Closets, Kitchen Island, Recessed Lighting, Soaking Tub, Storage, Tray Ceiling(s), Walk Through Kitchen, Walk In Closet(s), Wet Bar
Heating
Forced Air, Propane, Radiant
Appliances
Dishwasher, Dryer, Freezer, Gas Cooktop, Oven, Refrigerator, Stainless Steel Appliance(s), Washer
Sewer
Septic Tank
Exterior Features
Gas Grill, Playground
Construction
Year Built
Year Built: 2000
Home type
Single Family Residence
Construction Materials
Frame
Architectural Style
Contemporary, Craftsman
Foundation Details
Concrete Perimeter
Utilities & Energy
Laundry Features
Laundry Room
Utilities
Propane, Trash Collection Public, Underground Utilities
Parking Features
Attached, Detached, Driveway, Garage, Heated Garage
Water Source
Well
Fireplace Features
Basement, Bedroom, Family Room, Living Room
Security Features
Security Gate, Security System
Basement
Finished, Full, See Remarks, Storage Space, Walk Out Access
Other Features
Patio And Porch Features
Covered, Deck, Patio, Wrap Around
Lot Features
Back Yard, Cul De Sac, Landscaped, Private, Rolling Slope, Secluded, Stone/brick Wall, Views
Price History
| Date | Event | Price |
|---|---|---|
09/08/2026 Source: | Listed for Sale | $2,795,000 -6.68% $340/sqft |
11/02/2025 Source: | Listing Removed | $2,995,000 $364/sqft |
05/13/2025 Source: | Listed for Sale | $2,995,000 $364/sqft |

Nearby Homes

Find Homes by Property Features in Southeast, NY


Based on information from OneKey MLS® through Nov 04, 2026, 12:46PM as submitted to and distributed by MLS GRID. All data is obtained from various sources and may not have been verified by broker or MLS GRID. Supplied Open House Information is subject to change without notice. All information should be independently reviewed and verified for accuracy. Properties may or may not be listed by the office/agent presenting the information. IDX information is provided exclusively for consumers’ personal non-commercial use. It may not be used for any purpose other than to identify prospective properties consumers may be interested in purchasing. The data is deemed reliable but is not guaranteed by MLS GRID. The use of the MLS GRID Data may be subject to an end-user license agreement prescribed by the Member Participant’s applicable MLS, if any, and as amended from time to time. © 2026 OneKey MLS. All rights reserved.
 Advertising Broker: Derek Greene | The Greene Realty Group
