- Overview
- Description
- Property Details
- Location
- HOA Management
- Facts & Features
- Getting Around
- Nearby Homes
 Hot



Street View
$829,000
Monthly Est:$4,126
 4 Beds
 4 Baths
3 full baths + 1 half bath
 3,380sqft
16 Schon Ct, Glen Carbon, IL 62034
$829,000
$4,126/moEst:
Get Pre-Approved
Single Family Residence
Built in 2026
$25/mo HOA
21,780 sqft lot
$245/sq.ft
Description
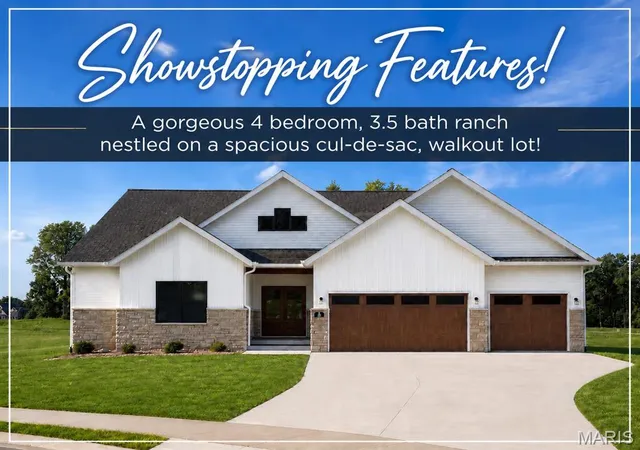
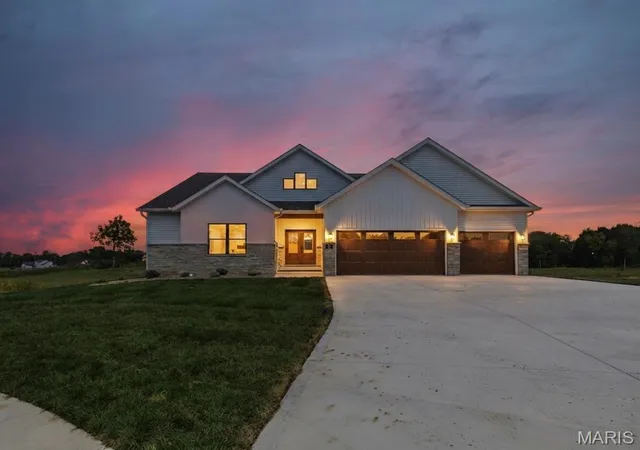
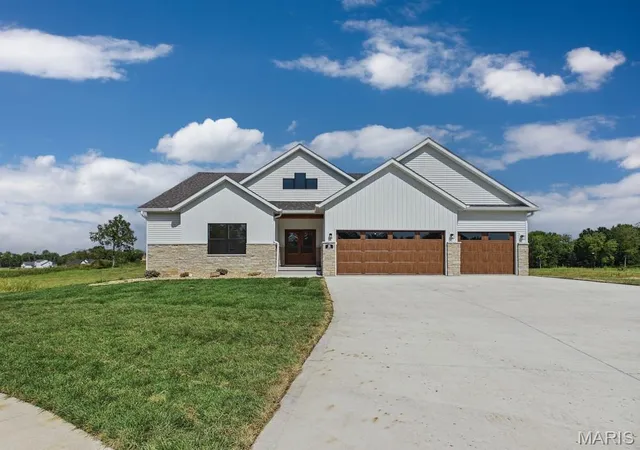
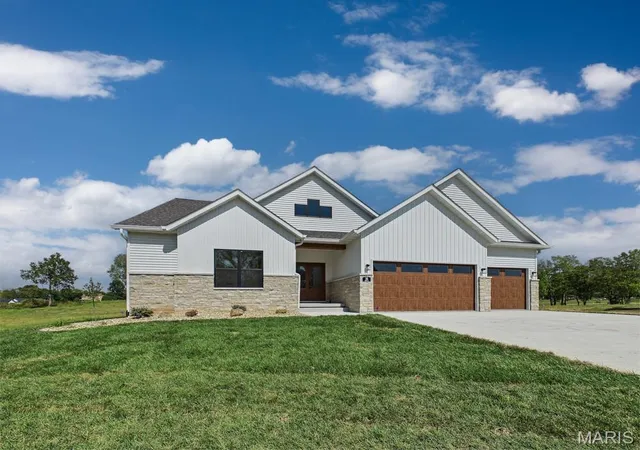
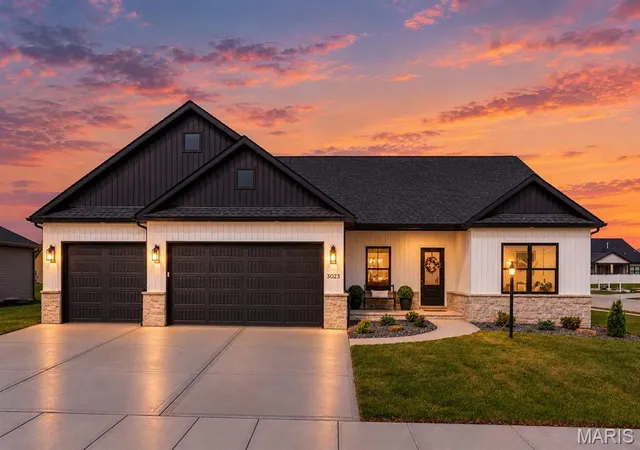
SHOWSTOPPING FEATURES! Come experience the difference for yourself! Discover exceptional new construction in this stunning 4-bedroom, 4-bath walkout ranch, beautifully situated on a spacious 1/2 Acre, cul-de-sac lot. Thoughtfully designed and loaded with the quality craftsmanship and upgrades Spencer Homes is known for, this home offers an impressive blend of luxury, comfort, and functionality. The sprawling open-concept main level features a welcoming great room with a beautiful fireplace and a deep tray ceiling feature- creating the perfect gathering space. The chef-inspired kitchen is sure to impress with gorgeous quartz countertops w/matching quartz backsplash, custom cabinetry, a walk-in pantry, and a separate dining area. Just off the living space, step onto the covered, screened-in composite deck—perfect for enjoying your morning coffee or relaxing at the end of the day while taking in the peaceful surroundings. The luxurious primary suite is truly a retreat, highlighted by a spa-like en-suite (- similar to what can be seen in California) that is unlike any other; Dual vanity, ceramic tiled floors, walk-in wet room featuring a gorgeous custom tiled shower, soaking tub & dual shower heads to help soak the stresses of the day away. Two additional bedrooms share a convenient Jack-and-Jill bath, while a separate powder room provides comfort and privacy for guests. The walkout lower level expands the living space with a spacious family room with rough-in for future wet bar, fourth bedroom, versatile flex room, full bath, and abundant storage. Step outside to the patio or upper deck and enjoy breathtaking sunset views overlooking the beautifully landscaped grounds. Professional landscaping and a fully sodded yard w/irrigation completes the finishing touch to this exceptional property. Even better, planned access to the MCT Bike Trail will provide an additional recreational amenity within the subdivision. Conveniently located near schools, restaurants, parks, shopping, and major commuting routes, this exceptional home offers the quality, space, and lifestyle you've been looking for..
- Houzeo last checked: 1 hour ago
- Listing updated: October 26, 2026 at 11:50 am
- Listing Provided by: Kathy &Randy Malawy (618) 977-2803 , Randy &Kathy Malawy | RE/MAX Alliance (618) 656-2111
- Source: MARIS MLS-MO | MLS#: MIS26055021

Property Details
Status
Active
Type
Single Family Residence
No. of Stories
-
County
City
Neighborhood
--
Year Built
2026
HOA Fees
$25/mo
Finished Area
3,380 sqft
Lot Size
21,780 sqft lot
Basement Area
- sqft
MLS Name
MARIS MLS
MLS Number
MIS26055021
MLS Status
Active
Days on Market
62
Cumulative Days on Market
45
Open House

Continue Your Journey in App
Find your dream home, receive real-time updates, and many more!
Continue Your Journey in App
Find your dream home, receive real-time updates, and many more!
Location
HOA Management
N/A
HOA Fees
$300/ Annually
Disclaimer: Amenities are based on third-party information and may vary; buyers must independently verify all amenities, as information is deemed reliable but not guaranteed.
Facts & Features
Rooms
Bedrooms & bathrooms
Bedrooms: 4
Bathrooms: 4
Great Room
Level: Main
Area: 320.00 Square Feet
Dimensions: 20x16
Kitchen
Level: Main
Area: 169.00 Square Feet
Dimensions: 13x13
Dining Room
Level: Main
Area: 169.00 Square Feet
Dimensions: 13x13
Bathroom
Level: Main
Area: 30.00 Square Feet
Dimensions: 6x5
Primary Bedroom
Level: Main
Area: 270.00 Square Feet
Dimensions: 18x15
Primary Bathroom
Level: Main
Area: 154.00 Square Feet
Dimensions: 22x7
Bedroom 2
Level: Main
Area: 143.00 Square Feet
Dimensions: 13x11
Bedroom 3
Level: Main
Area: 143.00 Square Feet
Dimensions: 13x11
Bathroom 2
Level: Main
Area: 55.00 Square Feet
Dimensions: 11x5
Laundry
Level: Main
Area: 70.00 Square Feet
Dimensions: 10x7
Family Room
Level: Lower
Area: 493.00 Square Feet
Dimensions: 29x17
Bedroom 4
Level: Lower
Area: 196.00 Square Feet
Dimensions: 14x14
Bonus Room
Level: Lower
Area: 220.00 Square Feet
Dimensions: 22x10
Bathroom 4
Level: Lower
Area: 130.00 Square Feet
Dimensions: 13x10
Interior
Heating
Forced Air
Interior Features
Ceiling Fan(s), Coffered Ceiling(s), Custom Cabinetry, Double Vanity, Entrance Foyer, Kitchen Island, Open Floorplan, Recessed Lighting, Separate Dining, Shower, Soaking Tub, Solid Surface Countertop(s), Walk In Closet(s), Walk In Pantry
Cooling
Central Air
Appliances
Stainless Steel Appliance(s), Dishwasher, Disposal, Microwave, Gas Range, Electric Water Heater
Flooring
Carpet, Ceramic Tile, Luxury Vinyl
Sewer
Public Sewer
Construction
Year Built
Year Built: 2026
Home type
Single Family Residence
Architectural Style
Contemporary
Construction Materials
Stone, Vinyl Siding
Utilities & Energy
Laundry Features
Laundry Room, Main Level
Utilities
Electricity Connected, Natural Gas Connected, Sewer Connected, Water Connected
Electric
Ameren
Parking Features
Concrete, Driveway, Garage, Garage Door Opener
Water Source
Public
Fireplace Features
Great Room
Basement
9 Ft + Pour, Bathroom, Egress Window, Partially Finished, Full, Sleeping Area, Storage Space, Walk Out Access
Other Features
Subdivision Name
Hidden Hills
Patio And Porch Features
Covered, Deck, Patio
Lot Features
Back Yard, Cul De Sac, Sloped
Disclosures
None
Price History
| Date | Event | Price |
|---|---|---|
09/11/2026 Source: | Listed for Sale | $829,000 $245/sqft |
08/27/2026 Source: | Coming Soon | $829,000 +729.83% $245/sqft |
01/12/2026 Source: | Sold | $99,900 $30/sqft |
12/04/2025 Source: | Pending | $99,900 $30/sqft |
08/01/2025 Source: | Listed for Sale | $99,900 $30/sqft |

Nearby Homes
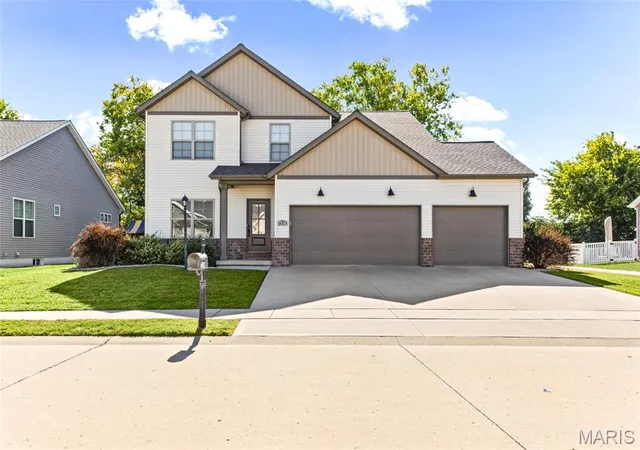
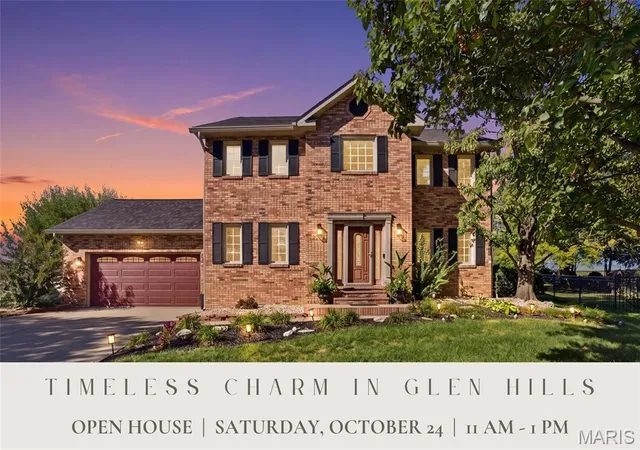
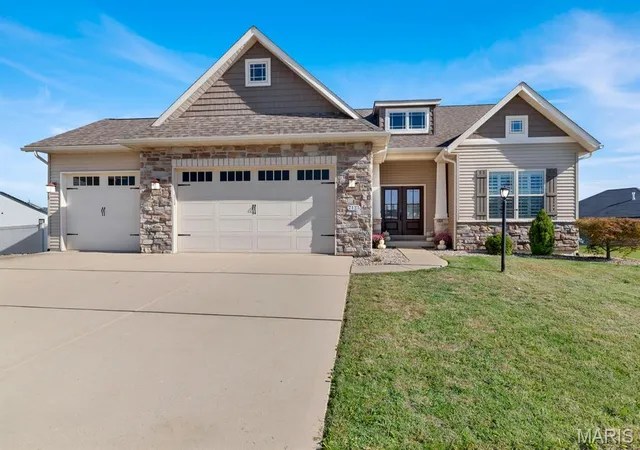
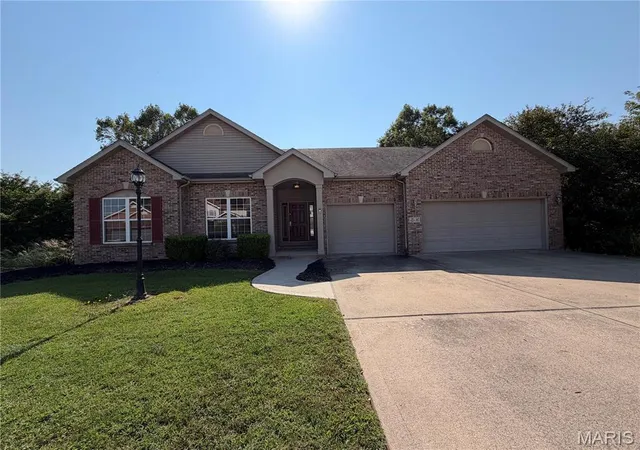

Find Homes by Property Features in Glen Carbon, IL
Nearby New Homes For Sale


Based on information from Mid America Regional Information Systems, Inc. through Oct 29, 2026, 06:31AM. All data is obtained from various sources and may not have been verified by broker or MLS GRID. Supplied Open House Information is
subject to change without notice. All information should be independently reviewed and verified for accuracy. Properties may or may not be listed by the office/agent presenting the information. Some IDX listings have been excluded from this website.
Properties displayed may be listed or sold by various participants in the MLS. Property data presented reflect information otherwise available from public records. The REALTOR® providing this information may not have represented the buyer or seller
in some or all of the transactions.
IDX information is provided exclusively for consumers’ personal noncommercial use, that it may not be used for any purpose other than to identify prospective properties consumers may be interested in purchasing, that the data is deemed reliable but is not guaranteed by MLS GRID, and that the use of the MLS GRID Data may be subject to an end user license agreement prescribed by the Member Participant’s applicable MLS if any and as amended from time to time. © 2026 Mid America Regional Information Systems, Inc. All Rights Reserved.
 Advertising Broker: Nicholas Huscroft | Chosen Realty
