- Overview
- Description
- Property Details
- Location
- Facts & Features
- Getting Around
- Nearby Homes

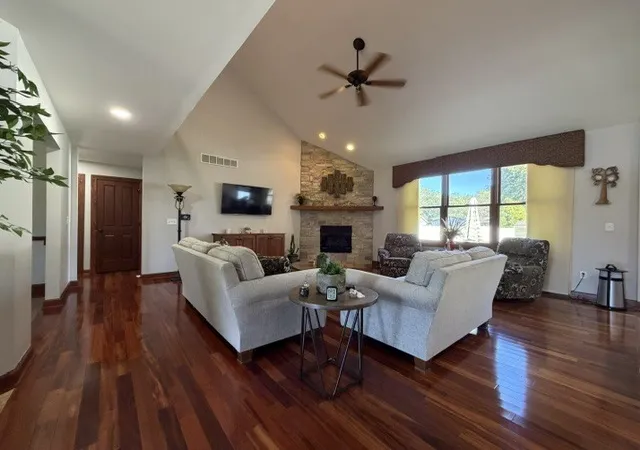

Street View
$389,900
Monthly Est:$1,941
 3 Beds
 2 Baths
2 full baths
 2,671sqft
16 Woodside Ave, Kankakee, IL 60901
$389,900
$1,941/moEst:
Get Pre-Approved
Single Family Residence
Built in 2011
$-- HOA
-- sqft lot
$146/sq.ft
Description
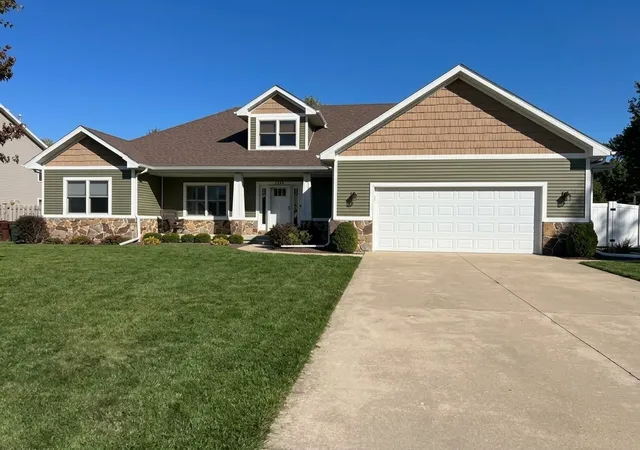
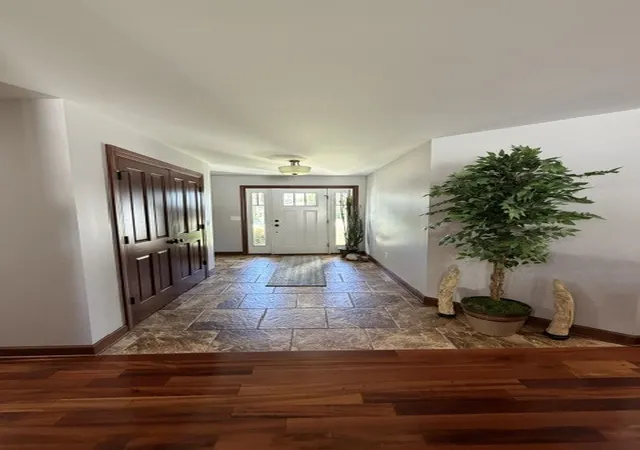
Herscher School District! Appraised at 400K. Appraisal is available at showings. Discover custom design and craftsmanship in this exceptional 3-bedroom, 2-bathroom home offering 2,671 sq. ft. of meticulously maintained living space. Built just 15 years ago, this home perfectly balances architectural elegance, modern function, and an extraordinary outdoor oasis. Step into a breathtaking main living area featuring dramatic vaulted ceilings, gleaming hardwood floors, and a cozy fireplace. Overhead, a versatile loft overlooks the living room-ideal for a reading nook, library, or additional sitting area. Custom-designed with timeless Amish-made, shaker-style maple cabinets featuring slow-close doors and drawers, paired with rich granite countertops. High-end culinary enthusiasts will appreciate the premium stainless steel appliance package, including a Thermador double oven and stovetop, plus an integrated microwave drawer. Positioned for maximum privacy, the luxurious master retreat boasts a full walk-in closet and an ensuite bath complete with double sinks, a dedicated walk-in shower, and a deep soaking tub. On the opposite side of the home, two bright bedrooms and a full secondary bath offer comfort and privacy for family or guests. Enjoy the extra room, off the living room, as an office, reading nook or additional dining area. Unwind on the 32' x 20' stamped concrete patio or move onto the durable, low-maintenance AZEK all-weather deck that surrounds the 27-foot, heated, Radiant pool with a lifetime warranty. The pool comes completely turn-key, including a 2 year old liner, 4 year old pump, the robotic pool cleaner and Suncast outdoor storage with pool floats. Fully enclosed with low-maintenance white PVC fencing, complemented by a dedicated storage shed for tools and lawn equipment. Attached 2-car garage equipped with a workbench, full garage refrigerator, and standalone freezer that all convey with the property. The laundry room features a GE washer and dryer set atop custom-built pedestals. This home is already packed with everything you need. All you have to do is pack your things and Make Your Move! Roof- 2026, all other exterior features are original to the house. Septic- 2024, Microwave-2024, Washer and Dryer-2022
- Houzeo last checked: 12 hours ago
- Listing updated: October 7, 2026 at 9:01 am
- Listing Provided by: Mary Kilbride (815) 263-8753 | New Neighbors Real Estate (815) 260-2322
- Source: MRED MLS-IL | MLS#: 12777643

Property Details
Status
Active
Type
Single Family Residence
No. of Stories
-
County
City
Neighborhood
--
Year Built
2011
HOA Fees
-
Finished Area
2,671 sqft
Lot Size
-- sqft lot
Basement Area
- sqft
MLS Name
MRED MLS
MLS Number
12777643
MLS Status
New
Days on Market
1

Continue Your Journey in App
Find your dream home, receive real-time updates, and many more!
Download App
Continue Your Journey in App
Find your dream home, receive real-time updates, and many more!
Location
Facts & Features
Rooms
Bedrooms & bathrooms
Bedrooms: 3
Bathrooms: 2
Office
Level: Main
Area: 156.00 Square Feet
Dimensions: 13X12
Loft
Level: Second
Area: 612.00 Square Feet
Dimensions: 51X12
Bedroom 2
Level: Main
Area: 156.00 Square Feet
Dimensions: 13X12
Bedroom 3
Level: Main
Area: 156.00 Square Feet
Dimensions: 13X12
Kitchen
Level: Main
Area: 264.00 Square Feet
Dimensions: 22X12
Laundry
Level: Main
Area: 63.00 Square Feet
Dimensions: 7X9
Living Room
Level: Main
Area: 361.00 Square Feet
Dimensions: 19X19
Master Bedroom
Level: Main
Area: 224.00 Square Feet
Dimensions: 16X14
Interior
Heating
Natural Gas
Sewer
Septic Tank
Cooling
Central Air
Construction
Year Built
Year Built: 2011
Home type
Single Family Residence
Construction Materials
Vinyl Siding, Stone
Utilities & Energy
Fireplace Features
Gas Starter
Water Source
Public
Parking Features
Concrete, Garage Door Opener, Yes, Garage Owned, Attached, Garage
Basement
None
Price History
| Date | Event | Price |
|---|---|---|
10/06/2026 Source: | Listed for Sale | $389,900 $146/sqft |

Getting Around 16 Woodside Ave
Bike Score®

Somewhat Bikeable
25/100
Walk Score®

Car-Dependent
0/100
Data provided by Redfin
Nearby Homes
Find Homes by Property Features in Kankakee, IL

This representation is based in whole or in part on data supplied by Midwest Real Estate Data, LLC through Oct 07, 2026, 06:00AM. Midwest Real Estate Data, LLC does not guarantee nor is it in any way responsible for its accuracy. Data maintained by Midwest Real Estate Data LLC may not reflect all real estate activity in the market. Based on information submitted to the MLS GRID as of Oct 07, 2026, 06:00AM. All data is obtained from various sources and has not been, and will not be, verified by broker or MLS GRID. Supplied Open House information is subject to change without notice. All information should be independently reviewed and verified for accuracy. Properties may or may not be listed by the office/agent presenting the information. This website may not include listings or property addresses of sellers who have directed their listing brokers to withhold their listing or their property address from display on the Internet. Some IDX listings have been excluded from this website. Information is provided exclusively for consumers’ personal non-commercial use. It may not be used for any purpose other than to identify prospective properties consumers may be interested in purchasing. The data is deemed reliable but is not guaranteed by MLS GRID, MRED or Houzeo. The use of the MLS GRID Data may be subject to an end user license agreement. Properties displayed may be listed or sold by various participants in the MLS, Listings courtesy of MRED as distributed by MLS GRID. ©2026 Midwest Real Estate Data LLC. All Rights Reserved
 Advertising Broker: Jorge Romero | Realty One Group Inc.