- Overview
- Description
- Property Details
- Location
- Facts & Features
- Getting Around
- Nearby Homes

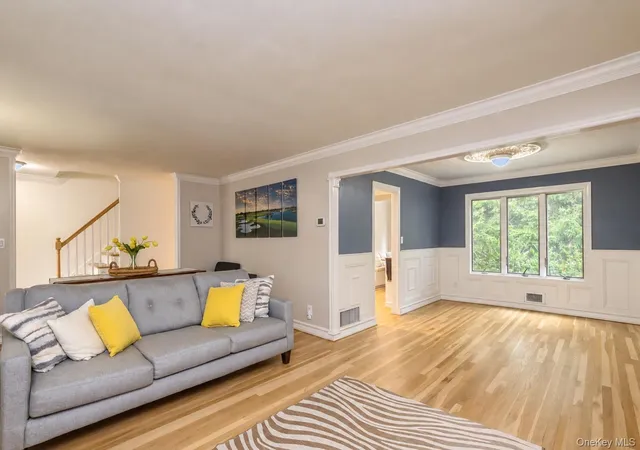

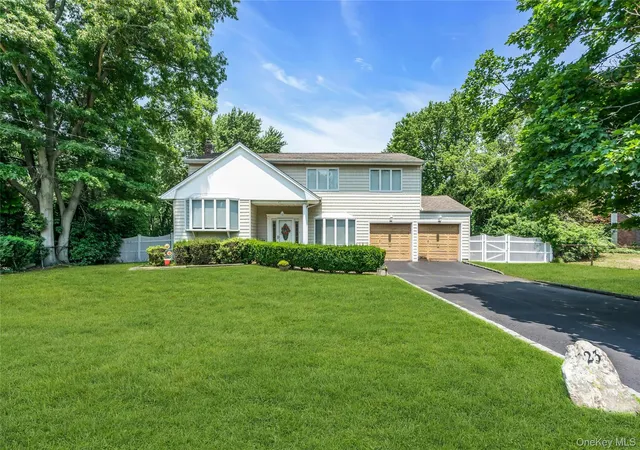
Street View
$799,999
Monthly Est:$3,982
 3 Beds
 3 Baths
2 full baths + 1 half bath
 2,126sqft
16 Wren Dr, Smithtown, NY 11788
$799,999
$3,982/moEst:
Get Pre-Approved
Single Family Residence
Built in 1959
$-- HOA
10,890 sqft lot
$376/sq.ft
Description
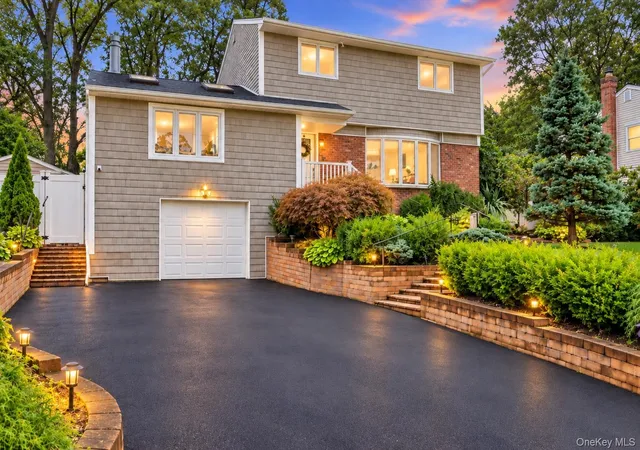
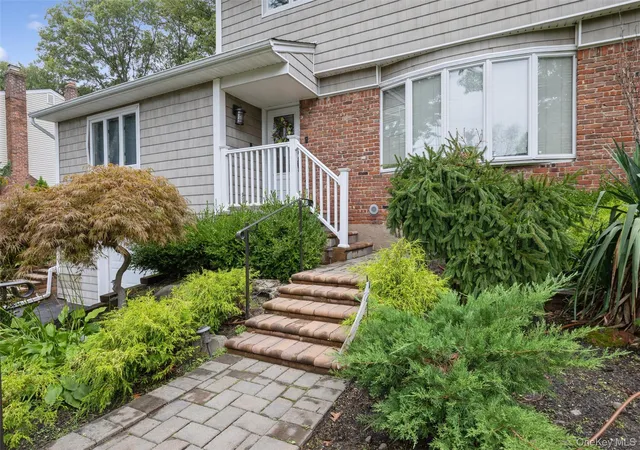
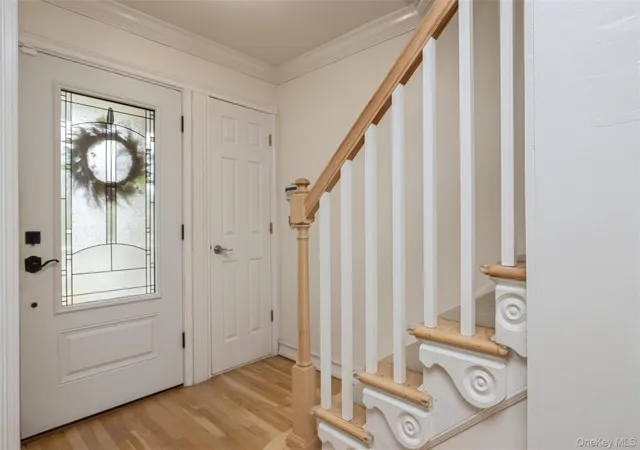
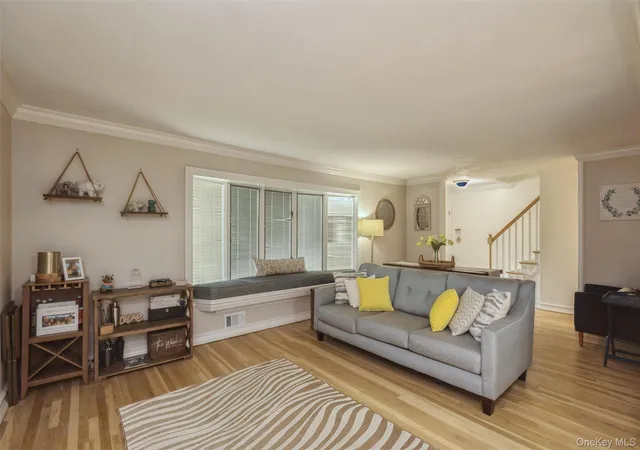
Welcome to 16 Wren Drive, situated in the renowned Hauppauge School District. This charming Colonial style home has an inviting entrance to a Foyer with a cedar closet to a Formal Living Room, Dining Room with Hardwood Floors and Eat in Kitchen with Gas cooking and a Built-in Dining area overlooking a lavish backyard; Powder Room and Huge Family Room with Cathedral ceilings and Two Skylites with a Corner Fireplace with sliders to a 2 year old trex deck for your entertaining pleasure. Second Level has Three Bedrooms including a Primary Bedroom with multiple closets and Private bath with shower and an additional Hall Bathroom and dropstairs to Attic. There is a Full Basement partially finished with entrance to the One Car Garage. The Rear Fenced yard is a Golfers Dream with a putting green; 20x40 Heated I/G Gunite Pool surrounded by Pavers and Fencing; Additional Paver Patios and Shed. 6 Zone I/G Sprinkler System. There is a whole house Generator. The house is heated by economic Gas Heat with 50 Gallon Hot Water Heater, Washer/Dryer and 100 Amp Electric Service. It is cooled by Central Air System and an Extra Ductless Unit in Family room. It has a 25 year Roof which was installed in 2023. It is situated in close proximity to all major highways, public transportation, Hauppauge Industrial Park, shopping, restaurants, parks and Town Beaches with a Smithtown Marina for boating enthusiasts. Being part of the Hauppauge School District and Pines Elementary School. Low Annual taxes are $11,453.47. Make this Charming House your new HOME
- Houzeo last checked: 12 hours ago
- Listing updated: September 30, 2026 at 12:32 am
- Listing Provided by: Marylou Cella SRES (631) 703-8423 , Karen Orrach | Signature Premier Properties (631) 360-2800
- Source: OneKey MLS-NY | MLS#: 1053688

Property Details
Status
Active
Type
Single Family Residence
No. of Stories
-
County
City
Neighborhood
--
Year Built
1959
HOA Fees
-
Finished Area
2,126 sqft
Lot Size
10,890 sqft lot
Basement Area
- sqft
MLS Name
OneKey MLS
MLS Number
1053688
MLS Status
Active
Days on Market
8
Cumulative Days on Market
6
Open House

Continue Your Journey in App
Find your dream home, receive real-time updates, and many more!
Download App
Continue Your Journey in App
Find your dream home, receive real-time updates, and many more!
Location
Facts & Features
Rooms
Bedrooms & bathrooms
Bedrooms: 3
Bathrooms: 3
Interior
Flooring
Hardwood, Tile
Appliances
Dishwasher, Dryer, Microwave, Range, Refrigerator, Washer, Gas Water Heater
Sewer
Cesspool
Interior Features
Ceiling Fan(s), Eat In Kitchen, Entrance Foyer, Formal Dining, Primary Bathroom
Heating
Hot Water, Natural Gas
Window Features
Insulated Windows
Cooling
Central Air, Ductless
Construction
Year Built
Year Built: 1959
Home type
Single Family Residence
Architectural Style
Colonial
Construction Materials
Brick, Vinyl Siding
Utilities & Energy
Parking Features
Attached, Driveway, Garage
Laundry Features
In Basement
Basement
Full
Pool Features
Electric Heat, Fenced, In Ground
Water Source
Public
Utilities
Cable Available, Natural Gas Connected, Trash Collection Public, Water Connected
Fireplace Features
Wood Burning
Other Features
Patio And Porch Features
Deck, Patio
Price History
| Date | Event | Price |
|---|---|---|
09/23/2026 Source: | Listed for Sale | $799,999 +13.64% $376/sqft |
11/21/2024 Source: | Sold | $704,000 $331/sqft |

Nearby Homes


Find Homes by Property Features in Smithtown, NY


Based on information from OneKey MLS, through Oct 01, 2026, 02:47PM. IDX information is provided exclusively for personal, non-commercial use, and may not be used for any purpose other than to identify prospective properties consumers may be interested in purchasing. Information is deemed reliable but not guaranteed. © 2026 OneKey® MLS. All rights reserved.
 Advertising Broker: Derek Greene | The Greene Realty Group