- Overview
- Description
- Property Details
- Location
- Facts & Features
- Getting Around
- Nearby Homes

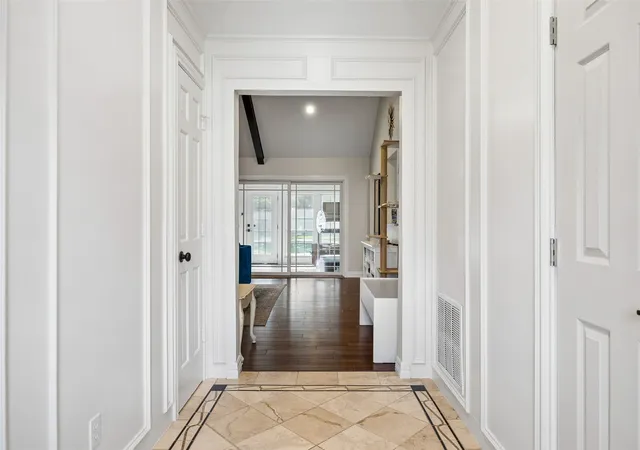


$749,000
Monthly Est:$3,728
 4 Beds
 3 Baths
3 full baths
 2,762sqft
160 Cedarcrest Ln, Double Oak, TX 75077
$749,000
$3,728/moEst:
Get Pre-Approved
Single Family Residence
Built in 1980
$-- HOA
1 acre lot
$271/sq.ft
Description
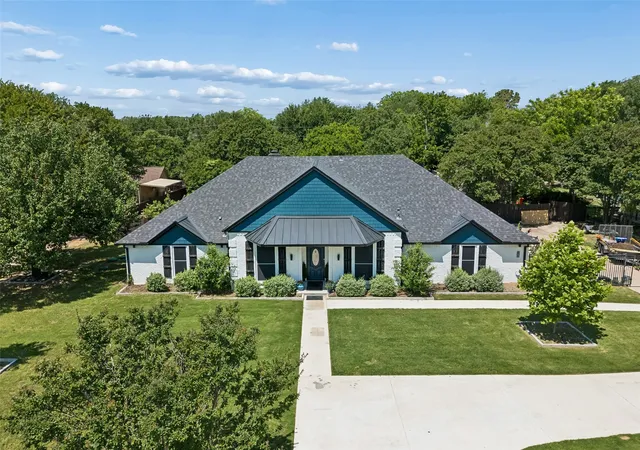
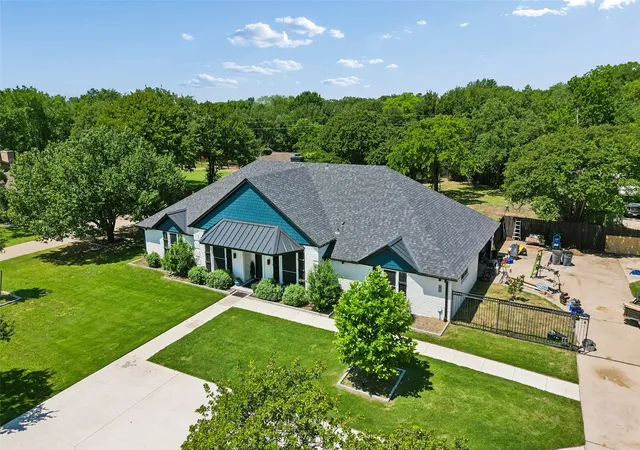
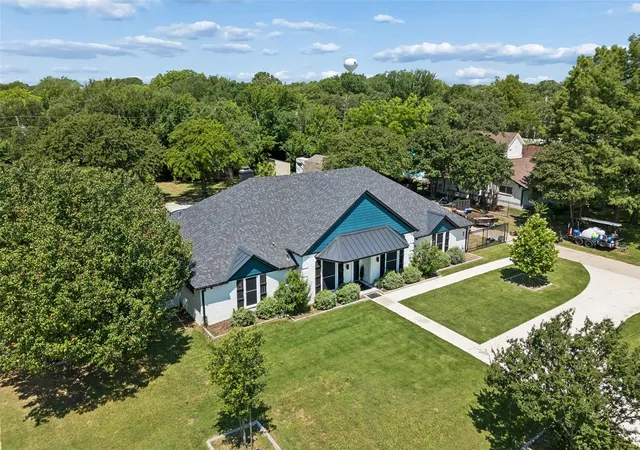
Welcome to this beautiful ranch-style home situated on a spacious 1-acre lot, offering the perfect blend of comfort, privacy, and functionality. Designed for easy living and entertaining, this property features inviting indoor spaces and exceptional outdoor amenities, including a pool, expansive yard, and added RV parking.
Inside, you’ll find a warm and welcoming layout with a versatile bonus room featuring brand-new carpet, ideal for a game room, office, media room, or guest retreat. The home has been thoughtfully updated with a recently replaced HVAC heat pump system, including all new ductwork for enhanced comfort and energy efficiency throughout.
The exterior has seen extensive improvements as well, including fresh paint completed in 2023, a second driveway entrance with newly poured walkways added in 2025, and RV parking installed near the shed in 2024—perfect for additional vehicles, trailers, or recreational storage.
Functionality continues beyond the main home with a detached shed and garage, both equipped with their own heat pumps, providing climate-controlled workspace, storage, or hobby areas year-round. The septic system was also upgraded with engineered safety covers, new lines, and sprinkler heads as part of the recent exterior improvements, offering additional peace of mind for future owners.
Whether you’re relaxing poolside, enjoying the open space, or taking advantage of the many thoughtful upgrades, this property delivers the ideal combination of country-style living and modern convenience.
- Houzeo last checked: 6 minutes ago
- Listing updated: September 26, 2026 at 2:08 pm
- Listing Provided by: Kay Lopez (863) 450-6206 , Rochelle Howey | Keller Williams Realty (817) 329-8850
- Source: NTREIS MLS-TX | MLS#: 21270497

Property Details
Status
Active
Type
Single Family Residence
No. of Stories
1
County
City
Neighborhood
--
Year Built
1980
HOA Fees
-
Finished Area
2,762 sqft
Lot Size
1 acre lot
Basement Area
- sqft
MLS Name
NTREIS MLS
MLS Number
21270497
MLS Status
Active
Cumulative Days on Market
43

Continue Your Journey in App
Find your dream home, receive real-time updates, and many more!
Download App
Continue Your Journey in App
Find your dream home, receive real-time updates, and many more!
Location
Facts & Features
Rooms
Bedrooms & bathrooms
Bedrooms: 4
Bathrooms: 3
PrimaryBathroom
Level: First
Area: 88.00 Square Feet
Dimensions: 11 x 8
PrimaryBedroom
Level: First
Area: 210.00 Square Feet
Dimensions: 15 x 14
FullBath
Level: First
Area: 56.00 Square Feet
Dimensions: 8 x 7
Bedroom
Level: First
Area: 121.00 Square Feet
Dimensions: 11 x 11
Bedroom
Level: First
Area: 110.00 Square Feet
Dimensions: 11 x 10
Bedroom
Level: First
Area: 270.00 Square Feet
Dimensions: 18 x 15
FullBath
Level: First
Area: 32.00 Square Feet
Dimensions: 8 x 4
Laundry
Level: First
Area: 35.00 Square Feet
Dimensions: 7 x 5
Office
Level: First
Area: 121.00 Square Feet
Dimensions: 11 x 11
Kitchen
Level: First
Area: 170.00 Square Feet
Dimensions: 17 x 10
LivingRoom
Level: First
Area: 391.00 Square Feet
Dimensions: 23 x 17
Interior
Interior Features
Chandelier, Cathedral Ceilings, Decorative Designer Lighting Fixtures, Eat In Kitchen, Loft, Cable Tv, Wired For Data, Walk In Closets, Wired For Sound
Appliances
Double Oven, Dishwasher, Electric Cooktop, Disposal, Vented Exhaust Fan
Flooring
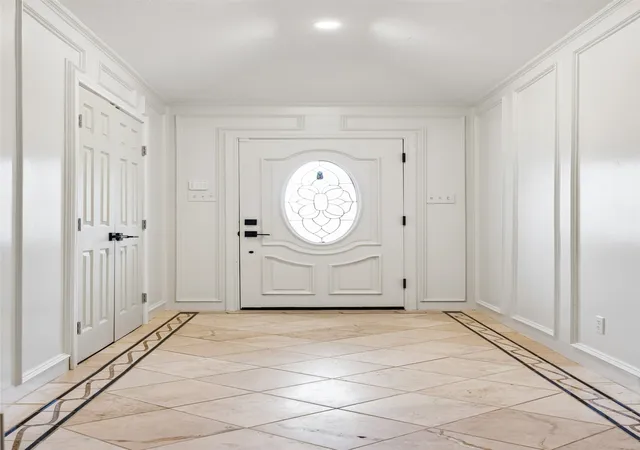
Carpet, Engineered Hardwood, Travertine, Vinyl
Exterior Features
Fire Pit, Lighting, Other, Private Yard, Rain Gutters, Rv Hookup, Storage
Heating
Electric, Fireplaces, Heat Pump
Cooling
Central Air, Electric
Sewer
Aerobic Septic, Septic Tank
Construction
Year Built
Year Built: 1980
Home type
Single Family Residence
Construction Materials
Brick
Foundation Details
Slab
Property Condition
Resale
Architectural Style
Ranch, Traditional, Detached
Roof
Asphalt, Shingle
Utilities & Energy
Security Features
Smoke Detectors
Parking Features
Additional Parking, Circular Driveway, Door Multi, Garage, Garage Door Opener, Garage Faces Side, Boat, Rv Access Parking
Laundry Features
Washer Hookup, Electric Dryer Hookup, Laundry In Utility Room
Utilities
Electricity Connected, Overhead Utilities, Phone Available, Septic Available, Separate Meters, Water Available, Cable Available
Pool Features
Gunite, In Ground, Outdoor Pool, Pool, Pool Sweep
Fireplace Features
Living Room, Wood Burning
Water Source
Community Coop
Other Features
Disclosures
Deed Restriction
Patio And Porch Features
Enclosed, Covered
Lot Features
Acreage, Back Yard, Hardwood Trees, Interior Lot, Lawn, Landscaped, Many Trees, Subdivision
Subdivision Name
Cross Timbers 2
Price History
| Date | Event | Price |
|---|---|---|
09/04/2026 Source: | Price Increased | $775,000 +3.47% $281/sqft |
09/04/2026 Source: | Price Decreased | $749,000 -6.26% $271/sqft |
05/29/2026 Source: | Off Market | $799,000 -3.15% $289/sqft |
05/29/2026 Source: | Listed for Sale | $825,000 +18.03% $299/sqft |
03/29/2022 Source: | Sold | $699,000 $253/sqft |

Getting Around 160 Cedarcrest Ln
Bike Score®

Somewhat Bikeable
30/100
Walk Score®

Car-Dependent
16/100
Data provided by Redfin
Nearby Homes


Find Homes by Property Features in Double Oak, TX
Nearby New Homes For Sale

Based on information from the North Texas Real Estate Information Systems, Inc., through Oct 09, 2026, 03:00AM. Information is provided exclusively for consumers’ personal, non-commercial use. It may not be used for any purpose other than to identify prospective properties consumers may be interested in purchasing. Data is deemed reliable but is not guaranteed accurate. This website may not include listings or property addresses of sellers who have directed their listing brokers to withhold their listing or their property address from display on the Internet. ©2026 North Texas Real Estate Information Systems, Inc. All Rights Reserved.
 Advertising Broker: Michelle Brecker | Pathway To Home Realty