- Overview
- Description
- Property Details
- Location
- Facts & Features
- Getting Around
- Nearby Homes



$309,000
Monthly Est:$1,538
 3 Beds
 2 Baths
2 full baths
 1,213sqft
1381 Mimosa, Lewisville, TX 75077
$309,000
$1,538/moEst:
Get Pre-Approved
Single Family Residence
Built in 1987
$-- HOA
0.09 acre lot
$255/sq.ft
Description
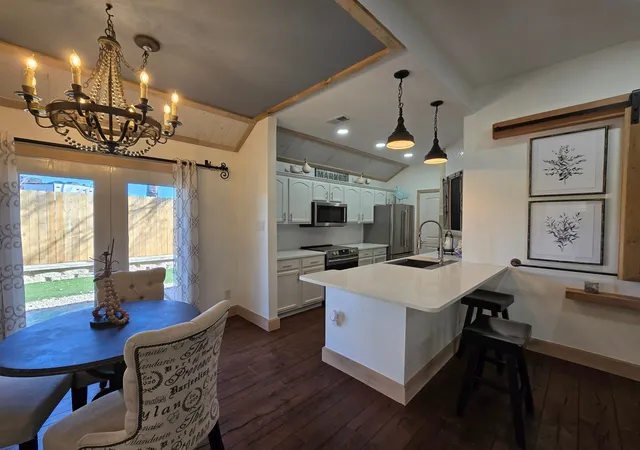
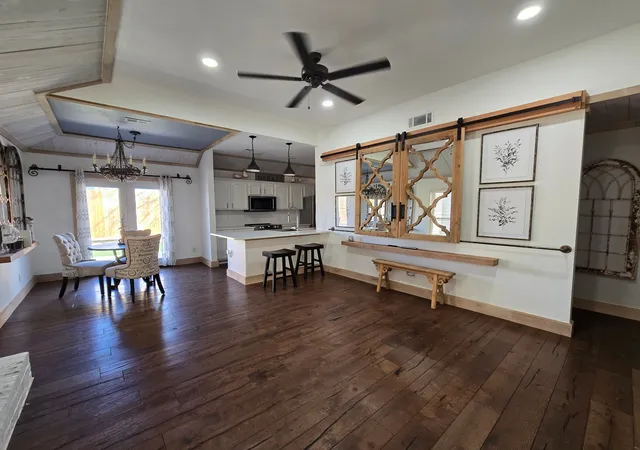
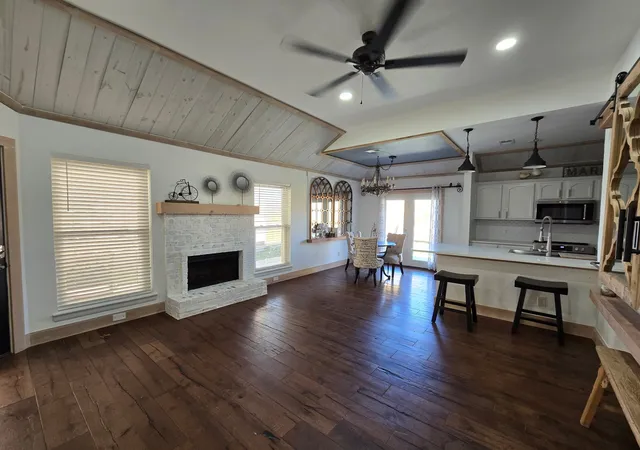
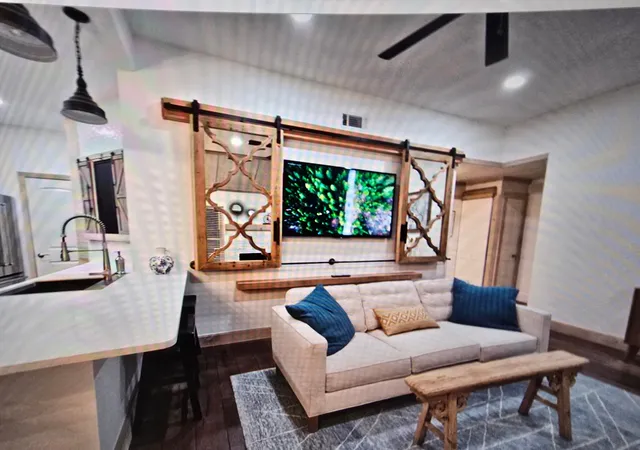
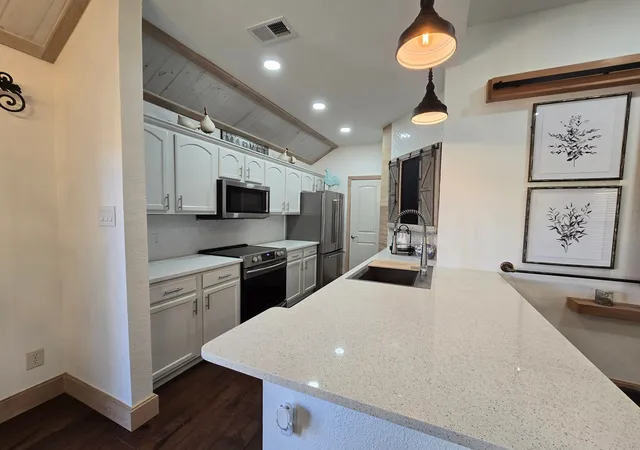
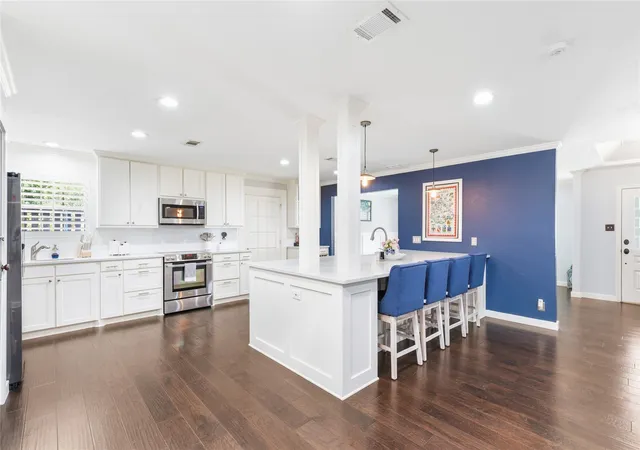
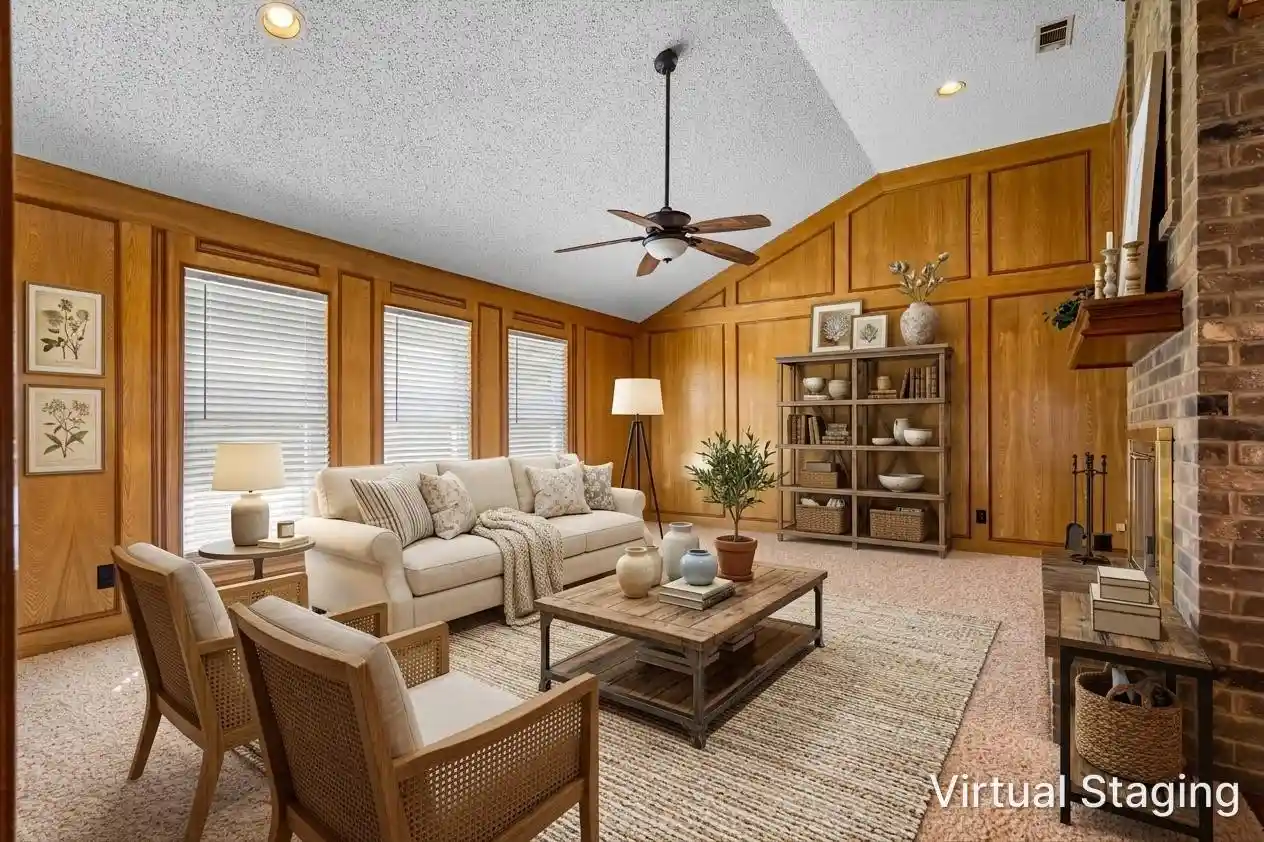
HIGHLY MOTIVATED SELLER. All brand new finishes and luxurious living! Spotless. Mother-In-Law suite or income potential unit, which can help pay the mortgage. The whole house has been upgraded with luxurious finishes, including white oak woodwork, baseboards and trim, quartz countertops, new stainless steel appliances, glass shower doors, designer flooring, and chandeliers. Ready to move in. This is the dream place for your pickiest buyers. The backyard is finished with engineer turf, paver patio areas, built-in Brazilian hard wood seating with solar lights and brick columns, and it is very low maintenance and private. Washer and dryer, and refrigerator negotiable. Many other incentives that are negotiable with the sales price include the following: gas fire pit, hot tub, patio furniture, TV. Convenient location. Private backyard. Shows like a model home.
- Houzeo last checked: 3 hours ago
- Listing updated: November 4, 2026 at 8:09 pm
- Listing Provided by: Ruth Canclini | Sell My House Team (214) 738-9368
- Source: NTREIS MLS-TX | MLS#: 21427696

Property Details
Status
Active
Type
Single Family Residence
No. of Stories
1
County
City
Neighborhood
--
Year Built
1987
HOA Fees
-
Finished Area
1,213 sqft
Lot Size
0.09 acre lot
Basement Area
- sqft
MLS Name
NTREIS MLS
MLS Number
21427696
MLS Status
Active
Cumulative Days on Market
15

Continue Your Journey in App
Find your dream home, receive real-time updates, and many more!
Continue Your Journey in App
Find your dream home, receive real-time updates, and many more!
Location
Facts & Features
Rooms
Bedrooms & bathrooms
Bedrooms: 3
Bathrooms: 2
Bedroom
Level: First
Area: 81.00 Square Feet
Dimensions: 9 x 9
FullBath
Level: First
Area: 56.00 Square Feet
Dimensions: 8 x 7
Bedroom
Level: First
Area: 90.00 Square Feet
Dimensions: 10 x 9
PrimaryBedroom
Level: First
Area: 104.00 Square Feet
Dimensions: 13 x 8
Kitchen
Level: First
Area: 96.00 Square Feet
Dimensions: 12 x 8
DiningRoom
Level: First
Area: 81.00 Square Feet
Dimensions: 9 x 9
LivingRoom
Level: First
Area: 210.00 Square Feet
Dimensions: 15 x 14
Interior
Heating
Electric
Interior Features
Built In Features, Chandelier, Decorative Designer Lighting Fixtures, Eat In Kitchen, Open Floorplan, Other, Pantry, Paneling Wainscoting, Vaulted Ceilings, Natural Woodwork, Walk In Closets, Wired For Sound
Cooling
Central Air, Ceiling Fans, Electric
Appliances
Convection Oven, Dryer, Dishwasher, Electric Range, Electric Water Heater, Disposal, Ice Maker, Microwave, Refrigerator, Washer
Sewer
Public Sewer
Flooring
Ceramic Tile, Engineered Hardwood
Construction
Year Built
Year Built: 1987
Home type
Single Family Residence
Property Condition
New Construction
Construction Materials
Brick, Fiber Cement, Wood Siding
Architectural Style
Traditional, Detached
Roof
Asphalt, Shingle
Utilities & Energy
Parking Features
None
Fireplace Features
Family Room, Masonry, Wood Burning
Water Source
Public
Utilities
Electricity Connected, Sewer Available, Water Available
Pool Features
None
Other Features
Community Features
Curbs, Sidewalks
Subdivision Name
Garden Ridge Addn Ph I
Vegetation
Partially Wooded
Price History
| Date | Event | Price |
|---|---|---|
11/03/2026 Source: | Listed for Sale | $309,000 +20500.00% $255/sqft |
06/25/2024 Source: | Listing Removed | $1,500 $1/sqft |

Nearby Homes
Find Homes by Property Features in Lewisville, TX
Nearby New Homes For Sale

Based on information from the North Texas Real Estate Information Systems, Inc., through Nov 05, 2026, 12:45PM. Information is provided exclusively for consumers’ personal, non-commercial use. It may not be used for any purpose other than to identify prospective properties consumers may be interested in purchasing. Data is deemed reliable but is not guaranteed accurate. This website may not include listings or property addresses of sellers who have directed their listing brokers to withhold their listing or their property address from display on the Internet. ©2026 North Texas Real Estate Information Systems, Inc. All Rights Reserved.
 Advertising Broker: Michelle Brecker | Pathway To Home Realty
