- Overview
- Description
- Property Details
- Location
- Facts & Features
- Getting Around
- Nearby Homes



$799,900
Monthly Est:$3,981
 3 Beds
 2 Baths
2 full baths
 1,728sqft
140 Mcmakin Rd, Lewisville, TX 75077
$799,900
$3,981/moEst:
Get Pre-Approved
Single Family Residence
Built in 1980
$-- HOA
2.48 acres lot
$463/sq.ft
Description
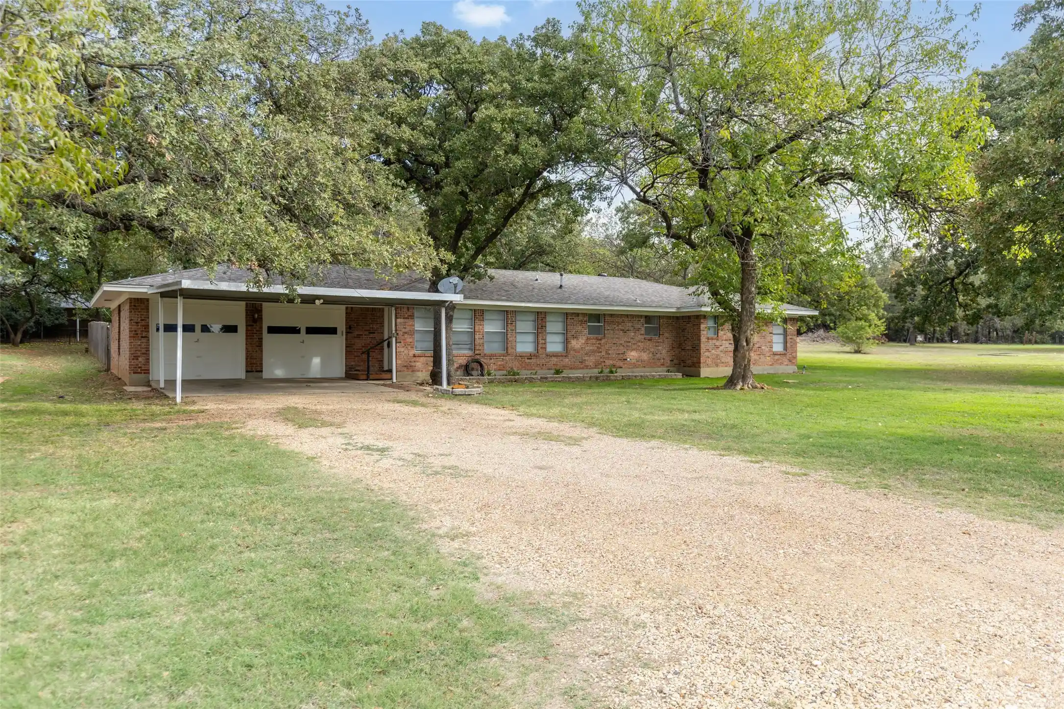
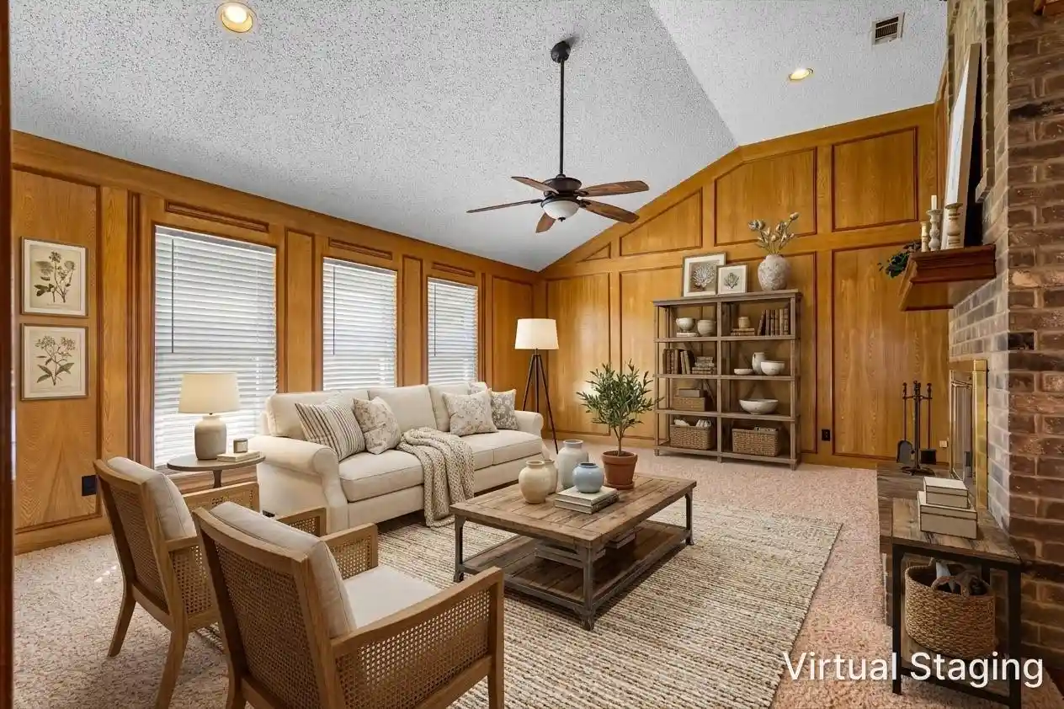
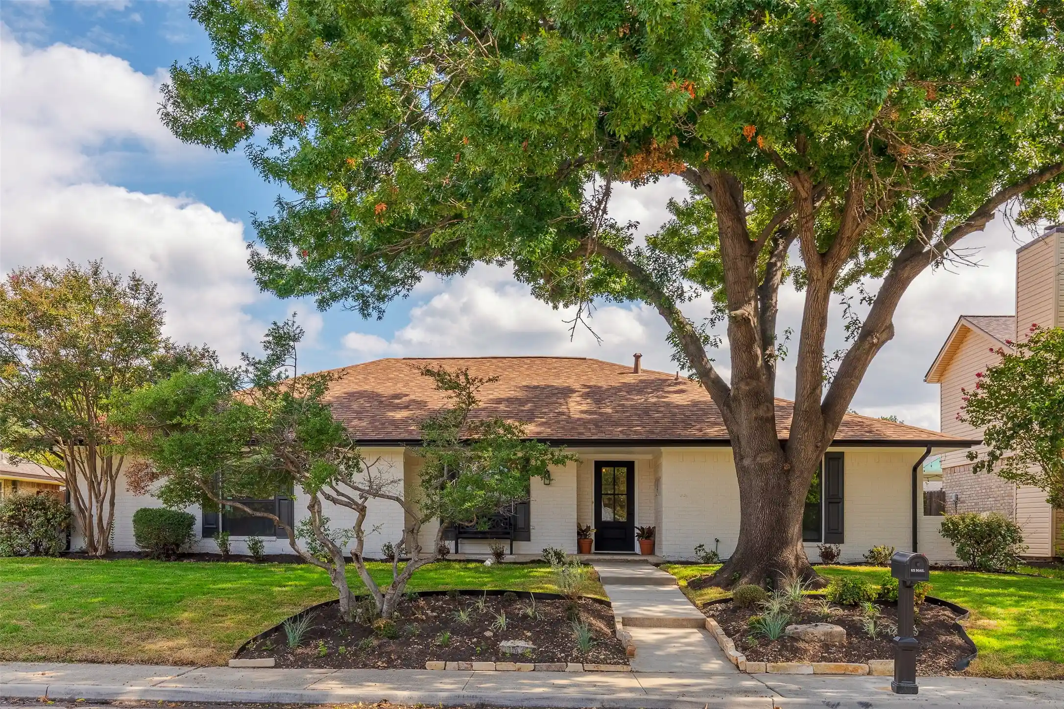
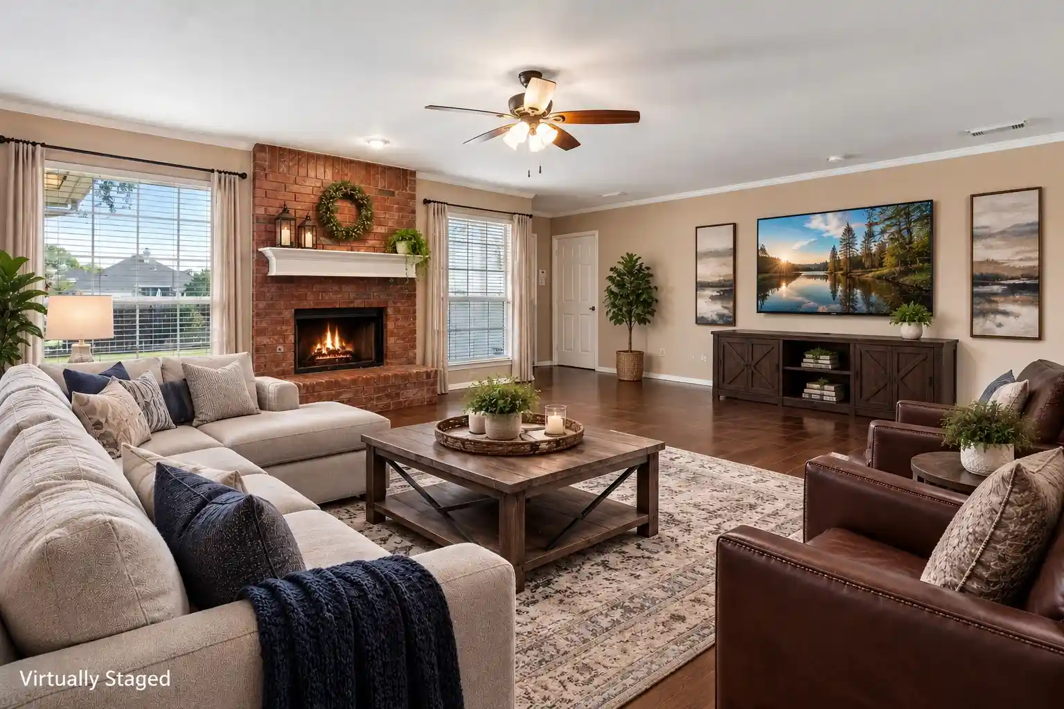
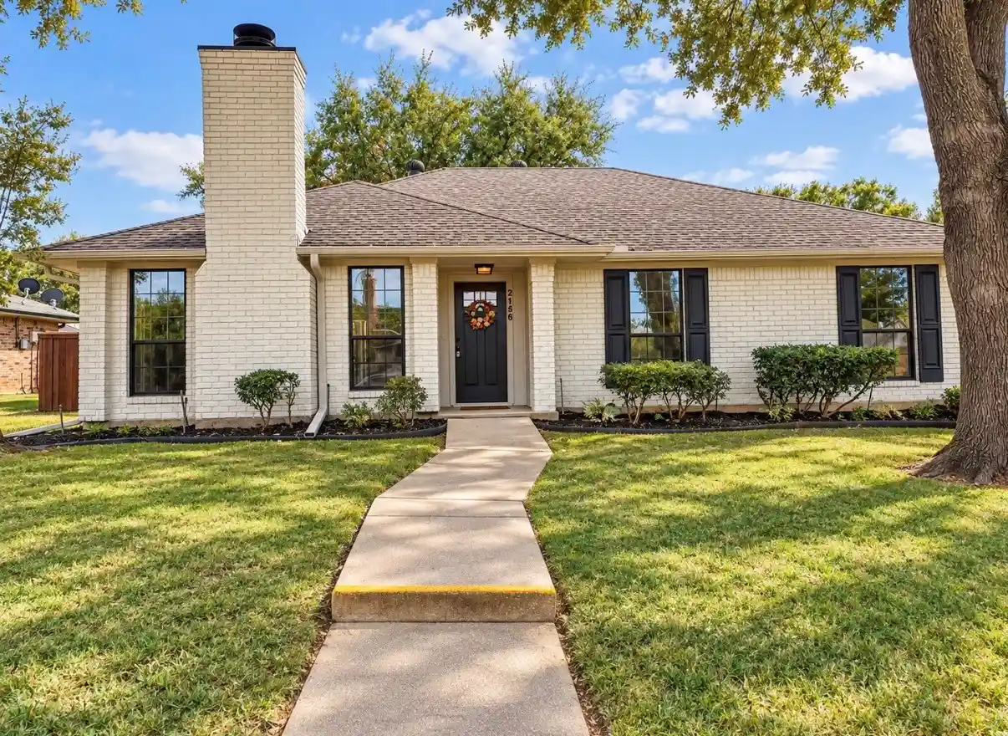
Hidden Gem in Double Oak! 2.48-acre mini ranch with beautiful trees, huge shop and a very nice single-story home with unlimited possibilities! The home has been updated. Owners added a full bath to the primary, replaced the flooring with luxury vinyl plank flooring, carpet in the bedrooms, plus they made a third bedroom or office with a nice closet, so tax rolls show 2 bedrooms, but now is a three-bedroom home. Exterior freshly painted. Roof was replaced in 2024. The Shop has 3,440 square feet per tax, so many possibilities here! It has sections from previous owner who might have considered an ADU, there is a full bath, a partial kitchen and walls making divided rooms, plus closets. Lots of storage and workspace for home projects. This property is not zoned commercial and cannot be commercial. Selling As-Is. You can have a few horses or cows per Double Oak Ordinances. There are two separate septic systems one for the house and one for the shop, along with two separate electric meters, lots of electric capabilities in the shop! Some photos are virtually staged. Don't miss this opportunity to feel like you are way out in the country with all the great trees surrounding you, but you are not! Such a convenient location, grocery store, restaurants and shopping are all just minutes away!
- Houzeo last checked: 51 minutes ago
- Listing updated: October 30, 2026 at 5:11 pm
- Listing Provided by: Stacye Miller | Coldwell Banker Realty (972) 691-7580
- Source: NTREIS MLS-TX | MLS#: 21421562

Property Details
Status
Active
Type
Single Family Residence
No. of Stories
1
County
City
Neighborhood
--
Year Built
1980
HOA Fees
-
Finished Area
1,728 sqft
Lot Size
2.48 acres lot
Basement Area
- sqft
MLS Name
NTREIS MLS
MLS Number
21421562
MLS Status
Active

Continue Your Journey in App
Find your dream home, receive real-time updates, and many more!
Continue Your Journey in App
Find your dream home, receive real-time updates, and many more!
Location
Facts & Features
Rooms
Bedrooms & bathrooms
Bedrooms: 3
Bathrooms: 2
Laundry
Level: First
Area: 30.00 Square Feet
Dimensions: 6 x 5
DiningRoom
Level: First
Area: 132.00 Square Feet
Dimensions: 12 x 11
Bedroom
Level: First
Area: 126.00 Square Feet
Dimensions: 14 x 9
Bedroom
Level: First
Area: 144.00 Square Feet
Dimensions: 12 x 12
LivingRoom
Level: First
Area: 459.00 Square Feet
Dimensions: 27 x 17
PrimaryBathroom
Level: First
Area: 40.00 Square Feet
Dimensions: 8 x 5
PrimaryBedroom
Level: First
Area: 196.00 Square Feet
Dimensions: 14 x 14
Kitchen
Level: First
Area: 150.00 Square Feet
Dimensions: 15 x 10
Interior
Window Features
Window Coverings
Appliances
Dishwasher, Electric Range
Flooring
Carpet, Luxury Vinyl Plank
Heating
Central, Propane
Sewer
Septic Tank
Interior Features
Decorative Designer Lighting Fixtures, Cable Tv, Walk In Closets
Exterior Features
Other, Rain Gutters, Storage
Cooling
Central Air, Electric, Wall Units
Construction
Year Built
Year Built: 1980
Home type
Single Family Residence
Architectural Style
Traditional, Detached
Roof
Composition
Foundation Details
Slab
Construction Materials
Brick
Property Condition
Resale
Utilities & Energy
Security Features
Smoke Detectors
Fireplace Features
Insert, Glass Doors, Living Room, Masonry, Wood Burning
Parking Features
Attached Carport, Additional Parking, Boat, Door Multi, Garage Faces Front, Garage, Garage Door Opener
Pool Features
None
Water Source
Public
Laundry Features
Laundry In Utility Room
Utilities
Electricity Connected, Natural Gas Available, Propane, Overhead Utilities, Phone Available, Septic Available, Separate Meters, Water Available, Cable Available
Other Features
Disclosures
Accessory Dwelling Unit, Deed Restriction
Subdivision Name
Bbb & Crr
Lot Features
Acreage, Hardwood Trees, Interior Lot, Irregular Lot, Many Trees
Price History
| Date | Event | Price |
|---|---|---|
10/30/2026 Source: | Listed for Sale | $799,900 $463/sqft |

Nearby Homes
Find Homes by Property Features in Lewisville, TX
Nearby New Homes For Sale

Based on information from the North Texas Real Estate Information Systems, Inc., through Nov 02, 2026, 02:15PM. Information is provided exclusively for consumers’ personal, non-commercial use. It may not be used for any purpose other than to identify prospective properties consumers may be interested in purchasing. Data is deemed reliable but is not guaranteed accurate. This website may not include listings or property addresses of sellers who have directed their listing brokers to withhold their listing or their property address from display on the Internet. ©2026 North Texas Real Estate Information Systems, Inc. All Rights Reserved.
 Advertising Broker: Michelle Brecker | Pathway To Home Realty
