- Overview
- Description
- Property Details
- Location
- Facts & Features
- Getting Around
- Nearby Homes

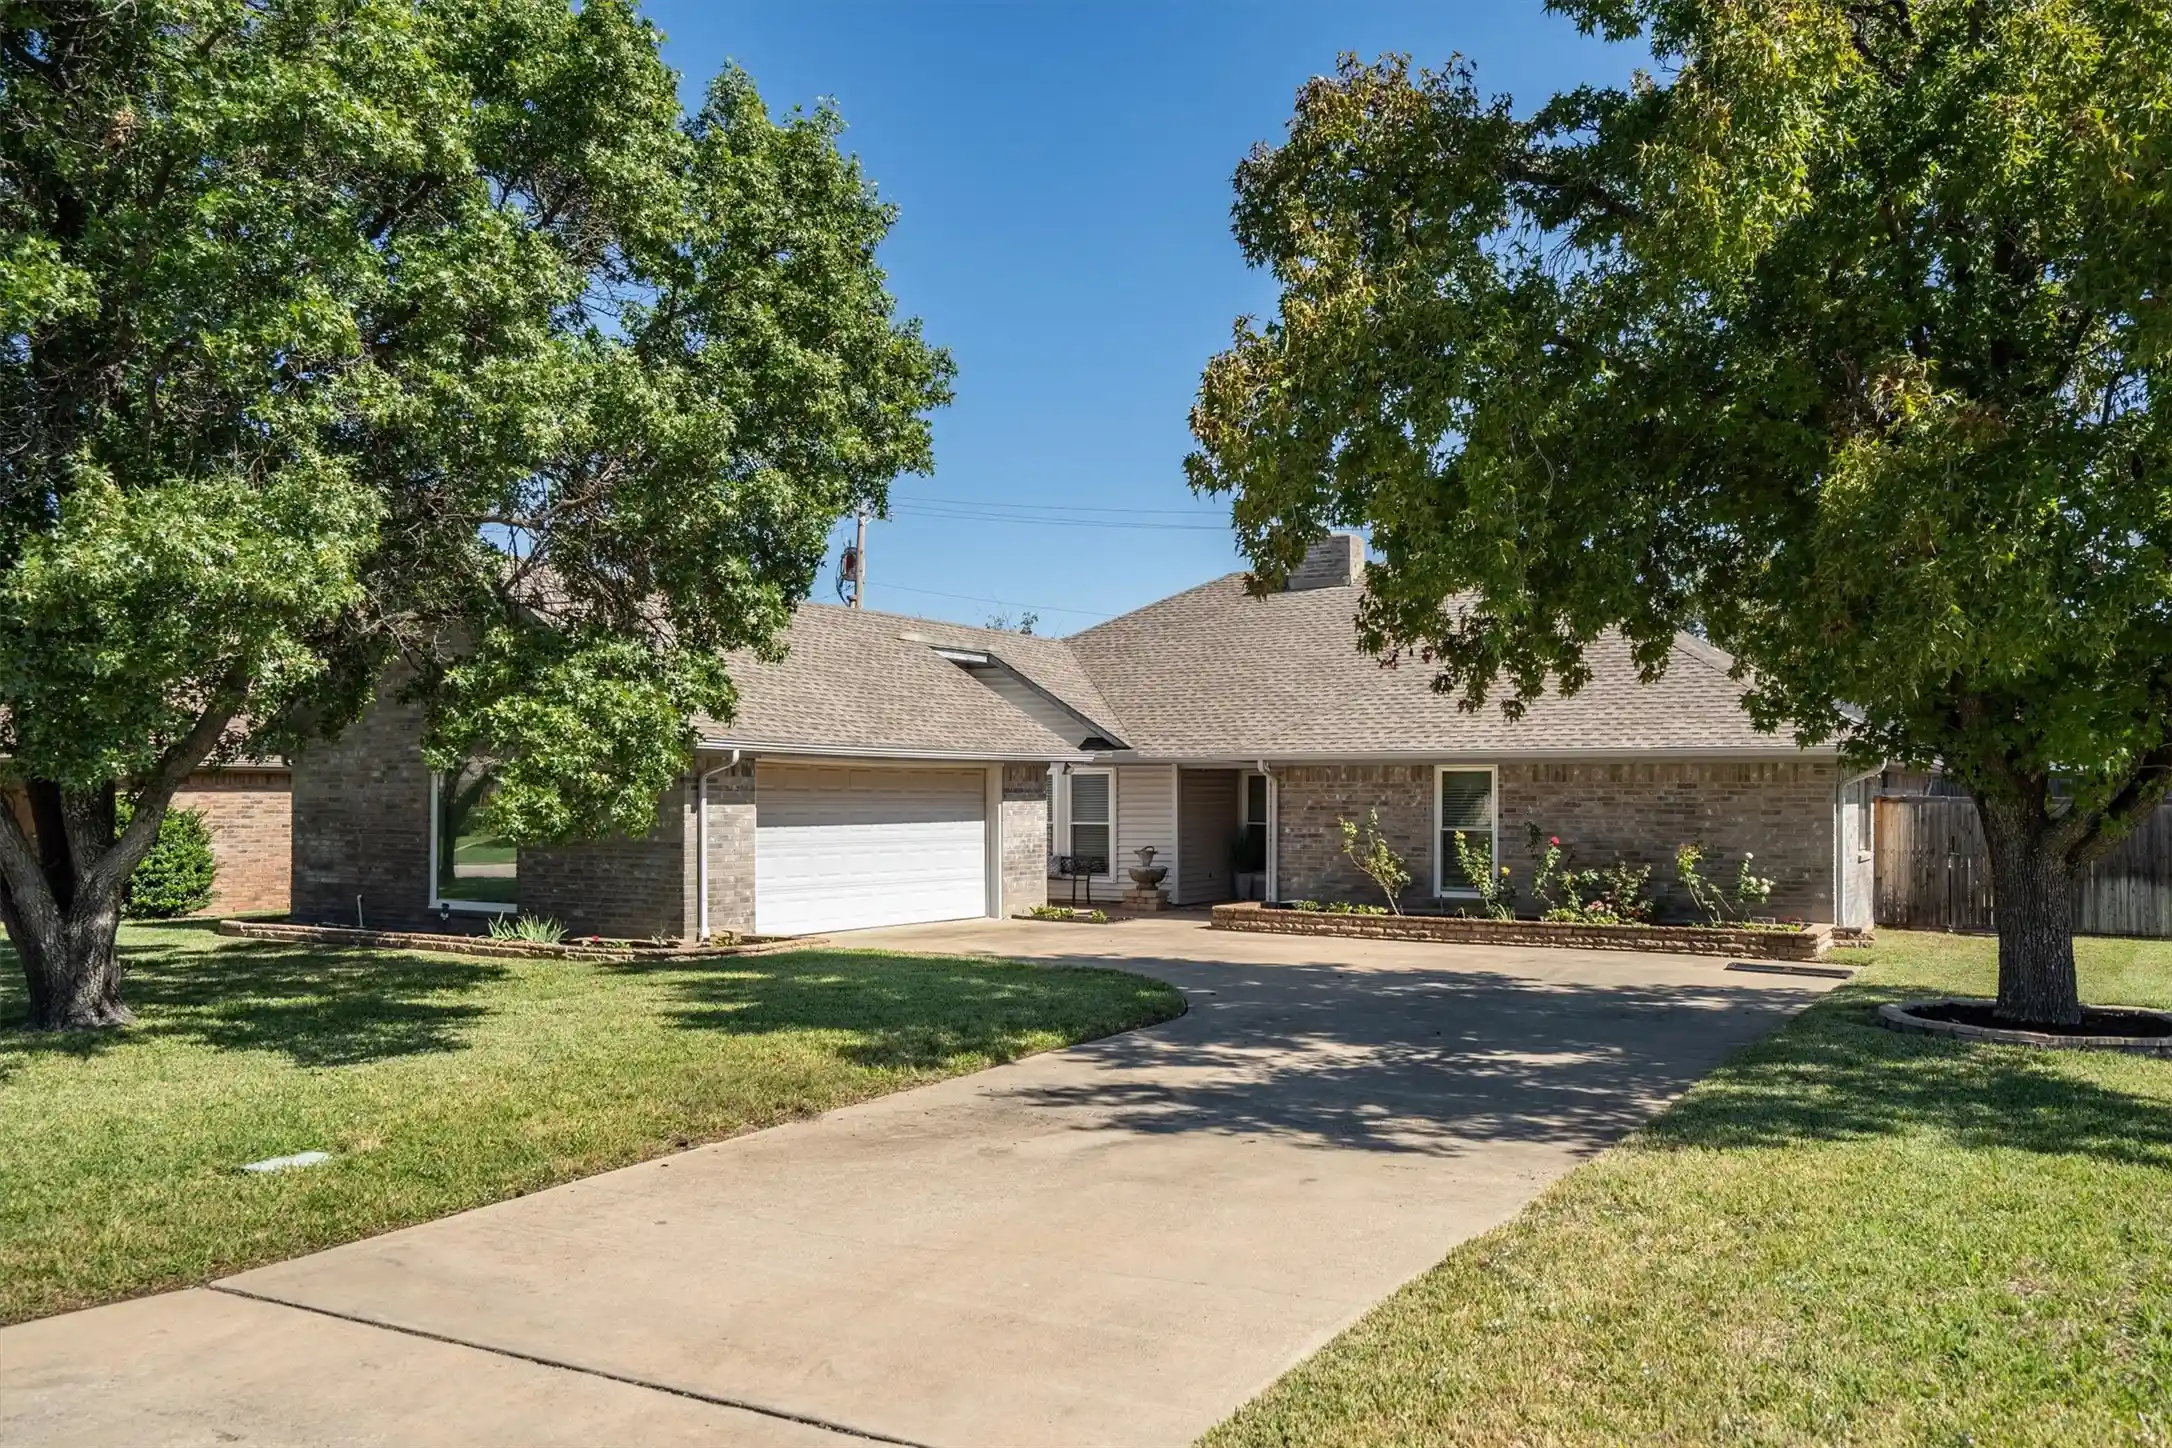


$449,999
Monthly Est:$2,240
 3 Beds
 2 Baths
2 full baths
 2,229sqft
654 Park Ln, Lewisville, TX 75077
$449,999
$2,240/moEst:
Get Pre-Approved
Single Family Residence
Built in 1985
$-- HOA
0.21 acre lot
$202/sq.ft
Description
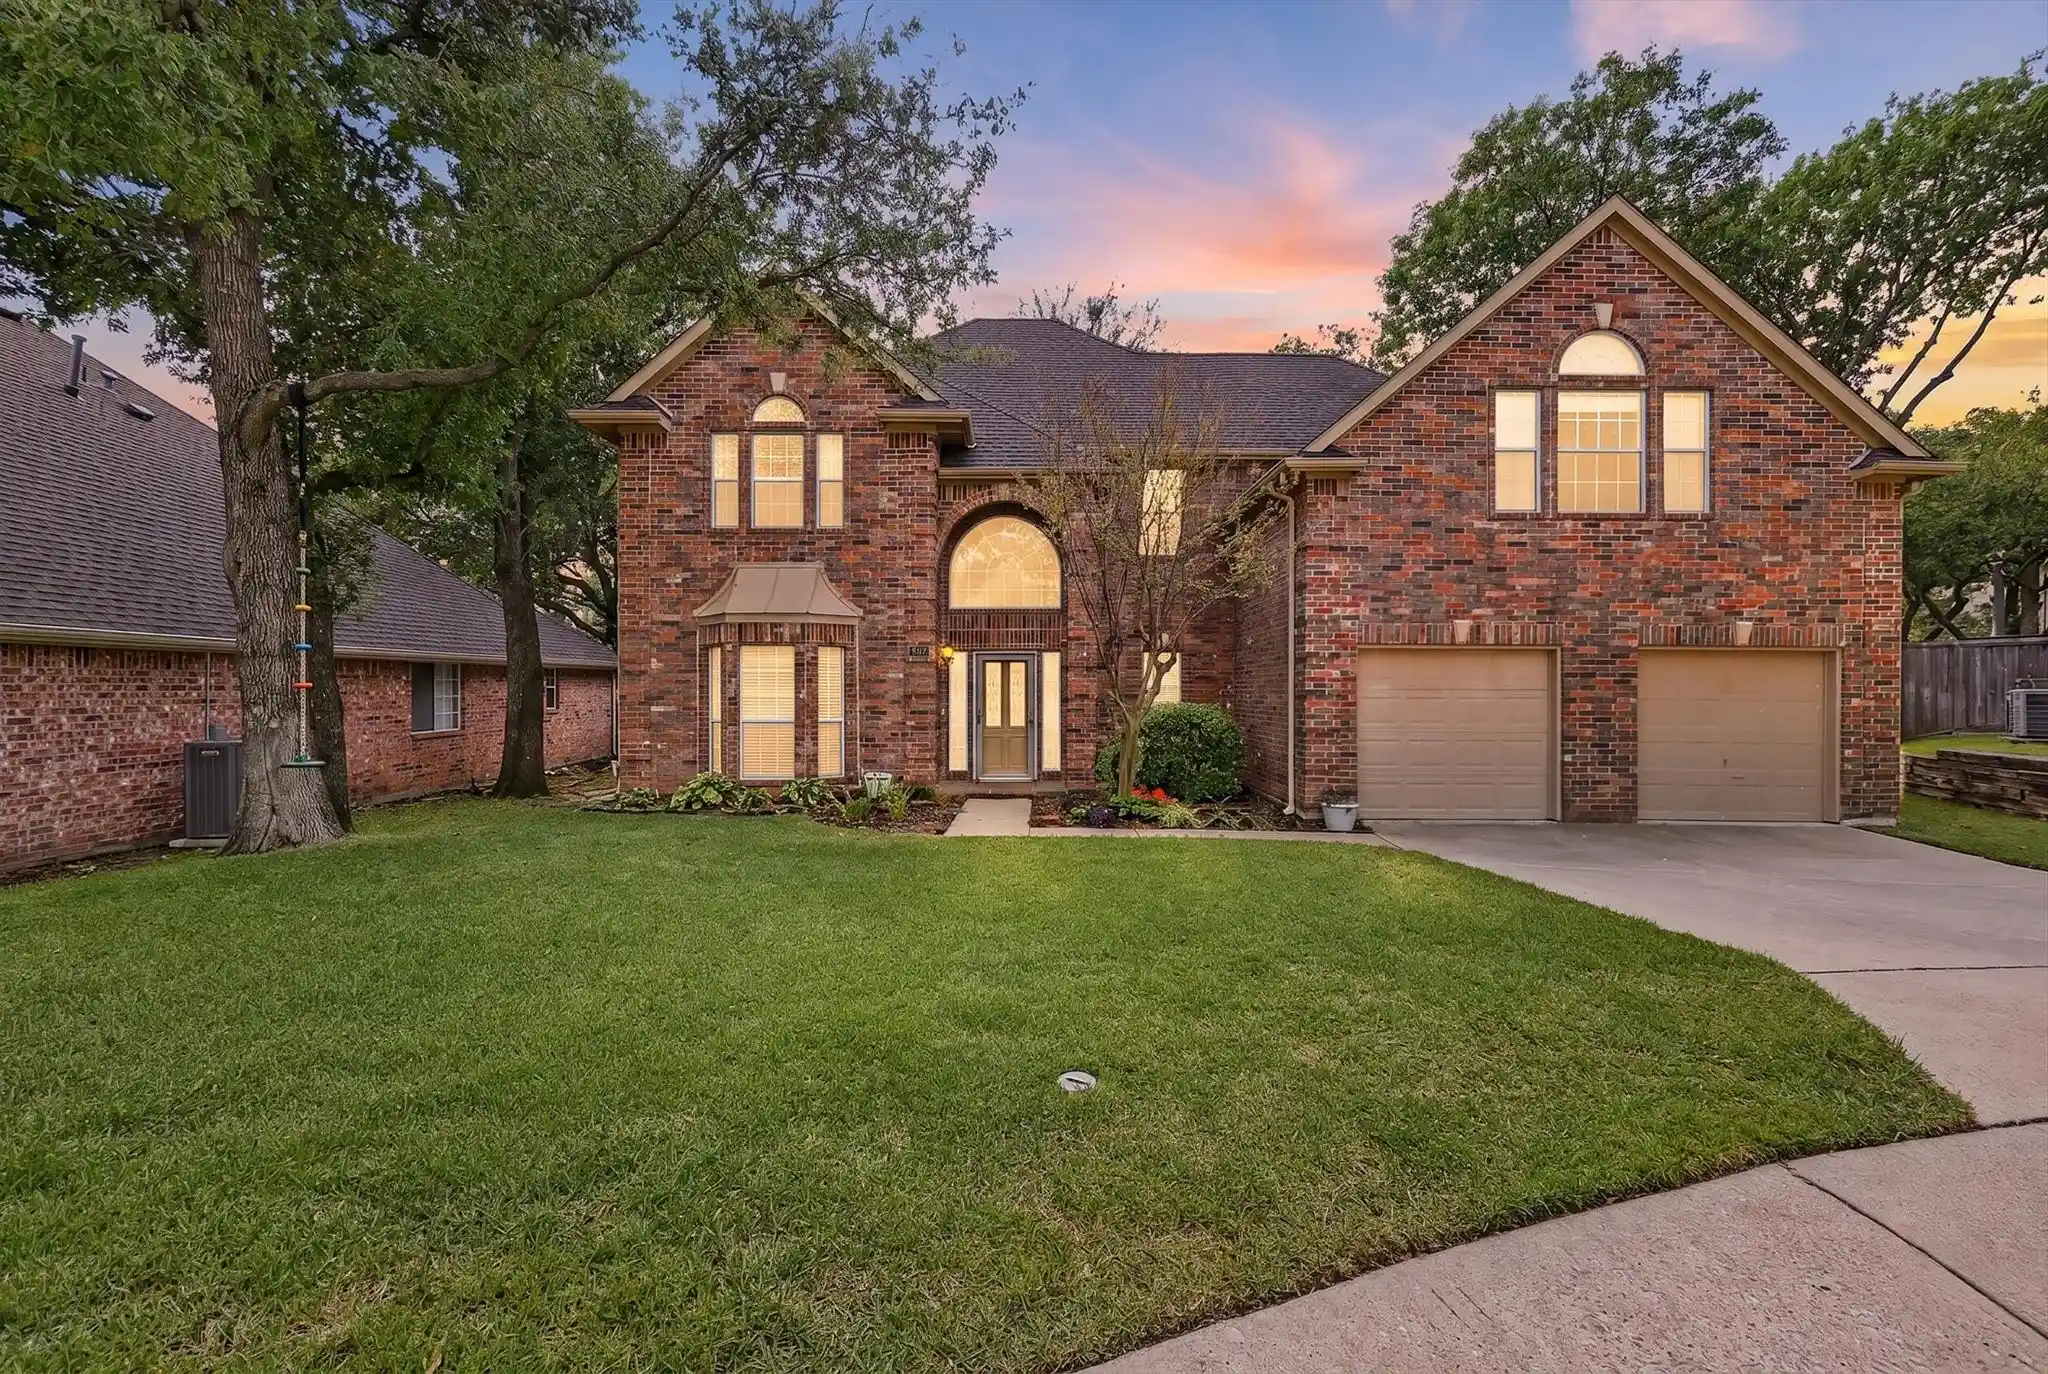
Welcome to 654 Park Lane, Highland Village! This spacious and well-maintained home is nestled among mature shade trees in a quiet neighborhood. The front courtyard provides a charming spot to enjoy a cup of coffee, or visit with neighbors. Step inside to wood flooring and a brick accent wall that accentuates the home’s character and charm. Discover the living room, the true centerpiece of the home. A vaulted ceiling, rich wood paneling, built-in shelving, and a dramatic floor-to-ceiling brick fireplace create an inviting atmosphere. Imagine cozy evenings by the fire or gathering with family in this spacious living room.
The formal dining area is ready for special occasions. The spacious kitchen allows multiple cooks to work side by side. Granite countertops, a tile backsplash, stainless steel appliances, and abundant cabinetry make meal preparation a pleasure. Recent 2026 updates include a new electronic faucet, sink, and garbage disposal. The adjoining breakfast area is a great spot for daily meals.
A versatile flex room tucked into a quiet corner offers access to the backyard. This space could be a home office, den, workout room, playroom or hobby area. The bedroom wing offers a quiet retreat from the main areas. Two large bedrooms share a full bathroom with granite countertops. The primary suite offers backyard views and a vaulted ceiling. The en-suite bathroom features a granite double vanity, a separate shower with grab bars, a comfort-height toilet, and a sink replaced in 2026.
The garage offers a built-in workbench and additional cabinetry. Outside, the fenced backyard provides room to garden, play, entertain, or simply enjoy the outdoors. A nearby park boasts a shaded playground for hot days. Highland Village provides amazing trails, parks, lake views and community festivals. Excellent shopping and proximity to DFW airport and major highways make this an ideal location. Come tour this home today and make it yours!
- Houzeo last checked: 9 minutes ago
- Listing updated: October 27, 2026 at 9:04 pm
- Listing Provided by: Sunny Darden (214) 287-4201 , Jane Geelan-Sayres | Real Broker, LLC (855) 450-0442
- Source: NTREIS MLS-TX | MLS#: 21414011

Property Details
Status
Active
Type
Single Family Residence
No. of Stories
1
County
City
Neighborhood
--
Year Built
1985
HOA Fees
-
Finished Area
2,229 sqft
Lot Size
0.21 acre lot
Basement Area
- sqft
MLS Name
NTREIS MLS
MLS Number
21414011
MLS Status
Active
Cumulative Days on Market
5
Open House

Continue Your Journey in App
Find your dream home, receive real-time updates, and many more!
Continue Your Journey in App
Find your dream home, receive real-time updates, and many more!
Location
Facts & Features
Rooms
Bedrooms & bathrooms
Bedrooms: 3
Bathrooms: 2
UtilityRoom
Level: First
Area: 54.00 Square Feet
Dimensions: 9 x 6
Office
Level: First
Area: 210.00 Square Feet
Dimensions: 15 x 14
FullBath
Level: First
Area: 60.00 Square Feet
Dimensions: 12 x 5
Bedroom
Level: First
Area: 132.00 Square Feet
Dimensions: 11 x 12
Bedroom
Level: First
Area: 144.00 Square Feet
Dimensions: 12 x 12
PrimaryBathroom
Level: First
Area: 84.00 Square Feet
Dimensions: 7 x 12
PrimaryBedroom
Level: First
Area: 208.00 Square Feet
Dimensions: 13 x 16
DiningRoom
Level: First
Area: 132.00 Square Feet
Dimensions: 12 x 11
BreakfastRoomNook
Level: First
Area: 135.00 Square Feet
Dimensions: 15 x 9
Kitchen
Level: First
Area: 156.00 Square Feet
Dimensions: 12 x 13
LivingRoom
Level: First
Area: 294.00 Square Feet
Dimensions: 21 x 14
Interior
Cooling
Central Air, Ceiling Fans, Electric
Exterior Features
Rain Gutters
Window Features
Window Coverings
Sewer
Public Sewer
Flooring
Carpet, Ceramic Tile, Laminate
Interior Features
High Speed Internet, Paneling Wainscoting, Cable Tv, Vaulted Ceilings, Walk In Closets
Appliances
Dishwasher, Electric Cooktop, Electric Oven, Gas Water Heater, Microwave
Heating
Central, Natural Gas
Construction
Year Built
Year Built: 1985
Home type
Single Family Residence
Architectural Style
Traditional, Detached
Construction Materials
Brick, Vinyl Siding
Roof
Asphalt
Foundation Details
Slab
Property Condition
Resale
Utilities & Energy
Security Features
Smoke Detectors
Utilities
Sewer Available, Water Available, Cable Available
Water Source
Community Coop
Laundry Features
Washer Hookup, Electric Dryer Hookup
Parking Features
Garage
Fireplace Features
Gas Starter, Masonry
Pool Features
None
Other Features
Patio And Porch Features
Patio, Covered
Lot Features
Landscaped, Sprinkler System, Few Trees
Subdivision Name
Highland Meadows
Price History
| Date | Event | Price |
|---|---|---|
10/22/2026 Source: | Listed for Sale | $449,999 $202/sqft |

Getting Around 654 Park Ln
Bike Score®

Somewhat Bikeable
40/100
Walk Score®

Somewhat Walkable
55/100
Data provided by Redfin
Nearby Homes


Find Homes by Property Features in Lewisville, TX
Nearby New Homes For Sale

Based on information from the North Texas Real Estate Information Systems, Inc., through Oct 30, 2026, 01:15AM. Information is provided exclusively for consumers’ personal, non-commercial use. It may not be used for any purpose other than to identify prospective properties consumers may be interested in purchasing. Data is deemed reliable but is not guaranteed accurate. This website may not include listings or property addresses of sellers who have directed their listing brokers to withhold their listing or their property address from display on the Internet. ©2026 North Texas Real Estate Information Systems, Inc. All Rights Reserved.
 Advertising Broker: Michelle Brecker | Pathway To Home Realty
