- Overview
- Description
- Property Details
- Location
- Facts & Features
- Getting Around
- Nearby Homes

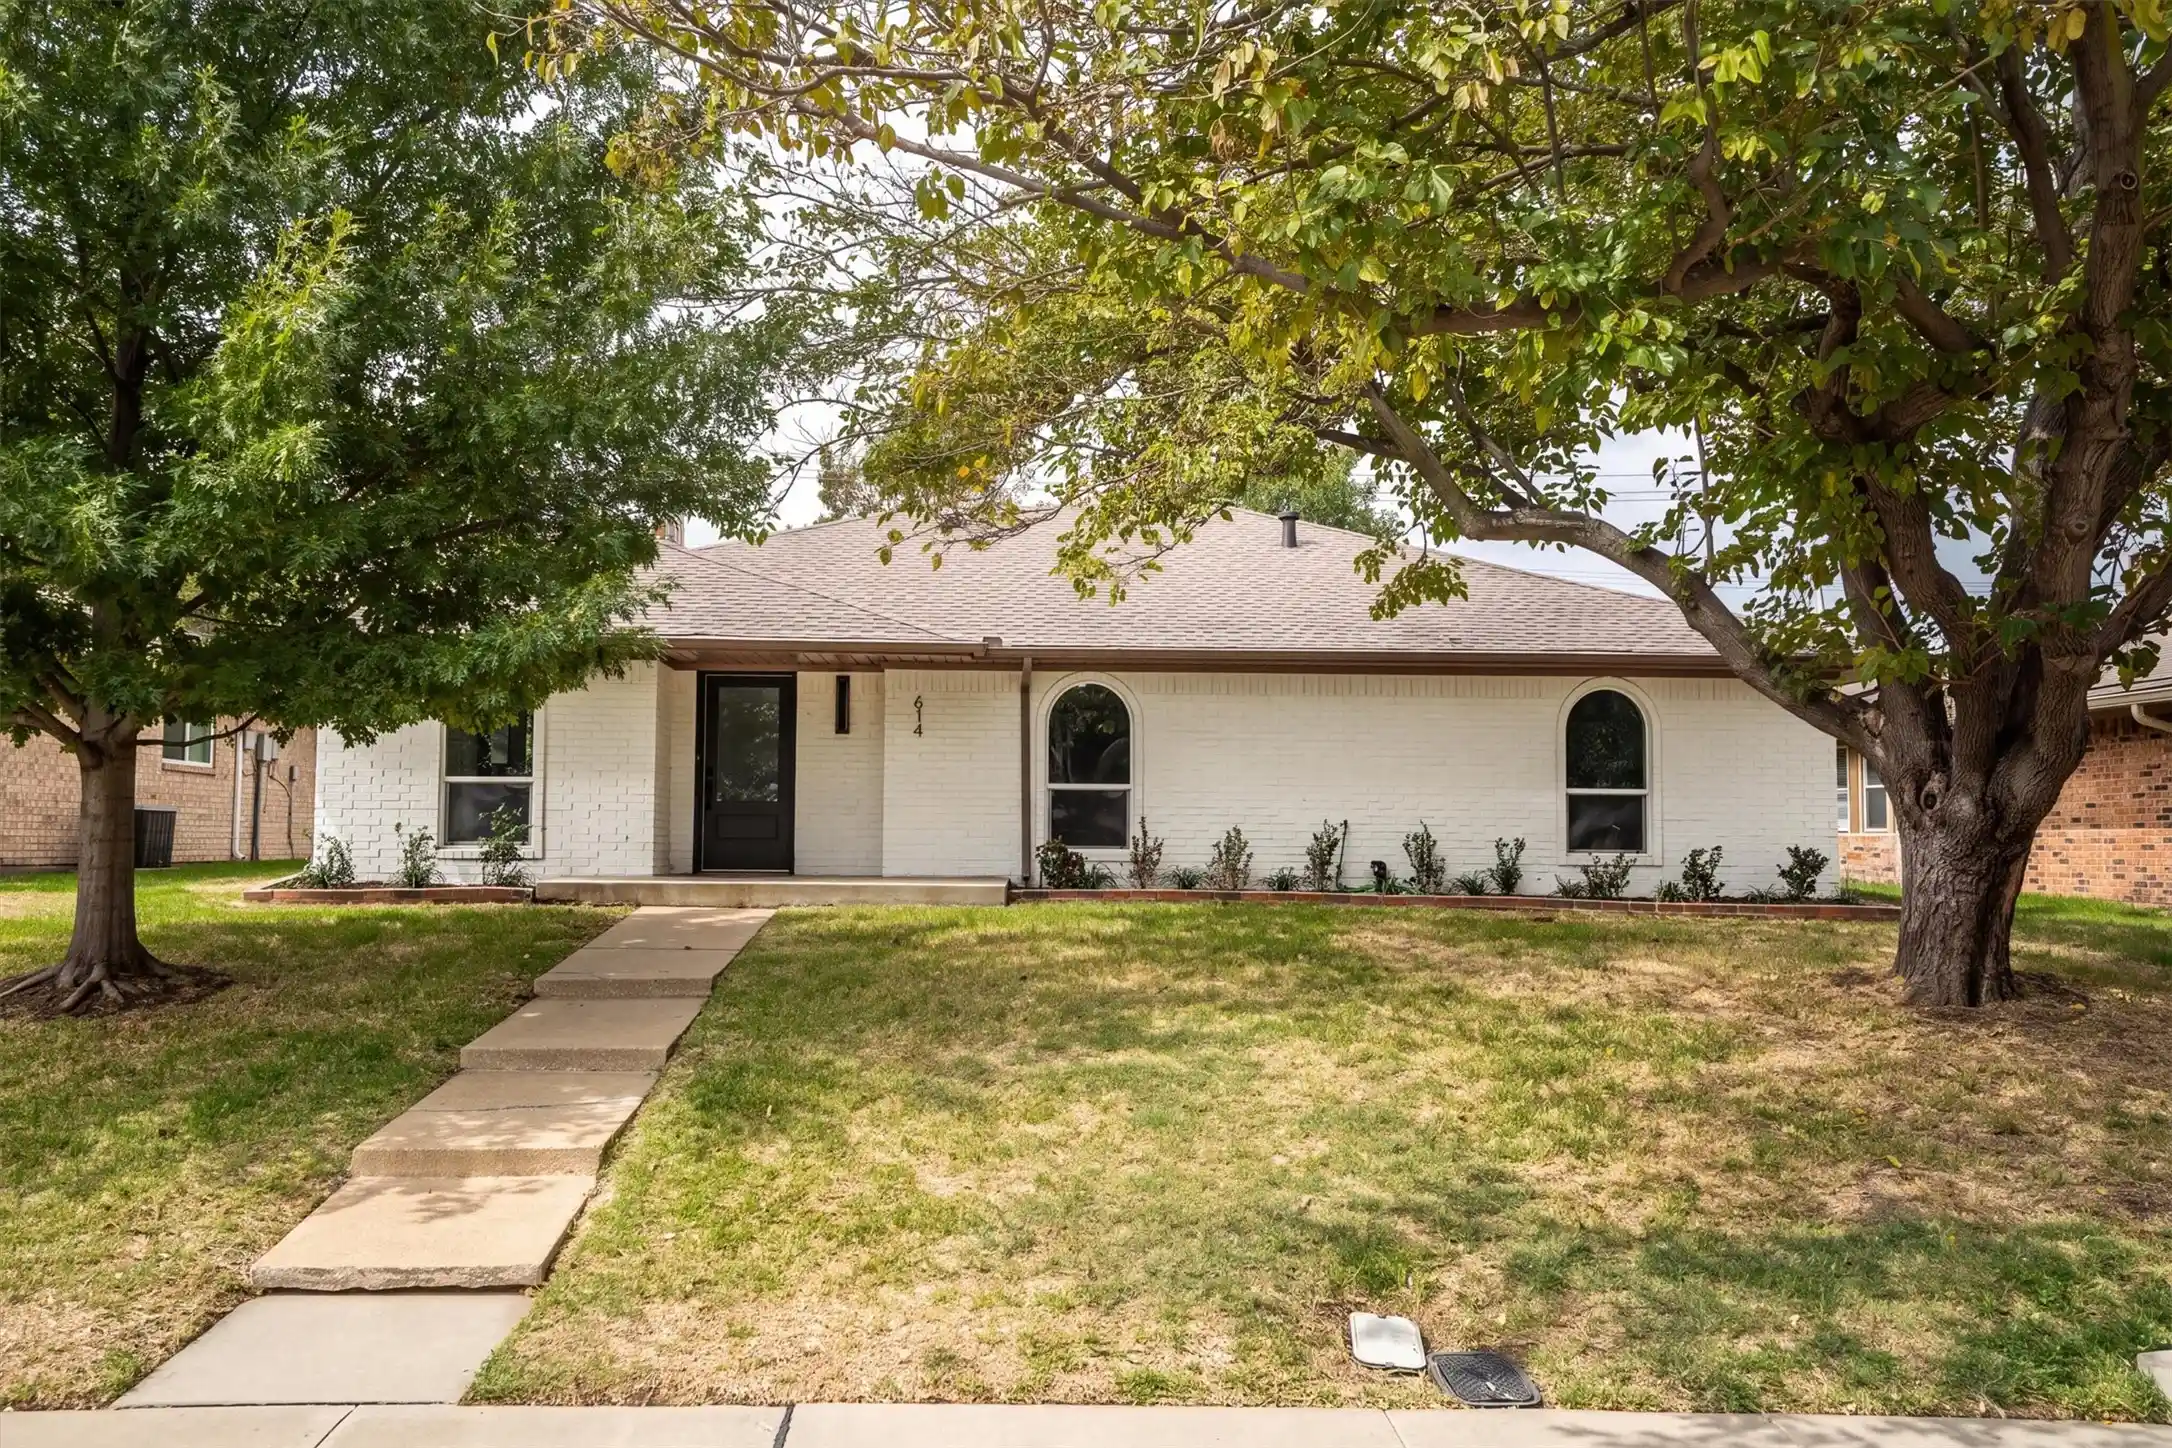


Street View
$365,000
Monthly Est:$1,817
 3 Beds
 2 Baths
2 full baths
 1,789sqft
614 Reno St, Lewisville, TX 75077
$365,000
$1,817/moEst:
Get Pre-Approved
Single Family Residence
Built in 1975
$-- HOA
0.16 acre lot
$204/sq.ft
Description
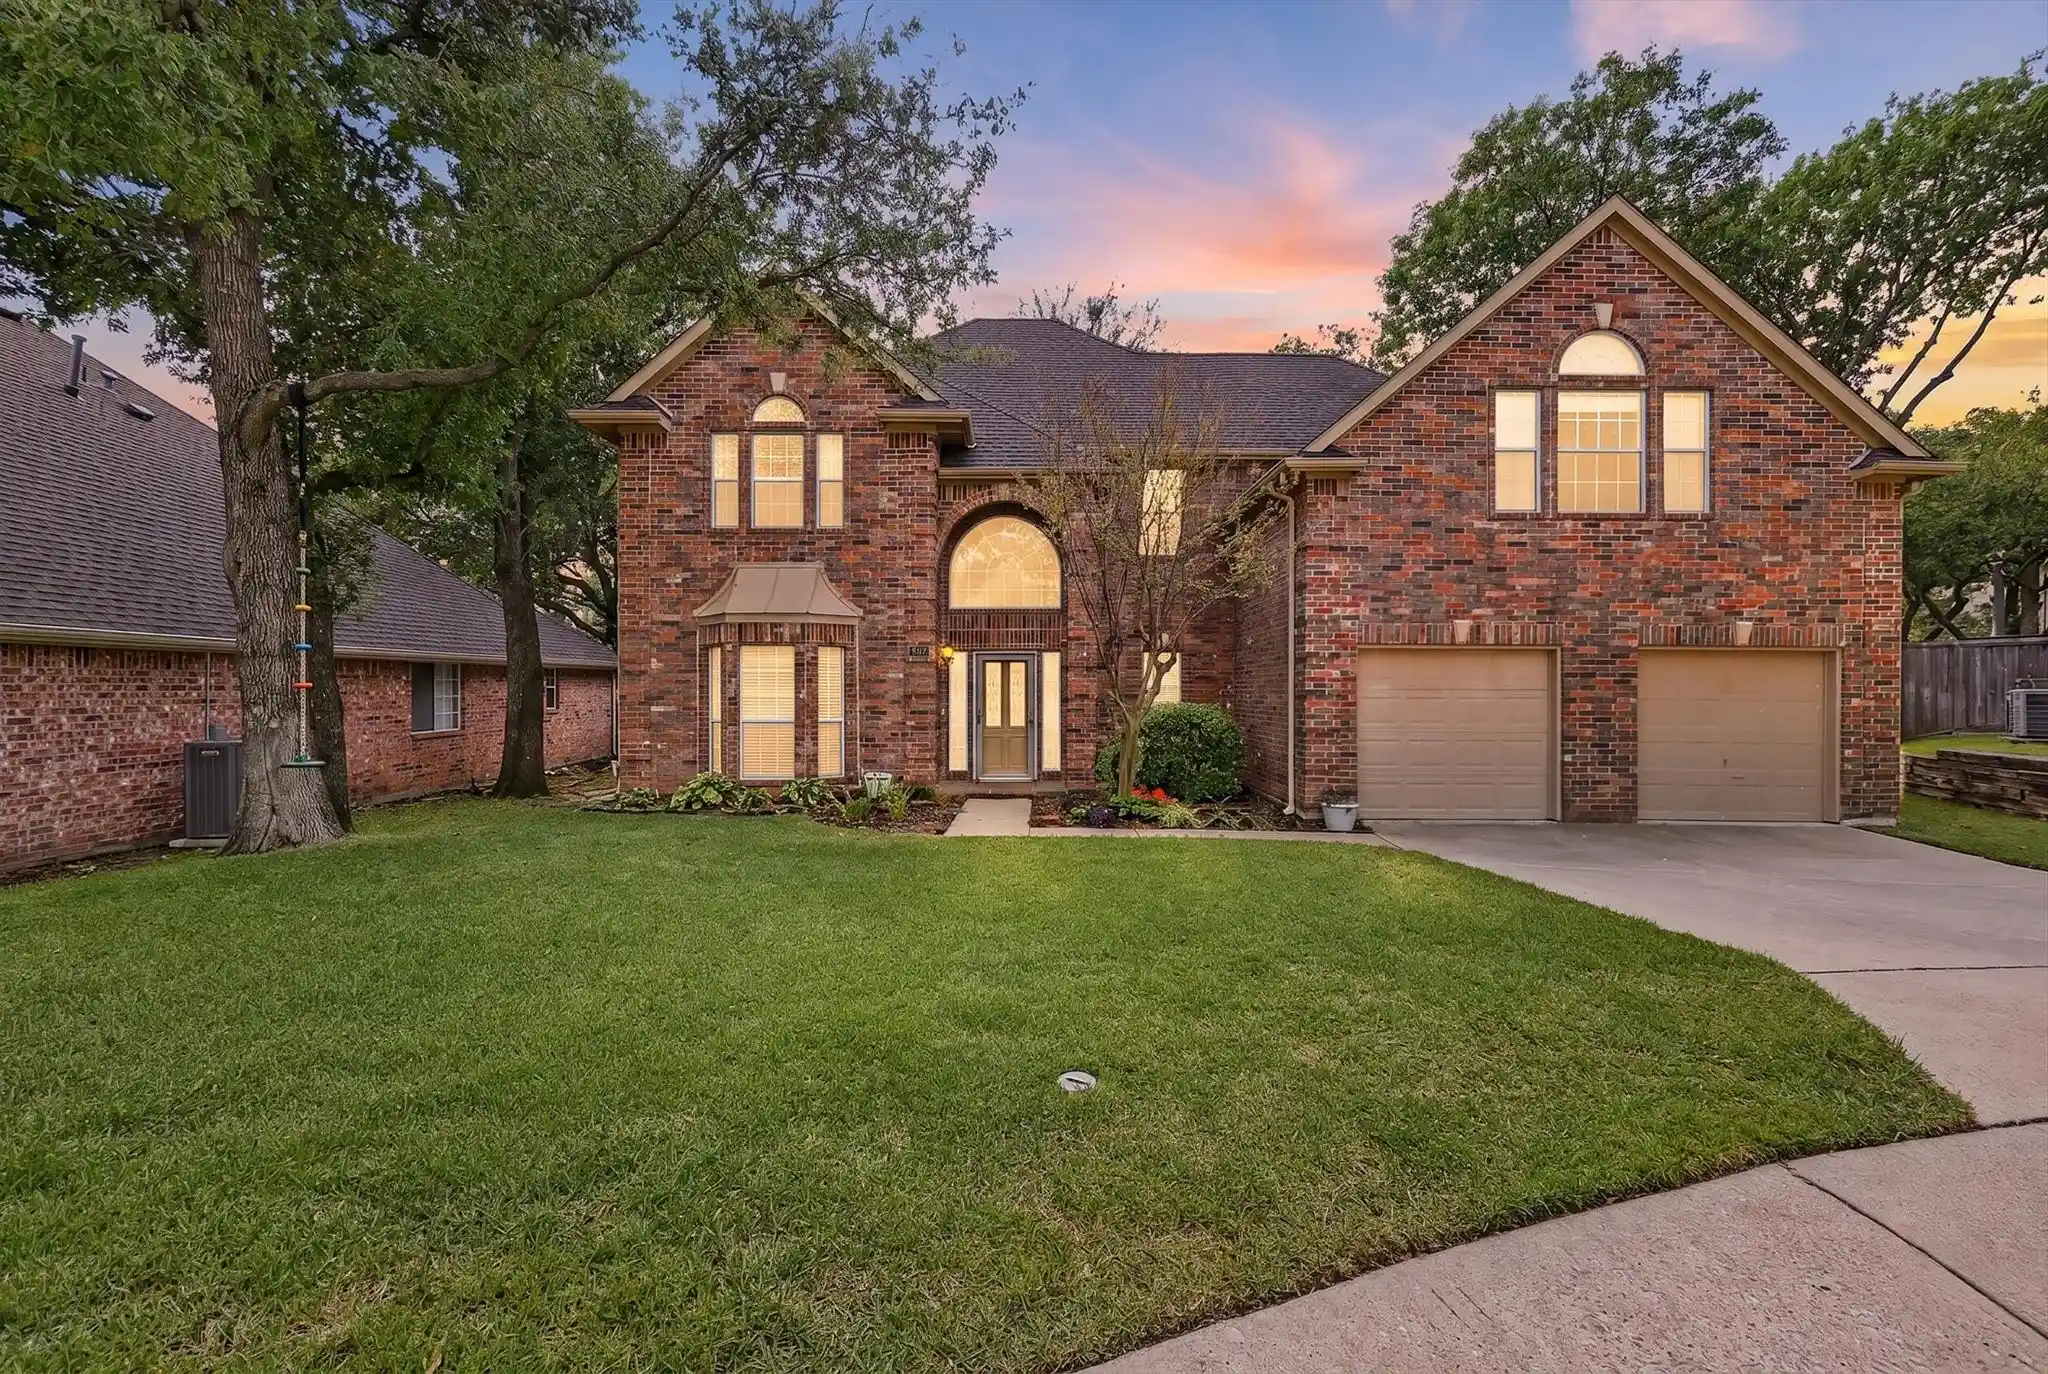
Not all renovations are created equal, and 614 Reno proves it! This standout Lewisville home offers so much more than beautiful finishes, with extensive improvements backed by finalized permits for electrical, plumbing, mechanical, and bathroom renovations. Thoughtfully updated throughout, this 3 bedroom, 2 bathroom home offers 1,789 square feet of elevated living space where original architectural charm meets modern sophistication. Soaring ceilings in the main living area create an impressive sense of openness, while original arched windows deliver timeless character and personality. Luxury vinyl plank flooring, fresh interior and exterior paint, recessed lighting, updated light fixtures, and quartz countertops throughout create a cohesive, high end feel. The beautifully renovated kitchen features an oversized range and brand new stainless steel appliances, while both remodeled bathrooms showcase stylish modern finishes. The primary bathroom offers a frameless glass shower enclosure and double vanity for an added touch of luxury. A versatile bonus living space provides endless possibilities for a home office, playroom, den, or additional lounge area. Beyond the stunning interiors, enjoy the peace of mind that comes with a newer roof, newer windows, newer water heater, brand new electrical panel, and updated fencing. Conveniently located near L.L. Woods Park, offering scenic walking trails, mature trees, open green space, and a disc golf course, with easy access to popular commuter routes. More than a cosmetic makeover, this is a thoughtfully renovated home that delivers where it matters most. Move in ready, full of character, and designed to impress!
- Houzeo last checked: 10 minutes ago
- Listing updated: October 30, 2026 at 2:34 am
- Listing Provided by: Kendell Evans | Keller Williams Realty-FM (972) 874-1905
- Source: NTREIS MLS-TX | MLS#: 21421437

Property Details
Status
Active
Type
Single Family Residence
No. of Stories
1
County
City
Neighborhood
--
Year Built
1975
HOA Fees
-
Finished Area
1,789 sqft
Lot Size
0.16 acre lot
Basement Area
- sqft
MLS Name
NTREIS MLS
MLS Number
21421437
MLS Status
Active
Open House

Continue Your Journey in App
Find your dream home, receive real-time updates, and many more!
Continue Your Journey in App
Find your dream home, receive real-time updates, and many more!
Location
Facts & Features
Rooms
Bedrooms & bathrooms
Bedrooms: 3
Bathrooms: 2
LivingRoom
Level: First
Area: 280.00 Square Feet
Dimensions: 20 x 14
Laundry
Level: First
Area: 27.00 Square Feet
Dimensions: 9 x 3
DiningRoom
Level: First
Area: 99.00 Square Feet
Dimensions: 11 x 9
Kitchen
Level: First
Area: 135.00 Square Feet
Dimensions: 15 x 9
FamilyRoom
Level: First
Area: 216.00 Square Feet
Dimensions: 18 x 12
Bedroom
Level: First
Area: 132.00 Square Feet
Dimensions: 12 x 11
Bedroom
Level: First
Area: 154.00 Square Feet
Dimensions: 14 x 11
PrimaryBedroom
Level: First
Area: 204.00 Square Feet
Dimensions: 17 x 12
Interior
Interior Features
Decorative Designer Lighting Fixtures, Double Vanity, Eat In Kitchen, High Speed Internet, Pantry, Cable Tv, Vaulted Ceilings, Walk In Closets
Cooling
Central Air, Ceiling Fans, Electric
Appliances
Dishwasher, Electric Cooktop, Electric Oven, Disposal, Vented Exhaust Fan
Heating
Central, Natural Gas
Sewer
Public Sewer
Flooring
Tile, Wood
Construction
Year Built
Year Built: 1975
Home type
Single Family Residence
Architectural Style
Detached
Roof
Composition, Shingle
Construction Materials
Brick
Utilities & Energy
Fireplace Features
Family Room, Gas, Masonry
Pool Features
None
Parking Features
Garage, Garage Faces Rear
Laundry Features
Laundry In Utility Room
Water Source
Public
Utilities
Sewer Available, Water Available, Cable Available
Other Features
Subdivision Name
Lewisville Valley 3
Patio And Porch Features
Front Porch
Price History
| Date | Event | Price |
|---|---|---|
10/29/2026 Source: | Listed for Sale | $365,000 $204/sqft |

Nearby Homes


Find Homes by Property Features in Lewisville, TX
Nearby New Homes For Sale

Based on information from the North Texas Real Estate Information Systems, Inc., through Oct 30, 2026, 04:00AM. Information is provided exclusively for consumers’ personal, non-commercial use. It may not be used for any purpose other than to identify prospective properties consumers may be interested in purchasing. Data is deemed reliable but is not guaranteed accurate. This website may not include listings or property addresses of sellers who have directed their listing brokers to withhold their listing or their property address from display on the Internet. ©2026 North Texas Real Estate Information Systems, Inc. All Rights Reserved.
 Advertising Broker: Michelle Brecker | Pathway To Home Realty
