- Overview
- Description
- Property Details
- Location
- HOA Management
- Facts & Features
- Getting Around
- Nearby Homes


Street View
$584,900
Monthly Est:$2,911
 4 Beds
 4 Baths
3 full baths + 1 half bath
 2,861sqft
806 Woodside Ct, Lewisville, TX 75077
$584,900
$2,911/moEst:
Get Pre-Approved
Single Family Residence
Built in 1992
$72.5/mo HOA
0.2 acre lot
$204/sq.ft
Description
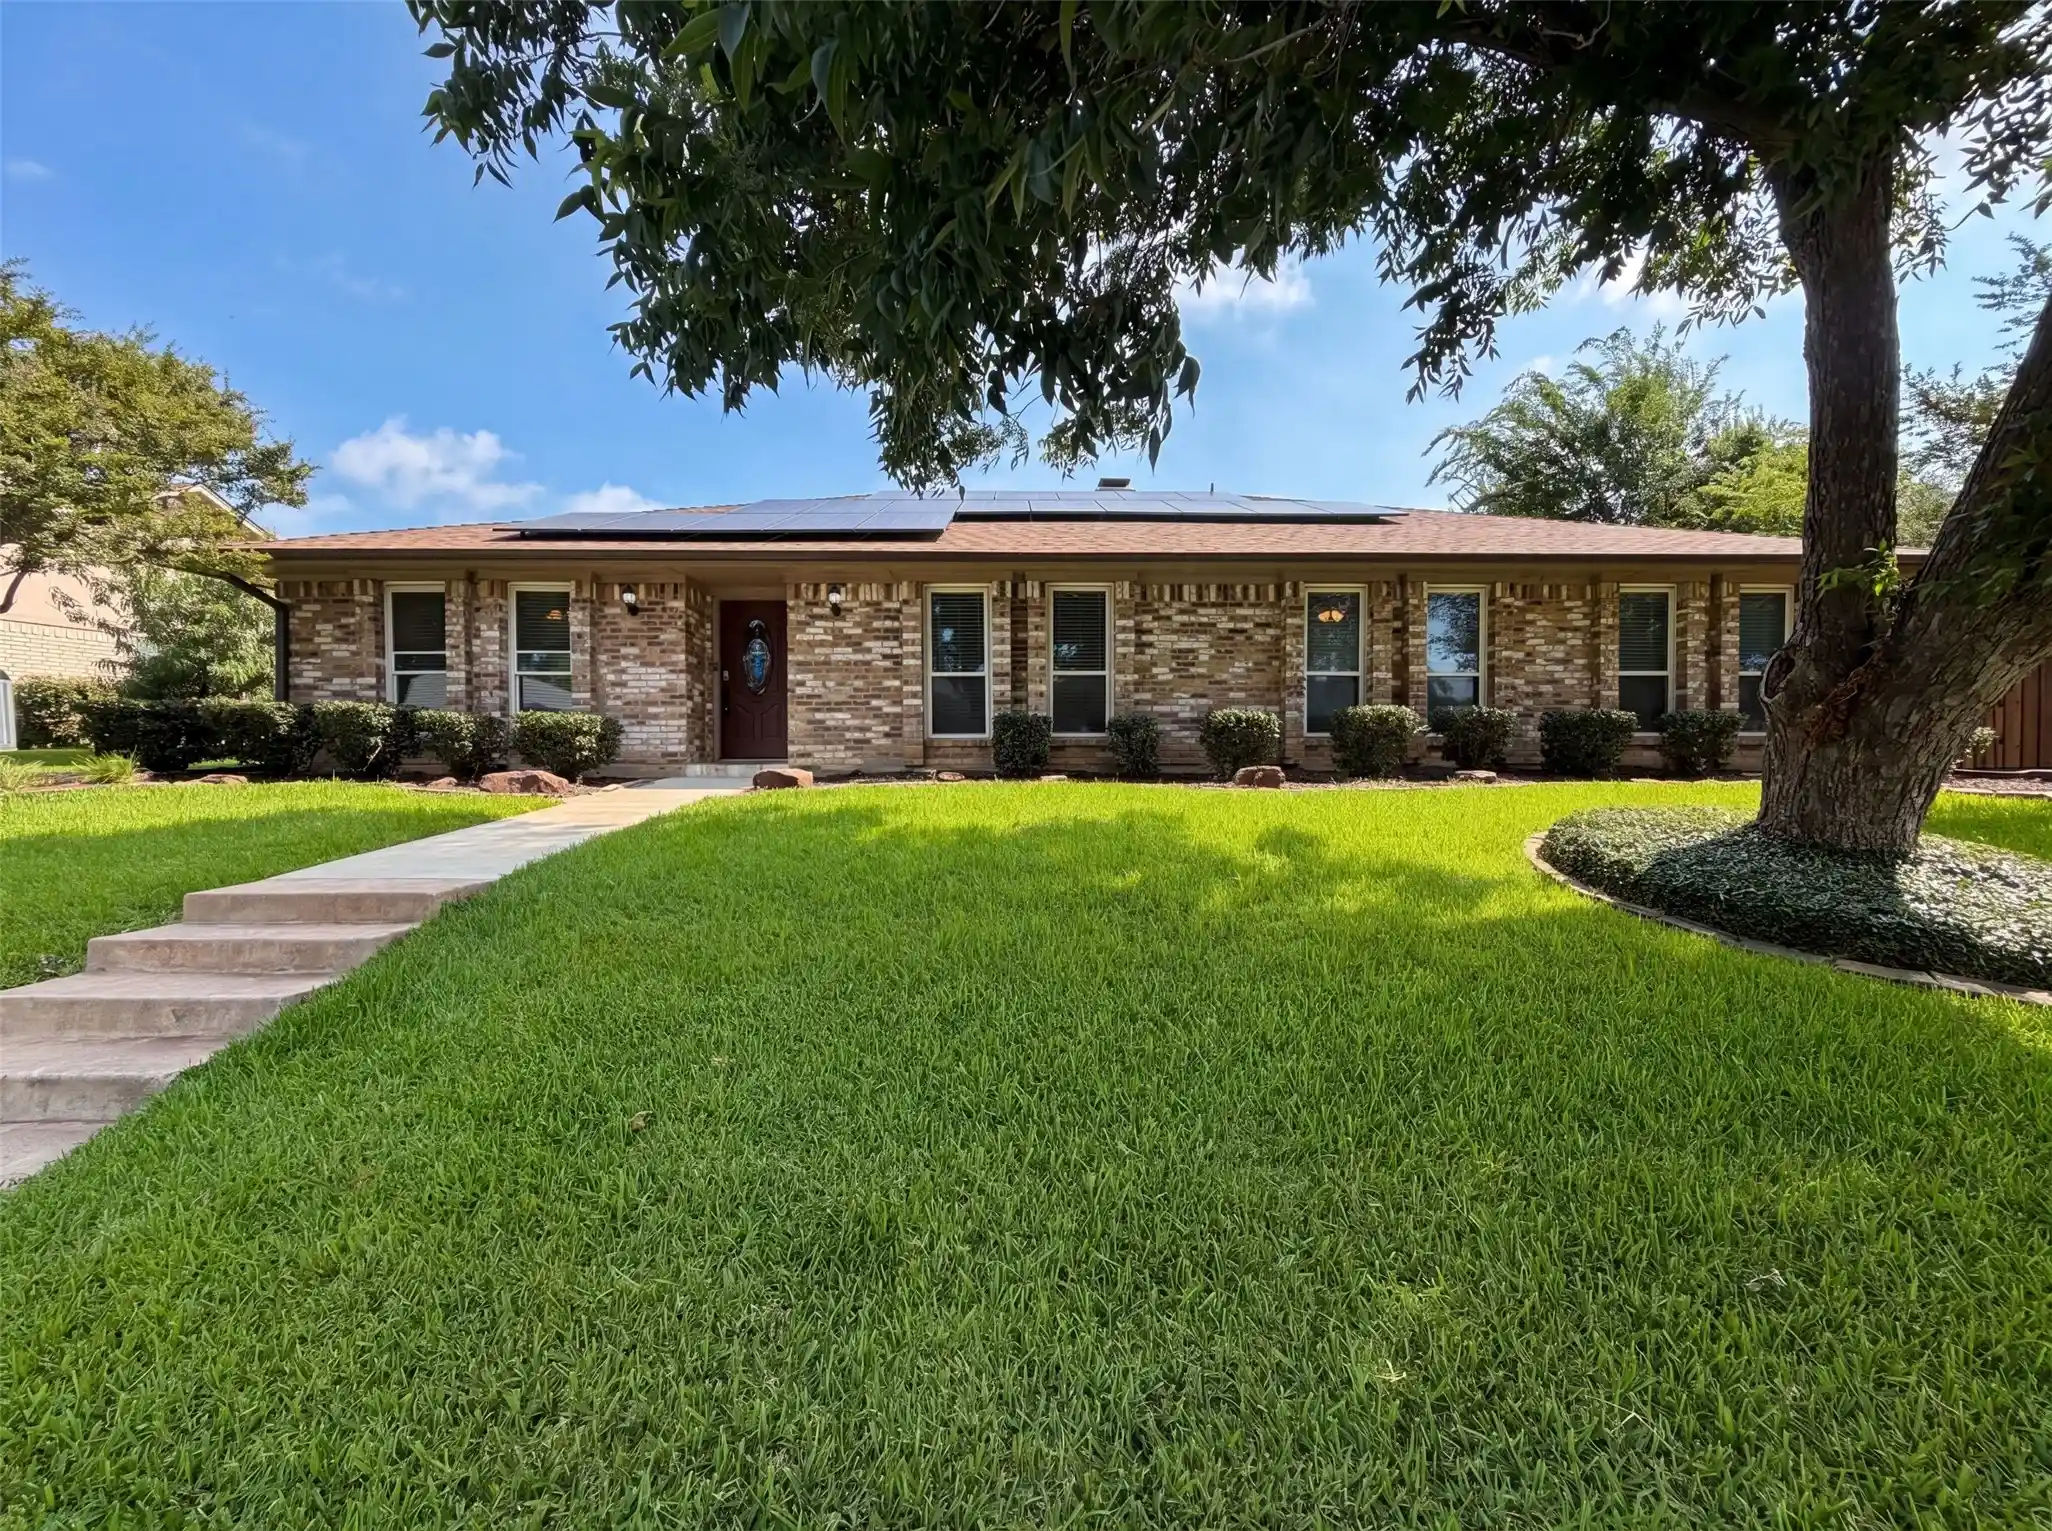
Set on a quiet court in Highland Shores, the tree-lined Highland Village neighborhood minutes from Lewisville Lake, this two-story brick home has been cared for and updated in all the places that matter. The owners have tended to every major system, with a new roof in 2023, two new HVAC systems and a new water heater in 2019, and fresh exterior paint in 2025. Four bedrooms, three full baths and a powder bath unfold across 2,861 square feet, beginning at a pair of metal entry doors that open to a two-story foyer lit by a grand arched window. A private study and a formal dining room frame the entry, and the dining room's wall of windows fills the front of the home with light. The living room rises to a vaulted, beamed ceiling around a cozy brick fireplace, while a staircase with wrought iron spindles climbs to a gallery above. Hardwood floors carry you into the kitchen, where white cabinetry, granite counters and a center island pair with double ovens and a newly replaced dishwasher and microwave. The breakfast nook sits in a bright corner overlooking the backyard. The main-floor primary suite offers a walk-in closet and a remodeled bath with a freestanding soaking tub, a frameless glass shower with two heads and a quartz double vanity. Upstairs, a game room overlooks the floor below, and three bedrooms with vaulted ceilings share two full baths, one renewed in marble-look tile. Out back, an outdoor fireplace and grill area make the patio a gathering place in every season. In front, rock retaining walls, garden beds and mature trees frame the home, and a sprinkler system keeps the lawn green. Highland Shores residents enjoy community pools, walking trails, tennis courts and sports fields. The home is zoned to McAuliffe Elementary, Briarhill Middle and Marcus High in Lewisville ISD, with Doubletree Ranch Park, The Shops at Highland Village and I-35E minutes away. Schedule your private showing and come see it for yourself.
- Houzeo last checked: 1 hour ago
- Listing updated: October 29, 2026 at 2:16 pm
- Listing Provided by: Ryan Storch (972) 974-1821 | Pax Realty (972) 974-1821
- Source: NTREIS MLS-TX | MLS#: 21422659

Property Details
Status
Active
Type
Single Family Residence
No. of Stories
2
County
City
Neighborhood
--
Year Built
1992
HOA Fees
$72.5/mo
Finished Area
2,861 sqft
Lot Size
0.2 acre lot
Basement Area
- sqft
MLS Name
NTREIS MLS
MLS Number
21422659
MLS Status
Active

Continue Your Journey in App
Find your dream home, receive real-time updates, and many more!
Continue Your Journey in App
Find your dream home, receive real-time updates, and many more!
Location
HOA Management
CCMC
HOA Fees
$870/ Annually
Amenities
 Amenities and services may be covered by one or multiple associations and service providers.
 Maintenance
 AllFacilities
Disclaimer: Amenities are based on third-party information and may vary; buyers must independently verify all amenities, as information is deemed reliable but not guaranteed.
Facts & Features
Rooms
Bedrooms & bathrooms
Bedrooms: 4
Bathrooms: 4
FullBath
Level: Second
Area: 40.00 Square Feet
Dimensions: 8 x 5
FullBath
Level: Second
Area: 55.00 Square Feet
Dimensions: 11 x 5
Bedroom
Level: Second
Area: 120.00 Square Feet
Dimensions: 12 x 10
Bedroom
Level: Second
Area: 156.00 Square Feet
Dimensions: 13 x 12
Bedroom
Level: Second
Area: 180.00 Square Feet
Dimensions: 15 x 12
GameRoom
Level: Second
Area: 231.00 Square Feet
Dimensions: 21 x 11
HalfBath
Level: First
Area: 30.00 Square Feet
Dimensions: 6 x 5
Laundry
Level: First
Area: 40.00 Square Feet
Dimensions: 8 x 5
Office
Level: First
Area: 156.00 Square Feet
Dimensions: 13 x 12
DiningRoom
Level: First
Area: 192.00 Square Feet
Dimensions: 16 x 12
LivingRoom
Level: First
Area: 304.00 Square Feet
Dimensions: 19 x 16
BreakfastRoomNook
Level: First
Area: 88.00 Square Feet
Dimensions: 11 x 8
Kitchen
Level: First
Area: 255.00 Square Feet
Dimensions: 17 x 15
PrimaryBathroom
Level: First
Area: 132.00 Square Feet
Dimensions: 12 x 11
PrimaryBedroom
Level: First
Area: 238.00 Square Feet
Dimensions: 17 x 14
Interior
Interior Features
Built In Features, Chandelier, Decorative Designer Lighting Fixtures, Double Vanity, Eat In Kitchen, Granite Counters, High Speed Internet, Kitchen Island, Loft, Pantry, Paneling Wainscoting, Cable Tv, Vaulted Ceilings, Walk In Closets
Window Features
Window Coverings
Cooling
Central Air, Ceiling Fans, Electric, Multi Units
Appliances
Convection Oven, Double Oven, Dishwasher, Electric Cooktop, Electric Oven, Electric Water Heater, Disposal, Microwave
Exterior Features
Rain Gutters
Heating
Central, Fireplaces, Natural Gas
Sewer
Public Sewer
Flooring
Carpet, Ceramic Tile, Hardwood
Construction
Year Built
Year Built: 1992
Home type
Single Family Residence
Property Condition
Resale
Architectural Style
Traditional, Detached
Foundation Details
Slab
Roof
Composition, Shingle
Construction Materials
Brick
Utilities & Energy
Fireplace Features
Living Room, Masonry, Wood Burning
Pool Features
None, Community
Parking Features
Concrete, Driveway, Garage Faces Front, Garage, Garage Door Opener
Security Features
Security System Owned, Smoke Detectors
Laundry Features
Washer Hookup, Laundry In Utility Room
Water Source
Public
Utilities
Electricity Connected, Natural Gas Available, Sewer Available, Water Available, Cable Available
Other Features
Lot Features
Hardwood Trees, Interior Lot, Landscaped, Many Trees, Subdivision, Sprinkler System
Subdivision Name
Highland Shores Ph 8p
Community Features
Clubhouse, Playground, Park, Pool, Tennis Courts, Trails Paths, Curbs, Sidewalks
Patio And Porch Features
Patio, Covered
Price History
| Date | Event | Price |
|---|---|---|
10/29/2026 Source: | Listed for Sale | $584,900 $204/sqft |

Nearby Homes


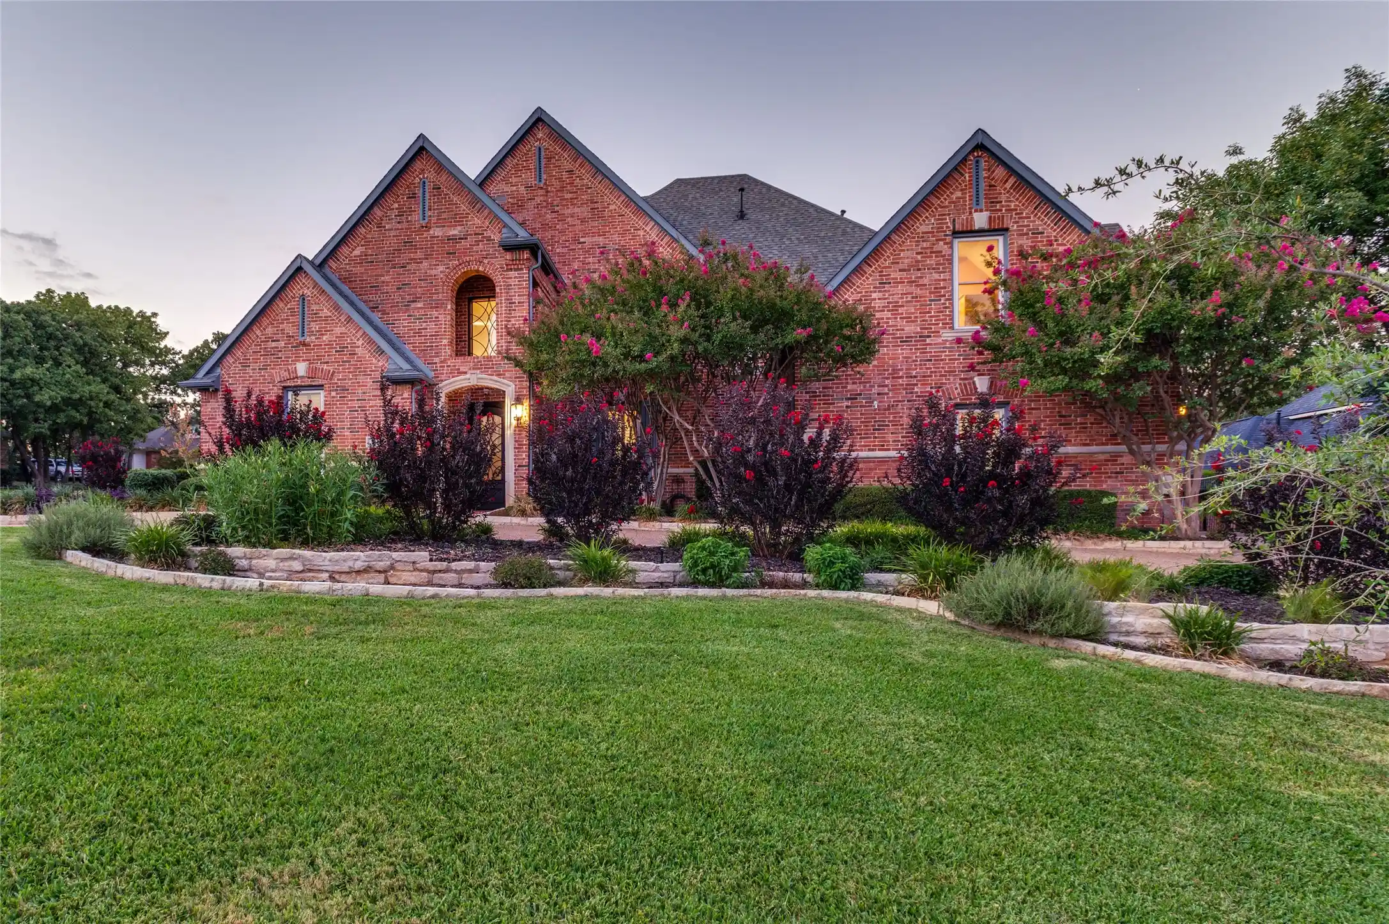
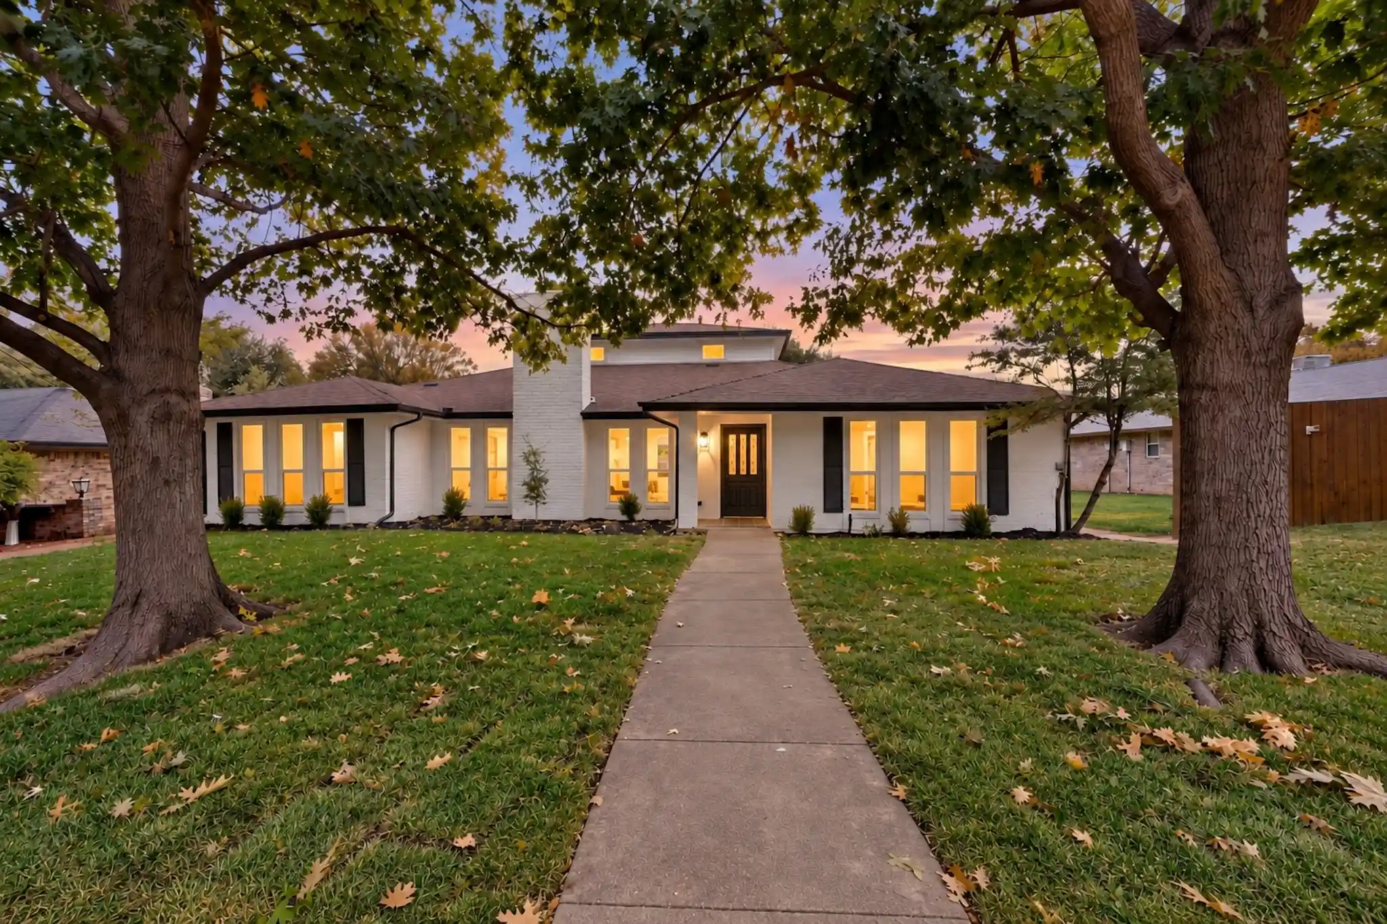
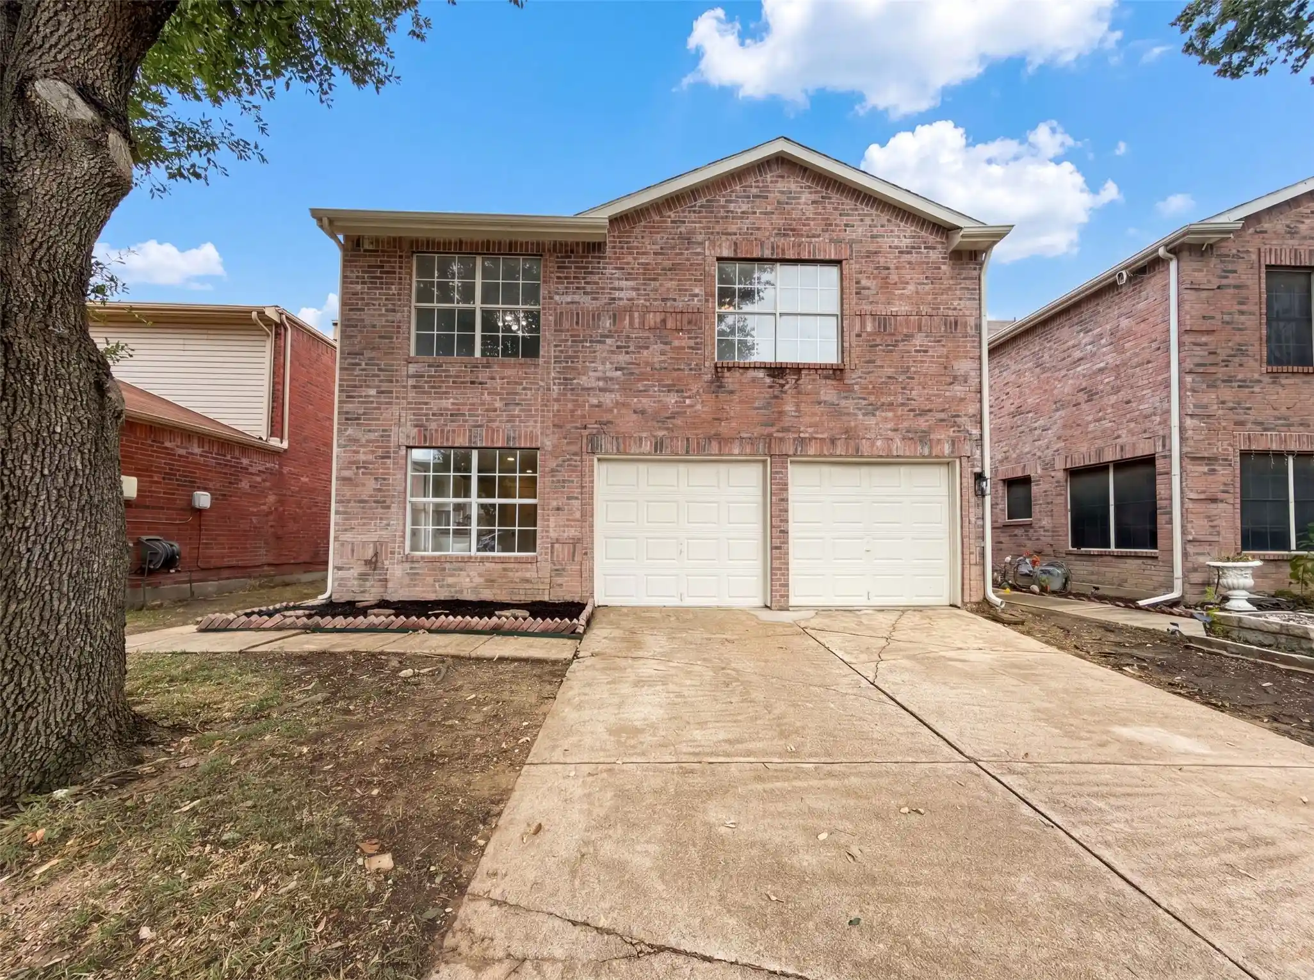

Find Homes by Property Features in Lewisville, TX
Nearby New Homes For Sale

Based on information from the North Texas Real Estate Information Systems, Inc., through Oct 29, 2026, 02:15PM. Information is provided exclusively for consumers’ personal, non-commercial use. It may not be used for any purpose other than to identify prospective properties consumers may be interested in purchasing. Data is deemed reliable but is not guaranteed accurate. This website may not include listings or property addresses of sellers who have directed their listing brokers to withhold their listing or their property address from display on the Internet. ©2026 North Texas Real Estate Information Systems, Inc. All Rights Reserved.
 Advertising Broker: Michelle Brecker | Pathway To Home Realty
