- Overview
- Description
- Property Details
- Location
- Facts & Features
- Getting Around
- Nearby Homes



$646,000
Monthly Est:$3,215
 4 Beds
 2 Baths
2 full baths
 2,372sqft
180 N Woodland Trl, Double Oak, TX 75077
$646,000
$3,215/moEst:
Get Pre-Approved
Single Family Residence
Built in 1982
$-- HOA
0.84 acre lot
$272/sq.ft
Description
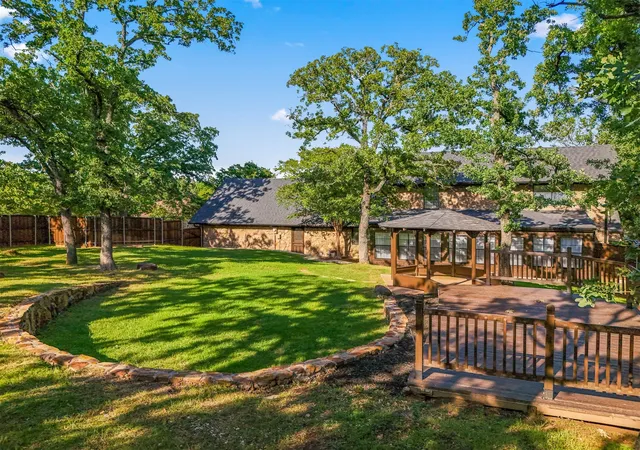
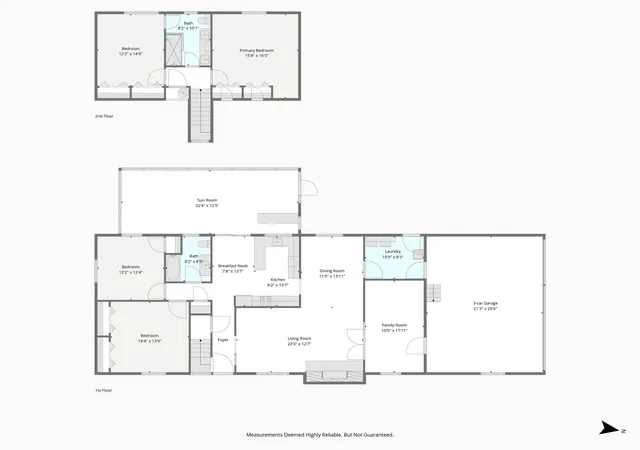
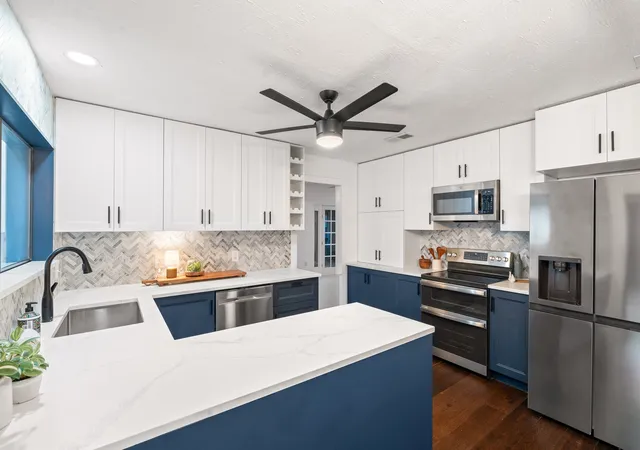
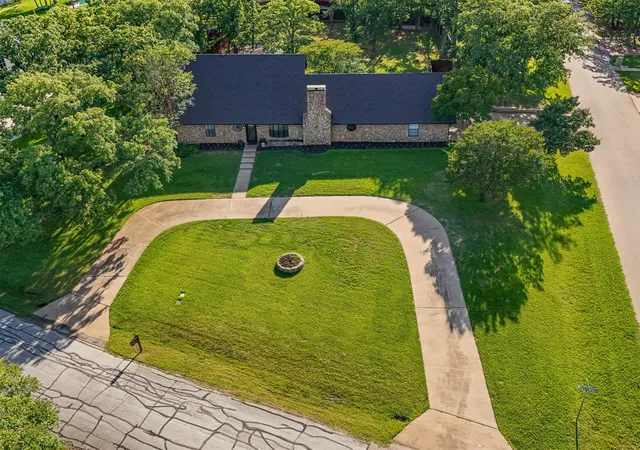
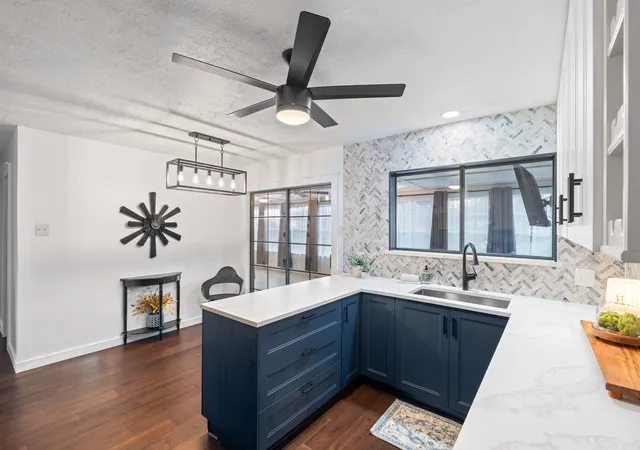
Welcome to this charming home tucked quietly and privately in the highly sought-after Double Oak community. Well known for its great Flower Mound schools, larger lots, peaceful atmosphere, & country feel while still being conveniently close to town. 4-bedroom, 2-bathroom home 2,372 square ft of living space & sunroom addition with 624 square feet of entertainment space. 3 Car Garage with staircase accessible 250 square feet of storage above garage across two rooms. Flexible floor plan features 4 bedrooms thoughtfully split between first & second floors, providing ideal space for both family & guests. There are multiple primary bedroom options with this versatile floorplan. Completely remodeled kitchen features modern double oven with air fryer, pull out drawers, extra deep cabinets for storage, & pantry. Dining room is filled with beautiful natural light creating the perfect setting for hosting dinners & gatherings of 8+ guests. Oversized 624 square feet sunroom offers additional entertaining space complete with dry bar which allows guests to enjoy relaxing sunset views of backyard year-round. Step outside to your own personal retreat featuring deck, gazebo, Tuff Shed, & nearly an acre of space to enjoy outdoor living, entertaining, gardening, or simply unwinding in peaceful surroundings. Mature trees surround you along with recently replaced board on board fence completing the outdoor space. This property combines comfort, functionality, & charm of country-style living all in one exceptional location. Updates include HVAC in 2023*New Roof & Skylight 2024*High Capacity Water Heater 2025*approximately 10,000 sf backyard with new fence installed 2023*Full exterior paint 2025. This property combines comfort, functionality, & the charm of country-style living all in one exceptional location. Inquire about a 1% rate buydown if preferred lender is used.
- Houzeo last checked: 7 minutes ago
- Listing updated: September 23, 2026 at 11:52 pm
- Listing Provided by: Kris Wise (972) 273-9473 | Keller Williams Realty-FM (972) 874-1905
- Source: NTREIS MLS-TX | MLS#: 21263296

Property Details
Status
Active
Type
Single Family Residence
No. of Stories
1
County
City
Neighborhood
--
Year Built
1982
HOA Fees
-
Finished Area
2,372 sqft
Lot Size
0.84 acre lot
Basement Area
- sqft
MLS Name
NTREIS MLS
MLS Number
21263296
MLS Status
Active
Cumulative Days on Market
132

Continue Your Journey in App
Find your dream home, receive real-time updates, and many more!
Download App
Continue Your Journey in App
Find your dream home, receive real-time updates, and many more!
Location
Facts & Features
Rooms
Bedrooms & bathrooms
Bedrooms: 4
Bathrooms: 2
FullBath
Level: Second
Area: 80.00 Square Feet
Dimensions: 8 x 10
Bedroom
Level: Second
Area: 168.00 Square Feet
Dimensions: 12 x 14
PrimaryBedroom
Level: Second
Area: 240.00 Square Feet
Dimensions: 15 x 16
Sunroom
Level: First
Area: 384.00 Square Feet
Dimensions: 32 x 12
Laundry
Level: First
Area: 80.00 Square Feet
Dimensions: 10 x 8
Bedroom
Level: First
Area: 144.00 Square Feet
Dimensions: 12 x 12
PrimaryBedroom
Level: First
Area: 182.00 Square Feet
Dimensions: 14 x 13
BreakfastRoomNook
Level: First
Area: 91.00 Square Feet
Dimensions: 7 x 13
Kitchen
Level: First
Area: 104.00 Square Feet
Dimensions: 8 x 13
FamilyRoom
Level: First
Area: 170.00 Square Feet
Dimensions: 10 x 17
LivingRoom
Level: First
Area: 276.00 Square Feet
Dimensions: 23 x 12
Interior
Sewer
Aerobic Septic
Interior Features
Eat In Kitchen, Vaulted Ceilings
Window Features
Skylights, Window Coverings
Flooring
Carpet, Ceramic Tile, Luxury Vinyl Plank
Cooling
Central Air, Ceiling Fans, Electric
Heating
Central, Electric
Appliances
Dishwasher, Electric Cooktop, Electric Oven, Electric Range, Disposal, Microwave
Construction
Year Built
Year Built: 1982
Home type
Single Family Residence
Foundation Details
Slab
Architectural Style
Ranch, Traditional, Detached
Roof
Composition
Property Condition
Resale
Construction Materials
Rock, Stone, Wood Siding
Utilities & Energy
Fireplace Features
Wood Burning
Pool Features
None
Parking Features
Circular Driveway, Door Multi, Driveway, Garage, Garage Door Opener, Garage Faces Side
Water Source
Public
Utilities
Septic Available, Water Available
Other Features
Lot Features
Corner Lot, Few Trees
Subdivision Name
Cross Timbers 6
Patio And Porch Features
Covered
Price History
| Date | Event | Price |
|---|---|---|
08/27/2026 Source: | Price Decreased | $659,000 -3.80% $278/sqft |
07/27/2026 Source: | Price Decreased | $685,000 -2.00% $289/sqft |
06/29/2026 Source: | Price Decreased | $699,000 -2.92% $295/sqft |
06/11/2026 Source: | Price Decreased | $719,999 -2.57% $304/sqft |
05/14/2026 Source: | Listed for Sale | $739,000 +14.40% $312/sqft |

Show more
Nearby Homes


Find Homes by Property Features in Double Oak, TX
Nearby New Homes For Sale

Based on information from the North Texas Real Estate Information Systems, Inc., through Oct 09, 2026, 05:45AM. Information is provided exclusively for consumers’ personal, non-commercial use. It may not be used for any purpose other than to identify prospective properties consumers may be interested in purchasing. Data is deemed reliable but is not guaranteed accurate. This website may not include listings or property addresses of sellers who have directed their listing brokers to withhold their listing or their property address from display on the Internet. ©2026 North Texas Real Estate Information Systems, Inc. All Rights Reserved.
 Advertising Broker: Michelle Brecker | Pathway To Home Realty