- Overview
- Description
- Property Details
- Location
- Facts & Features
- Getting Around
- Nearby Homes



$775,000
Monthly Est:$3,857
 4 Beds
 2 Baths
2 full baths
 2,582sqft
245 Valley View Trl, Double Oak, TX 75077
$775,000
$3,857/moEst:
Get Pre-Approved
Single Family Residence
Built in 1977
$-- HOA
0.83 acre lot
$300/sq.ft
Description
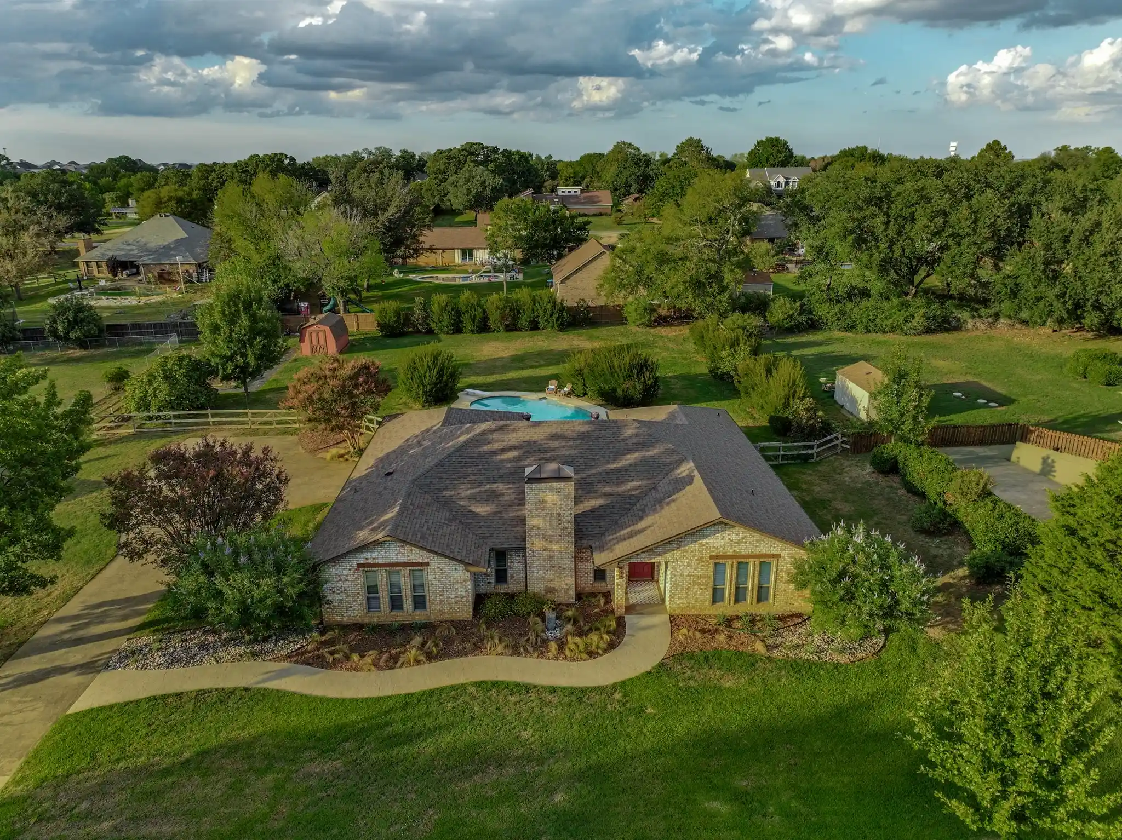
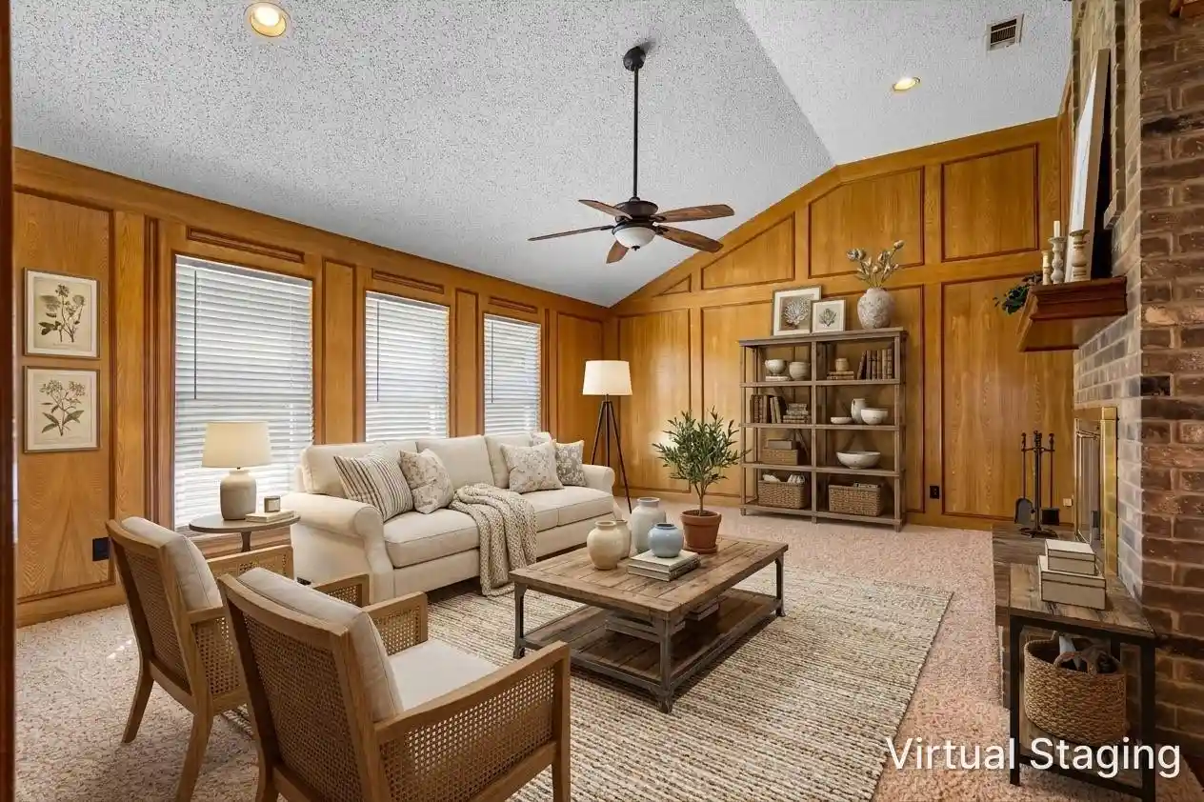
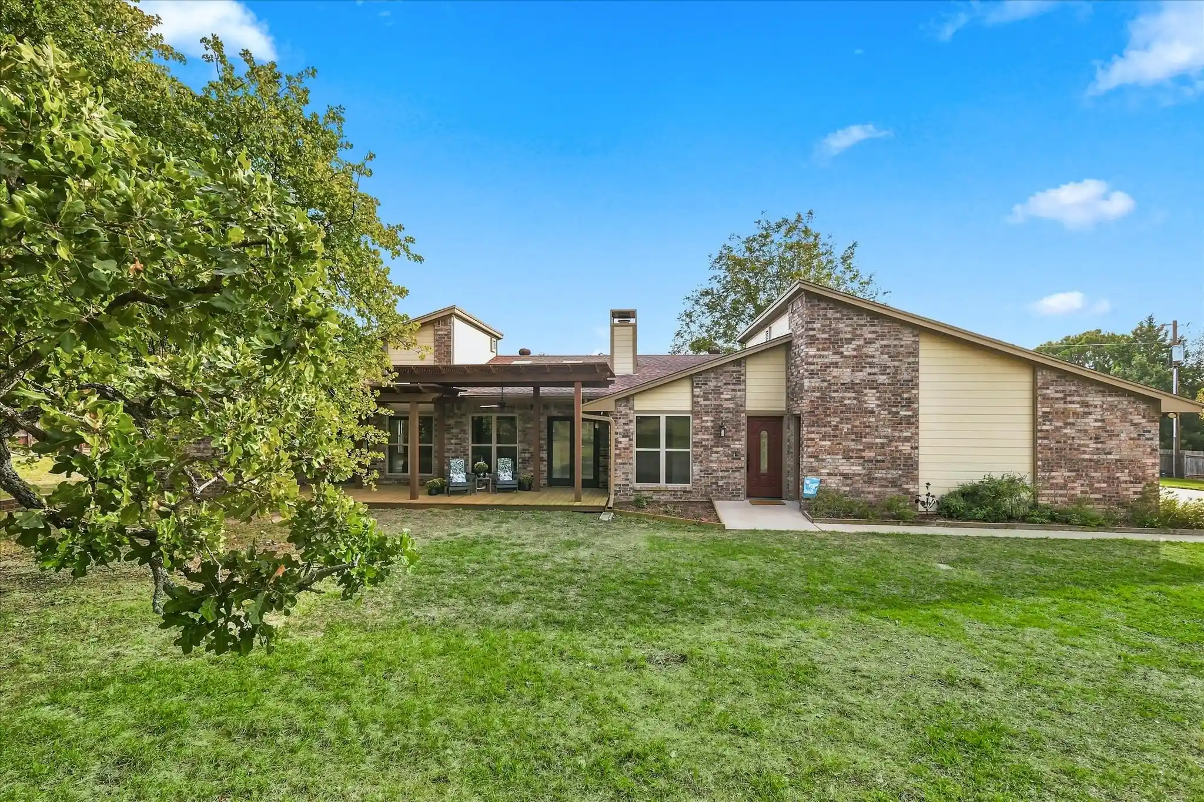
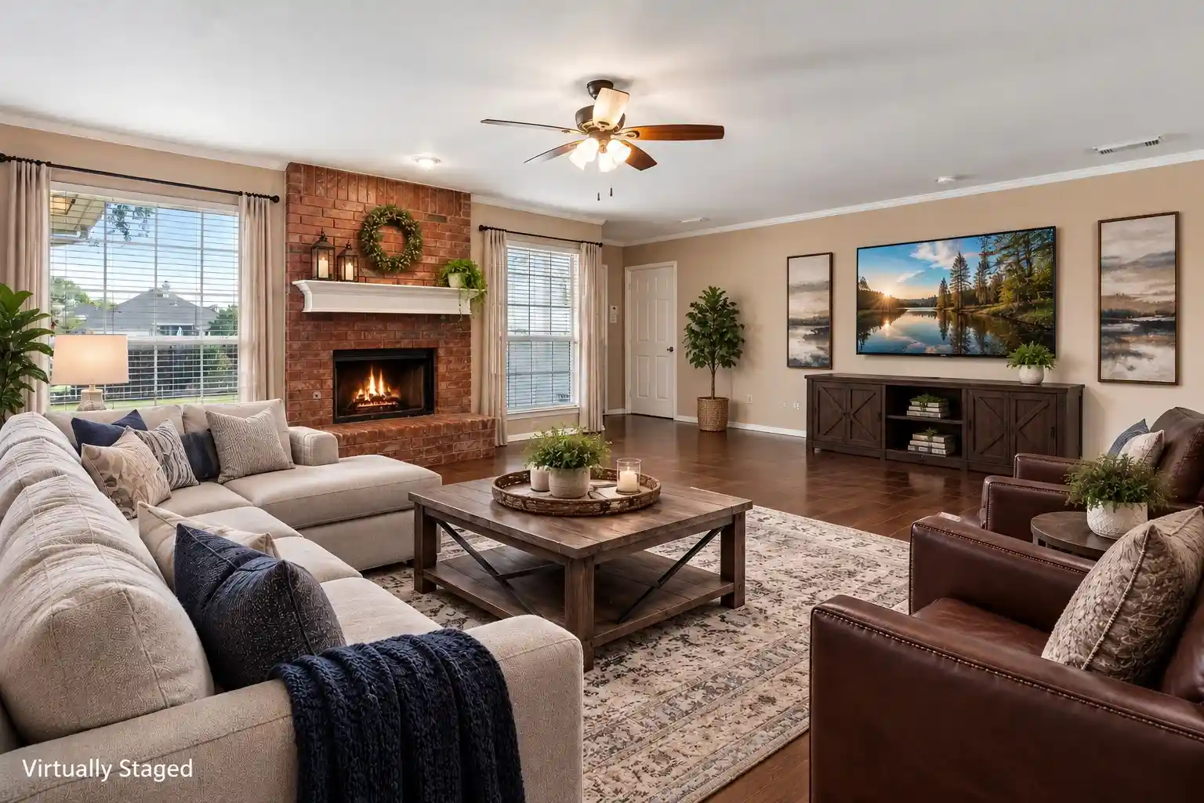
Beyond the ordinary, beneath Texas skies & surrounded by the beauty of luxury upgrades, this secluded Double Oak retreat gives you room to exhale. Set on .826 of an acre in coveted Double Oak, this estate feels wonderfully removed from the rush of everyday life while keeping Highland Village & Flower Mound shopping & dining less than two miles away. Wide-open backyard views, established gardens, a saltwater pool & sunsets that turn the sky into its own evening show, this is a rare invitation to make a little piece of heaven your own. Thoughtfully remodeled, this single-story home offers 4 beds, 2 full baths, 2 living + a flexible enclosed sunroom, adding another place to gather & unwind. Engineered wood floors carry warmth through the home, while the main living showcases painted brick wood-burning fireplace with a 9’ mantel. Culinary showpiece kitchen with custom Dozier cabinetry, soft close cabinets & drawers, quartz counters, island, farmhouse sink, Thermador electric cooktop paired with professional double ovens, including a steam-convection oven, KitchenAid refrigerator & Whirlpool dishwasher. The primary suite has private double door access to the sunroom, a sitting area & ensuite bath featuring granite counters, double vanity, tile flooring, tiled shower & tub surround. 2 secondary beds share a J&J bath, creating a three-way bed split. The backyard, a private outdoor world, with saltwater pool, mature magnolias, wax myrtles, blackberry plants, a fig tree, goji berry bushes & zinnias. A 12x16 barn & a 20x35 vegetable garden area make space for growing, creating & enjoying the land. Extended driveway with dedicated RV or boat parking pad. Notable systems & efficiency updates include a Class 4 hail-resistant roof installed-2025, HVAC replaced-2024, sprinkler system, upgraded Pella vinyl windows & an aerobic septic system-2014. With no HOA restrictions, there is room to imagine what comes next- Country calm, cultivated gardens, poolside afternoons & stargazing.
- Houzeo last checked: 1 hour ago
- Listing updated: October 31, 2026 at 9:05 pm
- Listing Provided by: Beth Gaskill (469) 951-7493 , Amy Dettmer | Keller Williams Realty-FM (972) 874-1905
- Source: NTREIS MLS-TX | MLS#: 21409831

Property Details
Status
Active
Type
Single Family Residence
No. of Stories
1
County
City
Neighborhood
--
Year Built
1977
HOA Fees
-
Finished Area
2,582 sqft
Lot Size
0.83 acre lot
Basement Area
- sqft
MLS Name
NTREIS MLS
MLS Number
21409831
MLS Status
Active
Cumulative Days on Market
9

Continue Your Journey in App
Find your dream home, receive real-time updates, and many more!
Continue Your Journey in App
Find your dream home, receive real-time updates, and many more!
Location
Facts & Features
Rooms
Bedrooms & bathrooms
Bedrooms: 4
Bathrooms: 2
Laundry
Level: First
Area: 32.00 Square Feet
Dimensions: 8 x 4
FullBath
Level: First
Area: 104.00 Square Feet
Dimensions: 13 x 8
Bedroom
Level: First
Area: 143.00 Square Feet
Dimensions: 13 x 11
Bedroom
Level: First
Area: 154.00 Square Feet
Dimensions: 14 x 11
Bedroom
Level: First
Area: 120.00 Square Feet
Dimensions: 12 x 10
Office
Level: First
Area: 150.00 Square Feet
Dimensions: 15 x 10
DiningRoom
Level: First
Area: 80.00 Square Feet
Dimensions: 10 x 8
LivingRoom
Level: First
Area: 240.00 Square Feet
Dimensions: 20 x 12
PrimaryBathroom
Level: First
Area: 77.00 Square Feet
Dimensions: 11 x 7
PrimaryBedroom
Level: First
Area: 240.00 Square Feet
Dimensions: 16 x 15
DiningRoom
Level: First
Area: 126.00 Square Feet
Dimensions: 14 x 9
Kitchen
Level: First
Area: 221.00 Square Feet
Dimensions: 17 x 13
FamilyRoom
Level: First
Area: 400.00 Square Feet
Dimensions: 20 x 20
Interior
Cooling
Central Air, Ceiling Fans, Electric
Interior Features
Built In Features, Decorative Designer Lighting Fixtures, Double Vanity, Eat In Kitchen, High Speed Internet, In Law Floorplan, Kitchen Island, Open Floorplan, Pantry, Cable Tv, Walk In Closets, Wired For Sound
Flooring
Carpet, Engineered Hardwood, Tile
Sewer
Aerobic Septic
Exterior Features
Garden, Lighting, Other, Private Yard, Rain Gutters
Appliances
Double Oven, Dishwasher, Electric Cooktop, Electric Oven, Electric Water Heater, Disposal, Microwave, Refrigerator, Vented Exhaust Fan
Window Features
Window Coverings
Heating
Electric, Fireplaces
Construction
Year Built
Year Built: 1977
Home type
Single Family Residence
Roof
Composition
Construction Materials
Brick
Foundation Details
Slab
Architectural Style
Traditional, Detached
Utilities & Energy
Parking Features
Additional Parking, Garage, Garage Door Opener, Kitchen Level, Lighted, Garage Faces Side, Boat, Rv Access Parking
Pool Features
Gunite, In Ground, Outdoor Pool, Pool, Salt Water
Utilities
Electricity Available, Electricity Connected, Septic Available, Cable Available
Fireplace Features
Living Room, Wood Burning
Laundry Features
Washer Hookup, Dryer Hookup, Electric Dryer Hookup, Laundry In Utility Room, In Hall
Other Features
Subdivision Name
Cross Timbers 3
Patio And Porch Features
Enclosed, Front Porch, Patio
Vegetation
Grassed
Lot Features
Back Yard, Interior Lot, Lawn, Landscaped, Many Trees, Sprinkler System
Price History
| Date | Event | Price |
|---|---|---|
10/22/2026 Source: | Listed for Sale | $775,000 $300/sqft |

Nearby Homes

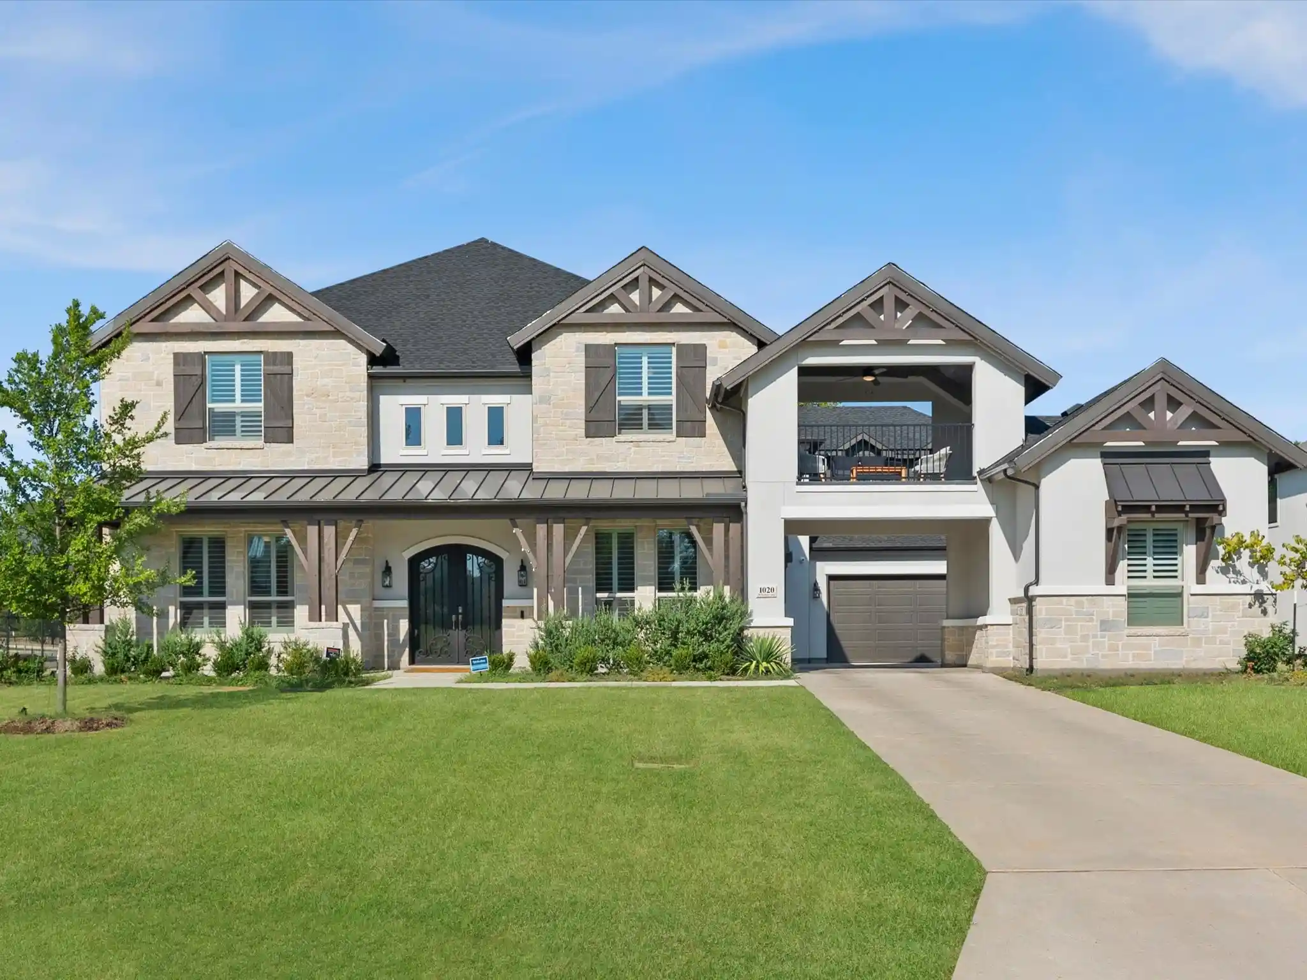
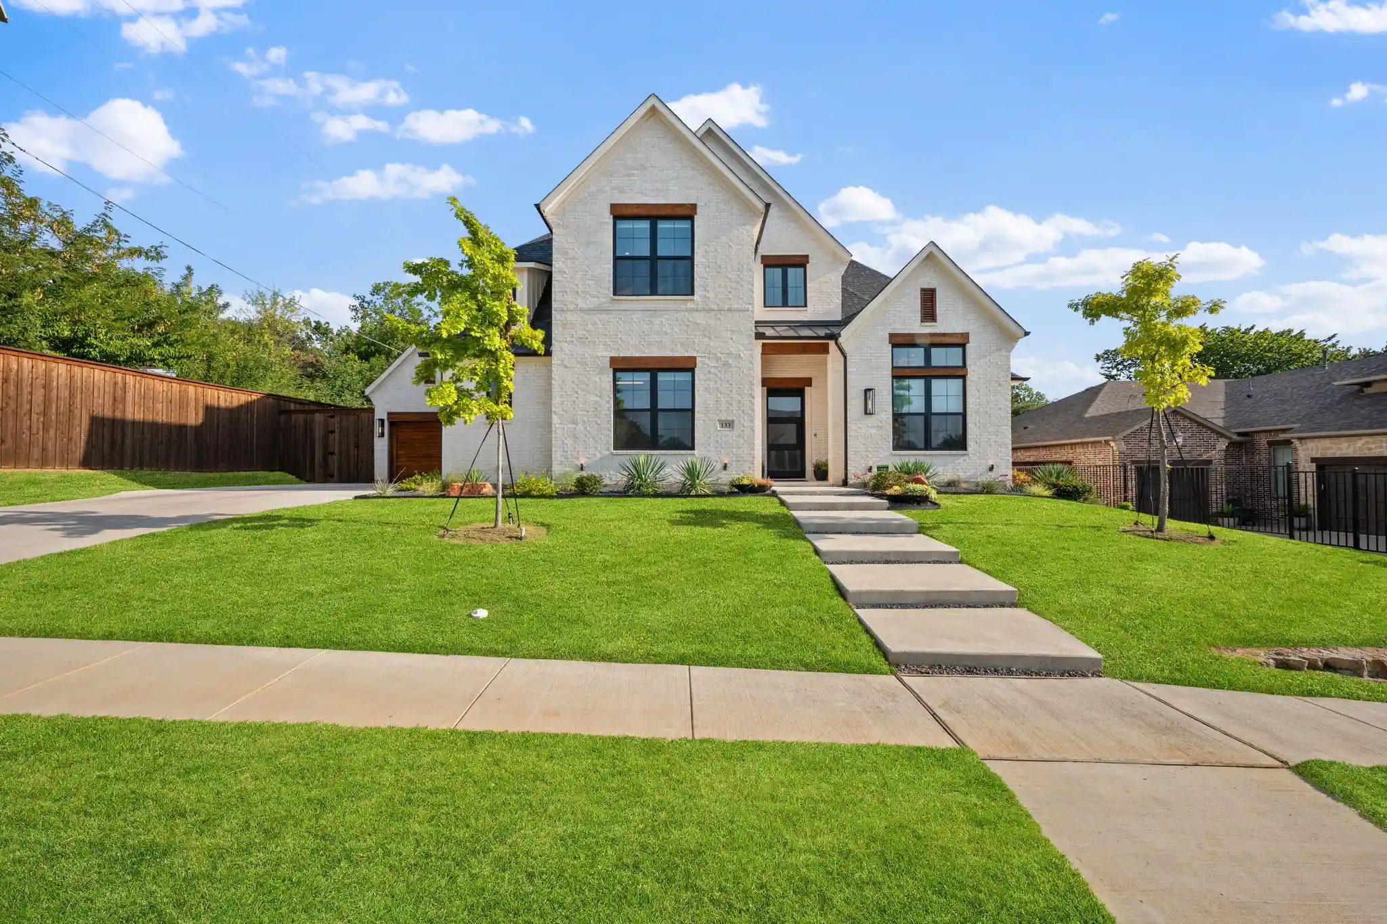
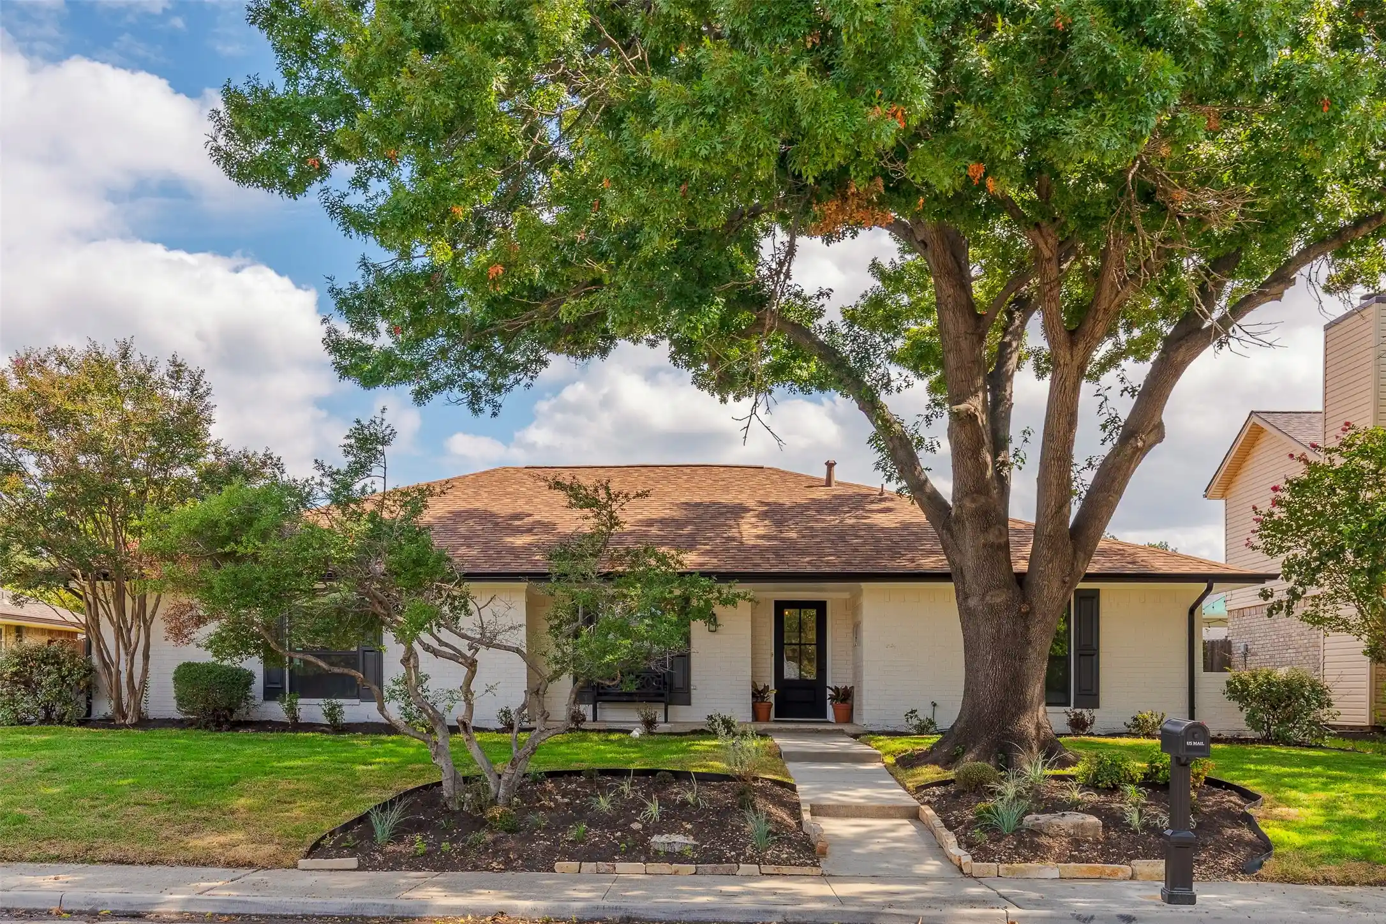
Find Homes by Property Features in Double Oak, TX
Nearby New Homes For Sale

Based on information from the North Texas Real Estate Information Systems, Inc., through Nov 02, 2026, 02:15PM. Information is provided exclusively for consumers’ personal, non-commercial use. It may not be used for any purpose other than to identify prospective properties consumers may be interested in purchasing. Data is deemed reliable but is not guaranteed accurate. This website may not include listings or property addresses of sellers who have directed their listing brokers to withhold their listing or their property address from display on the Internet. ©2026 North Texas Real Estate Information Systems, Inc. All Rights Reserved.
 Advertising Broker: Michelle Brecker | Pathway To Home Realty
