- Overview
- Description
- Property Details
- Location
- Facts & Features
- Getting Around
- Nearby Homes
 No HOA
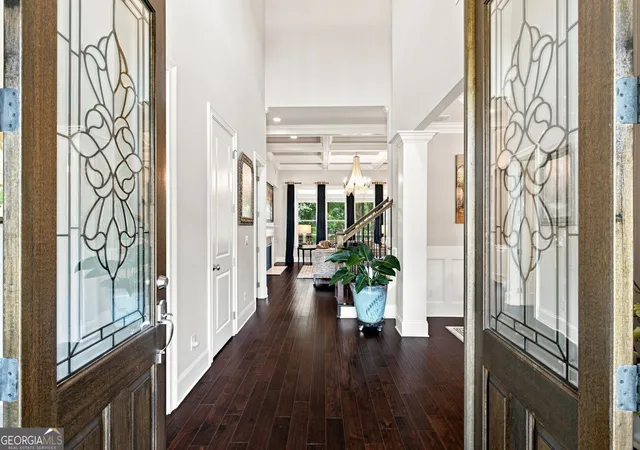

Street View
$1,715,000
Monthly Est:$8,536
 5 Beds
 6 Baths
5 full baths + 1 half bath
 6,142sqft
160 Chaffin Rd, Roswell, GA 30075
$1,715,000
$8,536/moEst:
Get Pre-Approved
Single Family Residence
Built in 2016
$-- HOA
33,497.64 sqft lot
$279/sq.ft
Description
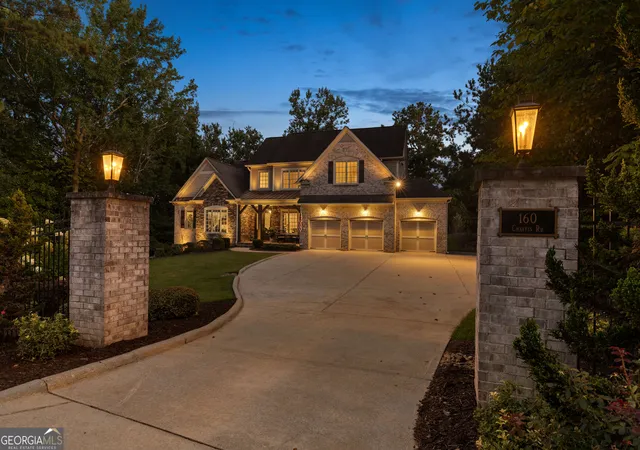
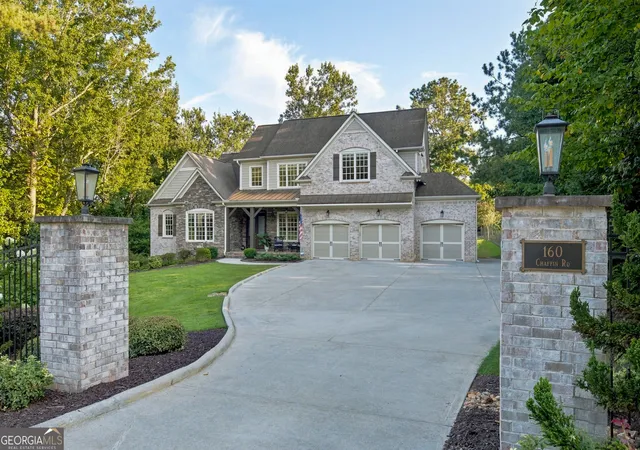
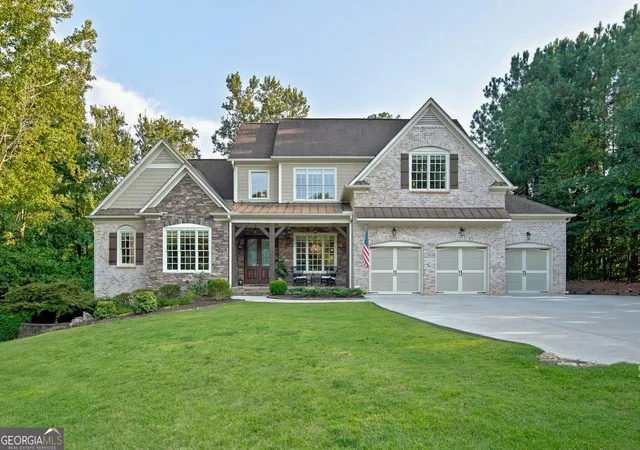
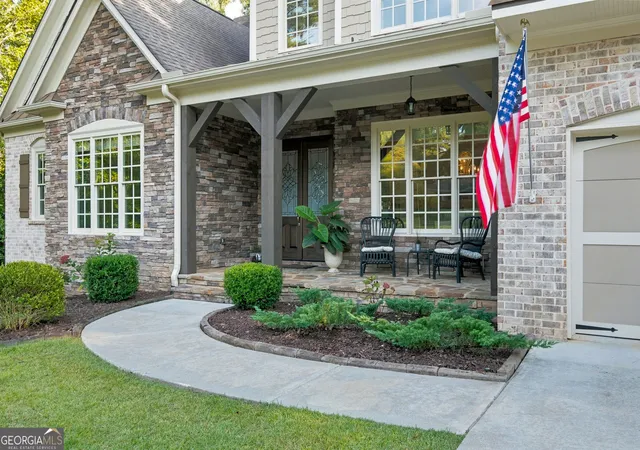
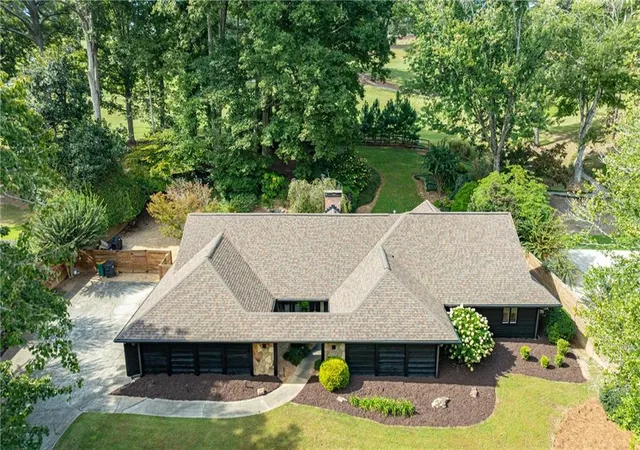
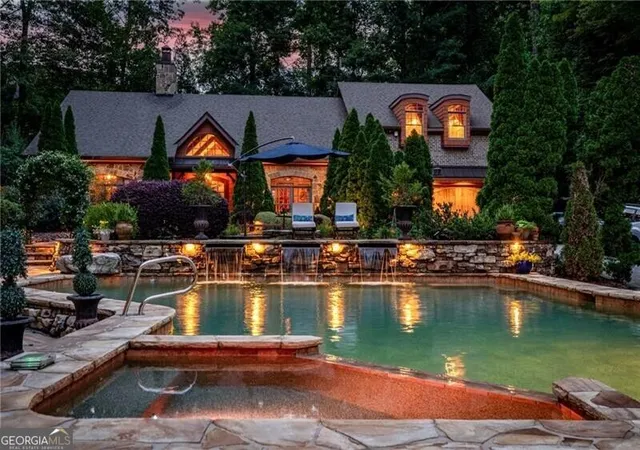
Up to $7,000 lender credit being offered with preferred lender Guaranteed Rate Affinity GRA. Seller is offering a closing cost contribution with an acceptable offer. Contact listing agent for details. Welcome to 160 Chaffin Road, an exceptional north-facing residence where timeless architecture, generous living spaces, and thoughtful functionality come together in a highly desirable Roswell location. Custom built in 2016 and meticulously maintained by its original owners, this impressive home offers approximately 6,142 square feet of total finished living space on 0.769 acres with no HOA. The stately brick-and-stone exterior showcases dramatic rooflines, custom architectural facade lighting, and an elegant covered entrance, creating a distinguished presence by day and a beautifully illuminated arrival after sunset. A three-car garage provides ample space for vehicles and storage. Inside, soaring vaulted and beamed ceilings, expansive windows, rich hardwood flooring, detailed millwork, and elegant wall trim create warmth and architectural character throughout the home. The open, light-filled living spaces are equally suited for comfortable everyday living and sophisticated entertaining. The beautifully appointed kitchen features granite countertops, stainless steel appliances, generous cabinetry, and an easy connection to the surrounding living and dining areas. The spacious primary suite is conveniently located on the main level, providing privacy, comfort, and ease of living. The fully finished terrace level offers exceptional flexibility for multigenerational living, extended family, overnight guests, recreation, or a private work-from-home environment. Featuring a substantial second kitchen, private exterior entrance, additional living and entertaining areas, and generously sized finished rooms, this level functions as a thoughtfully designed extension of the main residence. Located just minutes from historic Canton Street and Downtown Roswell, the home offers convenient access to celebrated restaurants, boutiques, galleries, parks, and community events. GA-400 and Fulton Academy of Science and Technology are also nearby, connecting residents to the best of Roswell and North Fulton. With its impressive scale, primary suite on the main level, versatile multigenerational living spaces, distinctive architectural details, and exceptional location, 160 Chaffin Road presents a rare opportunity to own a truly special home designed for generations of living.
- Houzeo last checked: 12 hours ago
- Listing updated: October 23, 2026 at 1:09 pm
- Listing Provided by: |
- Source: Georgia MLS-GA | MLS#: 10840298

Property Details
Status
Active
Type
Single Family Residence
No. of Stories
-
County
City
Neighborhood
--
Year Built
2016
HOA Fees
-
Finished Area
6,142 sqft
Lot Size
33,497.64 sqft lot
Basement Area
- sqft
MLS Name
Georgia MLS
MLS Number
10840298
MLS Status
Active
Days on Market
60
Cumulative Days on Market
49

Continue Your Journey in App
Find your dream home, receive real-time updates, and many more!
Continue Your Journey in App
Find your dream home, receive real-time updates, and many more!
Location
Facts & Features
Rooms
Bedrooms & bathrooms
Bedrooms: 5
Bathrooms: 6
Interior
Flooring
Carpet, Hardwood, Tile
Interior Features
Beamed Ceilings, Bookcases, Double Vanity, Master On Main Level, Walk In Closet(s)
Sewer
Public Sewer
Appliances
Dishwasher, Disposal, Double Oven, Dryer, Gas Water Heater, Microwave, Refrigerator, Washer
Exterior Features
Balcony, Garden
Window Features
Double Pane Windows
Heating
Central, Hot Water, Natural Gas
Cooling
Ceiling Fan(s), Central Air
Construction
Year Built
Year Built: 2016
Home type
Single Family Residence
Construction Materials
Brick, Vinyl Siding
Property Condition
Resale
Architectural Style
Brick 3 Side, Brick Front, Craftsman, European, Traditional
Roof
Composition, Metal
Utilities & Energy
Security Features
Carbon Monoxide Detector(s), Smoke Detector(s)
Utilities
Cable Available, Electricity Available, High Speed Internet, Natural Gas Available, Phone Available, Sewer Available, Underground Utilities, Water Available
Water Source
Public
Basement
Bath Finished, Exterior Entry, Finished, Full
Laundry Features
Mud Room
Fireplace Features
Basement, Factory Built, Family Room, Gas Starter
Parking Features
Garage, Attached, Rv Access/parking, Boat, Garage Door Opener
Other Features
Subdivision Name
None
Lot Features
Level, Private
Community Features
Sidewalks, Street Lights
Patio And Porch Features
Deck, Patio
Vegetation
Wooded
Price History
| Date | Event | Price |
|---|---|---|
09/04/2026 Source: | Listed for Sale | $1,715,000 $279/sqft |

Nearby Homes


Find Homes by Property Features in Roswell, GA
Nearby New Homes For Sale


Information Deemed Reliable But Not Guaranteed. © 2026 Georgia Multiple Listing Service. All Rights Reserved.
 Advertising Broker: Fred McGill | Simple Showing, Inc
