- Overview
- Description
- Property Details
- Location
- Facts & Features
- Getting Around
- Nearby Homes



$389,000
Monthly Est:$1,936
 3 Beds
 2 Baths
2 full baths
 2,293sqft
160 Kirkwood Dr, Athens, GA 30606
$389,000
$1,936/moEst:
Get Pre-Approved
Single Family Residence
Built in 1989
$-- HOA
1.38 acres lot
$170/sq.ft
Description
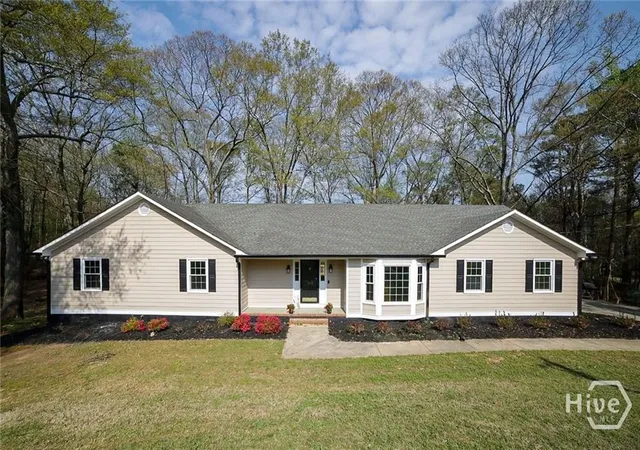
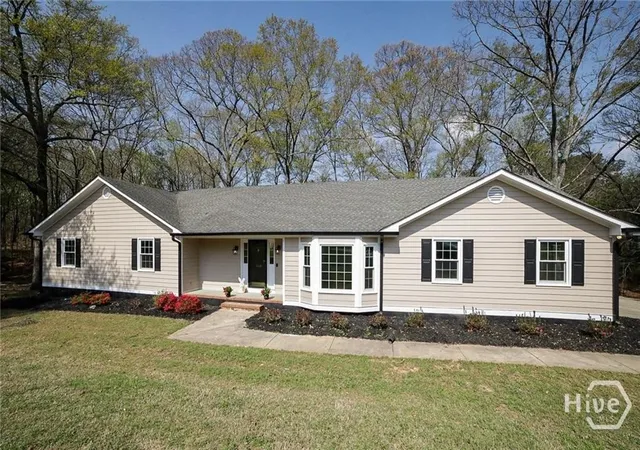
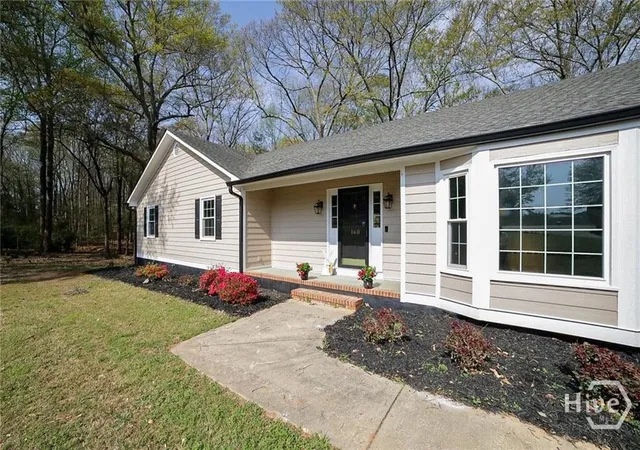
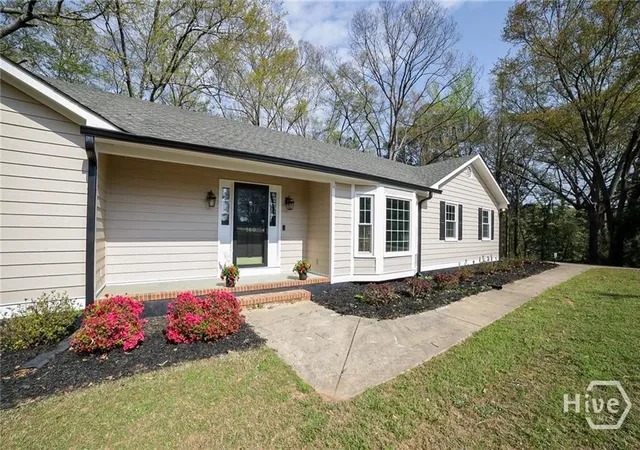
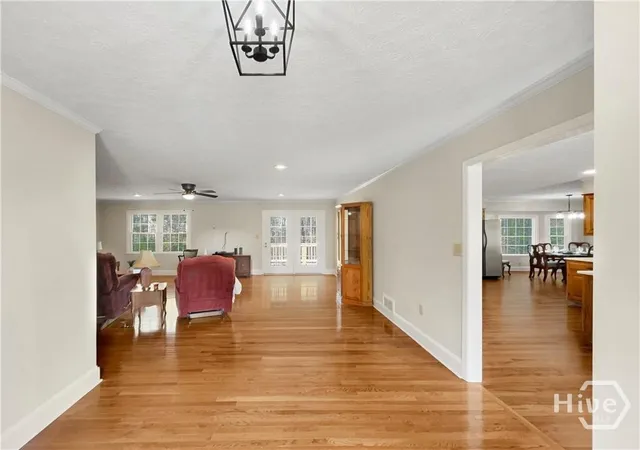
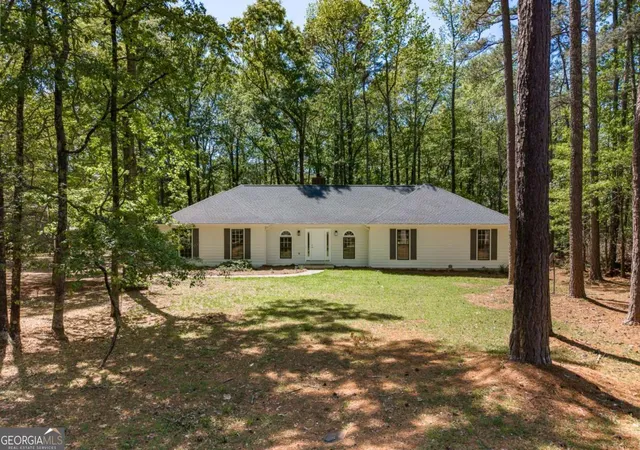
Perfectly positioned in sought-after West Athens, this expansive, renovated ranch delivers everyday convenience just minutes from Epps Bridge’s shopping, dining, and the Hwy 316 corridor. Thoughtfully custom designed with extra-wide hallways and doors for enhanced accessibility, the home seamlessly blends comfort with functionality. Freshly updated with ALL-new exterior paint and trim, along with a brand-new rear deck, the home pairs polished curb appeal with easy outdoor living—all set against a serene, wooded backdrop highlighted by a gently flowing creek. Welcoming you inside, an oversized foyer unfolds to a central great room, setting the tone for the home’s generous scale. Durable hardwood floors flow throughout the main living areas, while all-new waterproof luxury vinyl floors in the bedrooms and fresh tile in the bathrooms provide both style and function. Refreshed end-to-end, the interior offers new paint throughout, an all-new light fixture and recessed lighting package, and a new HVAC (less than 6 months old). Designed for both entertaining and everyday living, the formal dining room is drenched in natural light from a bay window and easily accommodates gatherings of eight or more. Just beyond, the massive kitchen truly serves as the heart of the home—boasting new quartz countertops, a crisp subway tile backsplash, an all-new dishwasher, all-new stove/oven, and an abundance of cabinetry that ensures no shortage of storage or prep space. A spacious breakfast room offers additional seating and flexibility, easily doubling as a cozy keeping room. Continuing the theme of generous proportions, the oversized laundry room doubles as a mudroom with ample cabinetry and workspace. Tucked down the left wing of the home, three perfectly sized bedrooms provide comfortable accommodations, complete with updated ceiling fan light fixtures and ample closet space. Set apart by its space and serene views, the primary suite offers a true retreat within the home. Privately positioned and accessed through double doors, this spacious haven is complemented by a beautifully updated ensuite bath featuring a frameless tiled shower, refined custom finishes, and thoughtfully designed closet shelving for optimal organization. Outdoors, the setting delivers a peaceful, woodland-inspired escape with mature trees creating a shaded canopy over the backyard, all gently bordered by a serene creek—offering a rare sense of privacy and natural beauty in such a convenient West Athens location. Whether enjoying quiet mornings on the new deck or hosting gatherings in the expansive living spaces with ease, this property provides a well-rounded lifestyle of space, updates, accessibility, and thoughtful design.
- Houzeo last checked: 12 hours ago
- Listing updated: October 10, 2026 at 1:27 pm
- Listing Provided by: Kathy Pollock (706) 255-6596 DRE #372718 | BHHS Georgia Properties (Athen (706) 613-6040
- Source: Hive MLS-NC | MLS#: CL360269

Property Details
Status
Active Under Contract
Type
Single Family Residence
No. of Stories
1
County
City
Neighborhood
--
Year Built
1989
HOA Fees
-
Finished Area
2,293 sqft
Lot Size
1.38 acres lot
Basement Area
- sqft
MLS Name
Hive MLS
MLS Number
CL360269
MLS Status
Active Under Contract
Days on Market
88

Continue Your Journey in App
Find your dream home, receive real-time updates, and many more!
Download App
Continue Your Journey in App
Find your dream home, receive real-time updates, and many more!
Location
Facts & Features
Rooms
Bedrooms & bathrooms
Bedrooms: 3
Bathrooms: 2
Bedroom 3
Level: Lower
Bedroom 2
Level: Main
Primary Bedroom
Level: Lower
Bathroom 3
Level: Lower
Primary Bathroom
Level: Main
Interior
Heating
Central, Electric
Appliances
Dishwasher, Electric Water Heater, Oven, Range, Refrigerator
Cooling
Central Air, Electric
Exterior Features
Deck, Landscape Lights
Interior Features
Breakfast Bar, Breakfast Area, Entrance Foyer, Main Level Primary, Recessed Lighting, Separate Shower, Programmable Thermostat
Window Features
Double Pane Windows
Construction
Year Built
Year Built: 1989
Home type
Single Family Residence
Foundation Details
Block, Slab
Construction Materials
Concrete
Architectural Style
Ranch
Roof
Composition
Utilities & Energy
Parking Features
Attached, Garage, Kitchen Level, Off Street, Parking Available, Rear/side/off Street
Utilities
Underground Utilities
Laundry Features
Laundry Room
Water Source
Public
Basement
Crawl Space, Exterior Entry
Other Features
Patio And Porch Features
Porch, Deck
Subdivision Name
None
Lot Features
Interior Lot, Level, Sloped
Disclosures
Familial Relation
Price History
| Date | Event | Price |
|---|---|---|
10/03/2026 Source: | Sold | $384,000 -1.29% $167/sqft |
09/15/2026 Source: | Contingent (Active Under Contract) | $389,000 $170/sqft |
07/04/2026 Source: | Off Market | $389,000 $170/sqft |
07/04/2026 Source: | Listed for Sale | $389,000 $170/sqft |
07/01/2026 Source: | Price Decreased | $389,000 -2.51% $170/sqft |


Show more
Nearby Homes





Find Homes by Property Features in Athens, GA
Nearby New Homes For Sale

Based on information from the Hive MLS, through Oct 10, 2026, 01:15PM. This website may not include listings or property addresses of sellers who have directed their listing brokers to withhold their listing or their property address from display on the Internet. The data relating to real estate on this web site comes in part from the Internet Data Exchange program of Hive MLS, and is updated as of Oct 10, 2026, 01:15PM. All information is deemed reliable but not guaranteed and should be independently verified. All properties are subject to prior sale, change, or withdrawal. Neither listing broker(s) nor Chosen Realty LLC nor Houzeo shall be responsible for any typographical errors, misinformation, or misprints, and shall be held totally harmless from any damages arising from reliance upon these data. IDX information is provided exclusively for personal, non-commercial use, and may not be used for any purpose other than to identify prospective properties consumers may be interested in purchasing. © 2026 Hive MLS. All Rights Reserved.
 Advertising Broker: Nicholas Huscroft | Chosen Realty