- Overview
- Description
- Property Details
- Location
- Facts & Features
- Getting Around
- Nearby Homes



$779,000
Monthly Est:$3,877
 4 Beds
 3 Baths
3 full baths
 2,698sqft
160 Mullis Rd, Harmony, NC 28634
$779,000
$3,877/moEst:
Get Pre-Approved
Single Family Residence
Built in 2019
$-- HOA
2 acres lot
$289/sq.ft
Description
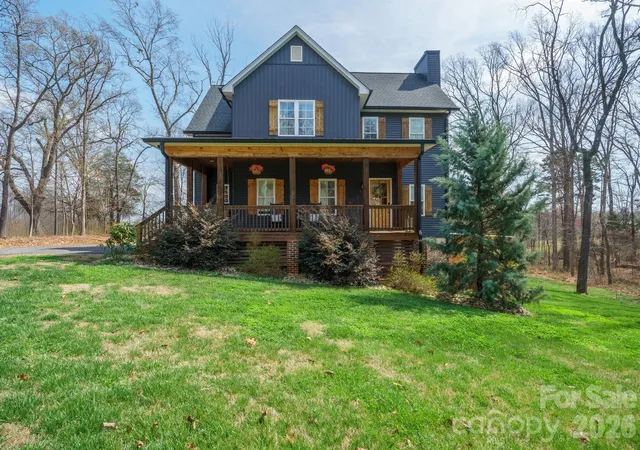
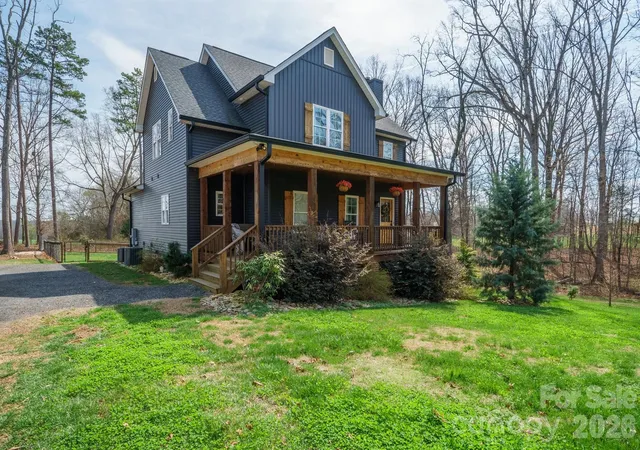
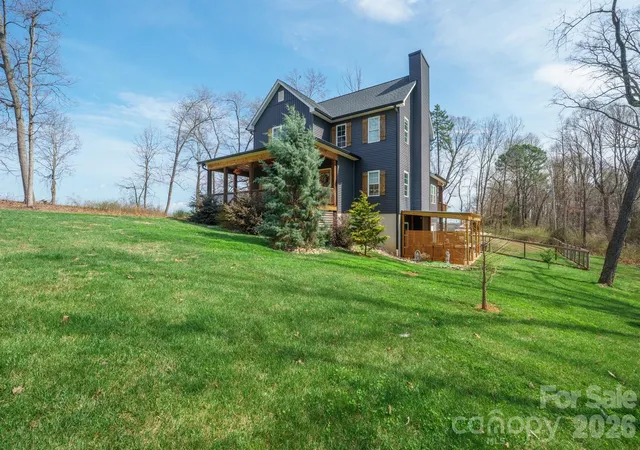
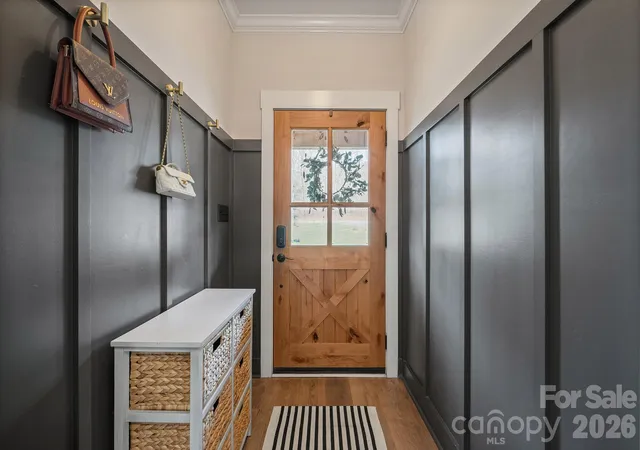
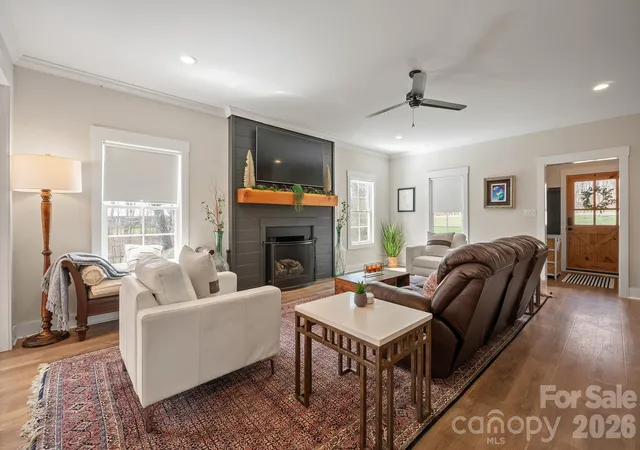
Price just reduced--motivated seller! Take advantage of a HUGE $15,000 price drop on this rare opportunity in Harmony. Dive into your own private resort with a stunning pool--perfect for summer living and entertaining--and enjoy the ultimate at-home getaway. This custom-built farmhouse on approximately 2 acres offers the perfect blend of peaceful country living and everyday convenience, surrounded by picturesque pastures and wooded views. Thoughtfully designed for comfort and versatility, the main level features a spacious primary suite with a private en-suite bath, along with a guest bedroom and full bath. Upstairs, you'll find two additional bedrooms and a generously sized bonus room--ideal for a home office, media room, or play space. The walk-out basement adds incredible value with a separate entrance, partially finished layout, newly added full bath with tiled shower, and multiple completed rooms (not included in heated square footage) perfect for hobbies, guests, or extended living. Step outside to your private retreat--complete with a large saltwater in-ground pool, spa, pergola, and multiple covered porches designed for year-round relaxation and entertaining. Inside, the open-concept living areas flow seamlessly into a well-appointed kitchen featuring a large island, abundant counter space, and a dining area that connects beautifully to the outdoor spaces. Privately situated with no known restrictions and located in a desirable school district, this property offers quiet rural charm with convenient access to I-77, Mooresville, and surrounding attractions. Don't miss this move-in ready gem.
- Houzeo last checked: 7 minutes ago
- Listing updated: May 28, 2026 at 7:04 pm
- Listing Provided by: Carla Buckhold (808) 372-5098 | Bogue Banks Realty, Inc (910) 325-0868
- Source: Canopy MLS | MLS#: 4376136

Property Details
Status
Active Under Contract
Type
Single Family Residence
No. of Stories
-
County
City
Neighborhood
--
Year Built
2019
HOA Fees
-
Finished Area
2,698 sqft
Lot Size
2 acres lot
Basement Area
- sqft
MLS Name
Canopy MLS
MLS Number
4376136
MLS Status
Under Contract-Show
Days on Market
165
Cumulative Days on Market
29

Continue Your Journey in App
Find your dream home, receive real-time updates, and many more!
Download App
Continue Your Journey in App
Find your dream home, receive real-time updates, and many more!
Location
Facts & Features
Rooms
Bedrooms & bathrooms
Bedrooms: 4
Bathrooms: 3
Interior
Sewer
Septic Installed
Interior Features
Kitchen Island, Pantry, Walk In Closet(s)
Cooling
Central Air
Flooring
Tile, Wood
Heating
Heat Pump, Wood Stove
Exterior Features
Hot Tub, Other See Remarks
Appliances
Dishwasher, Disposal, Electric Oven
Construction
Year Built
Year Built: 2019
Home type
Single Family Residence
Roof
Composition
Architectural Style
Farmhouse
Foundation Details
Other See Remarks
Construction Materials
Vinyl
Utilities & Energy
Laundry Features
Laundry Room
Water Source
County Water
Basement
Exterior Entry, Interior Entry, Partially Finished, Walk Out Access
Utilities
Cable Available
Pool Features
In Ground, Pool/spa Combo, Salt Water
Fireplace Features
Family Room
Parking Features
Driveway
Other Features
Subdivision Name
None
Patio And Porch Features
Covered, Deck, Porch
Price History
| Date | Event | Price |
|---|---|---|
05/28/2026 Source: | Off Market | $779,000 $289/sqft |
05/28/2026 Source: | Contingent (Active Under Contract) | $779,000 $289/sqft |
05/12/2026 Source: | Price Decreased | $779,000 -1.89% $289/sqft |
04/21/2026 Source: | Price Decreased | $794,000 -0.63% $294/sqft |
03/15/2026 Source: | Listed for Sale | $799,000 $296/sqft |


Show more
Nearby Homes
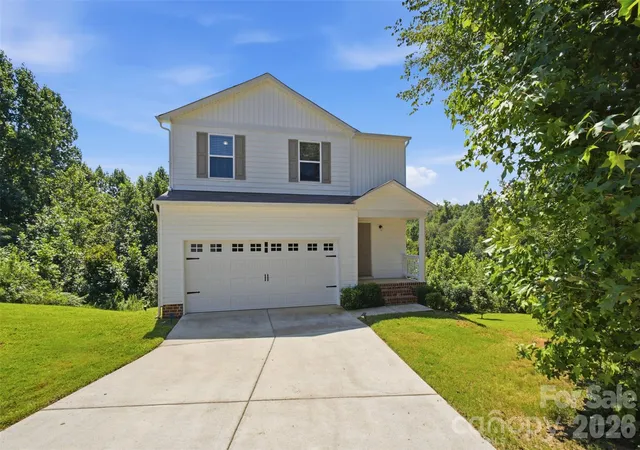
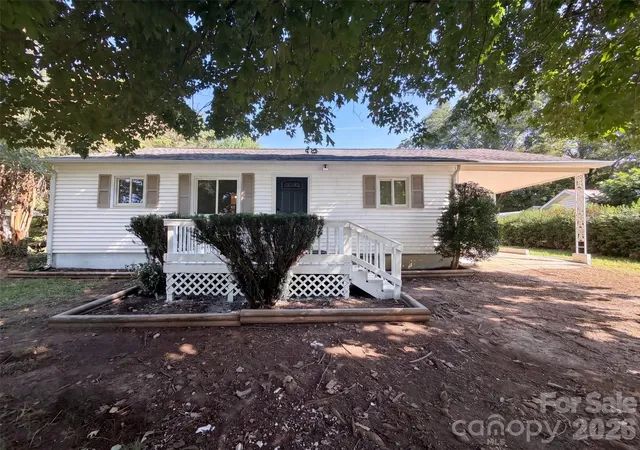
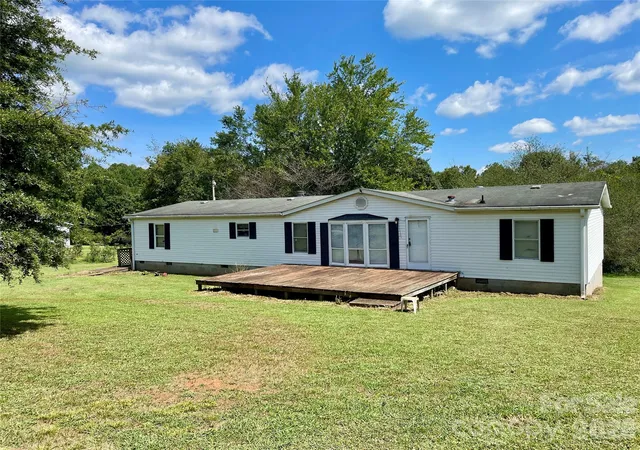
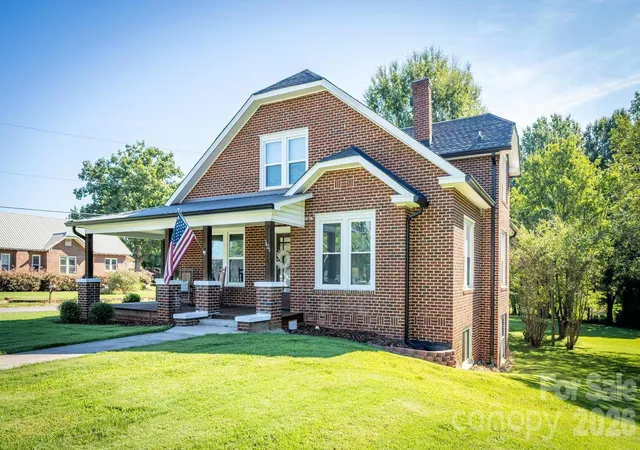


Find Homes by Property Features in Harmony, NC
Nearby New Homes For Sale

Based on information submitted to the MLS GRID from Canopy MLS through Oct 11, 2026, 09:30AM. All data is obtained from various sources and may not have been verified by the broker or MLS GRID. Supplied Open House Information is subject to change without notice. All information should be independently reviewed and verified for accuracy. Properties may or may not be listed by the office/agent presenting the information. IDX information is provided exclusively for consumers’ personal, noncommercial use. It may not be used for any purpose other than to identify prospective properties which the consumers may be interested in purchasing. The data is deemed reliable but is not guaranteed by MLS GRID. The use of the MLS GRID Data may be subject to an end-user license agreement prescribed by the Member Participant’s applicable MLS, if any, and as amended from time to time. ©2026 Canopy MLS. All Rights Reserved.
 Advertising Broker: Nicholas Huscroft | Chosen Realty