- Overview
- Description
- Property Details
- Location
- HOA Management
- Facts & Features
- Getting Around
- Nearby Homes

Street View
$375,000
Monthly Est:$1,867
 3 Beds
 2 Baths
2 full baths
 1,572sqft
160 Tanglewood Dr, Hamden, CT 06518
$375,000
$1,867/moEst:
Get Pre-Approved
Single Family Residence
Built in 1986
$-- HOA
10,454.4 sqft lot
$239/sq.ft
Description
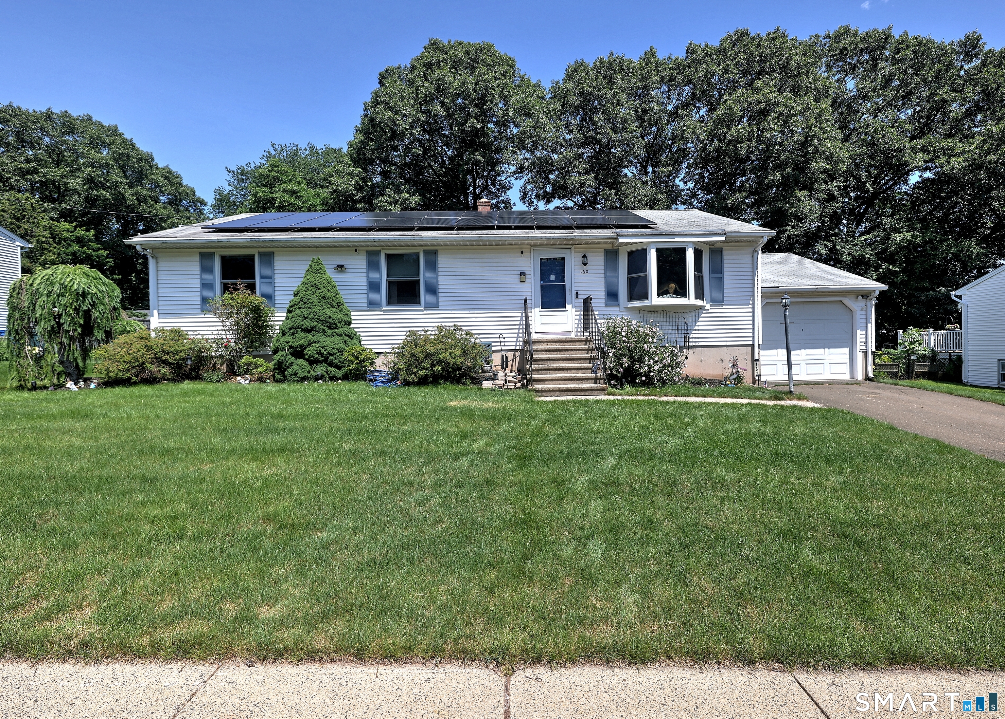
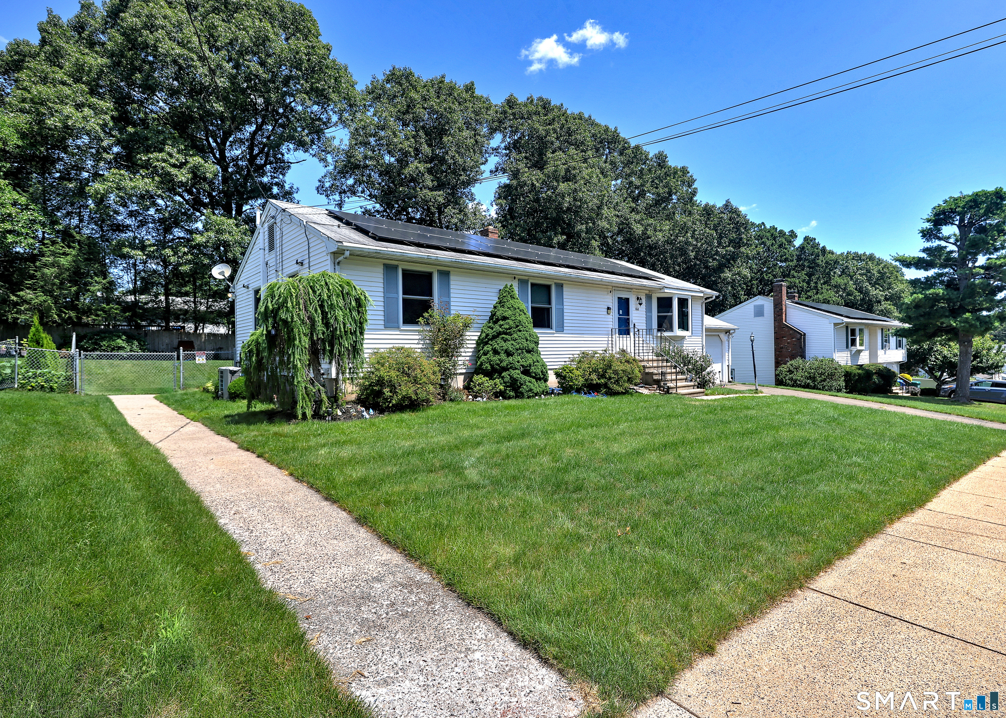
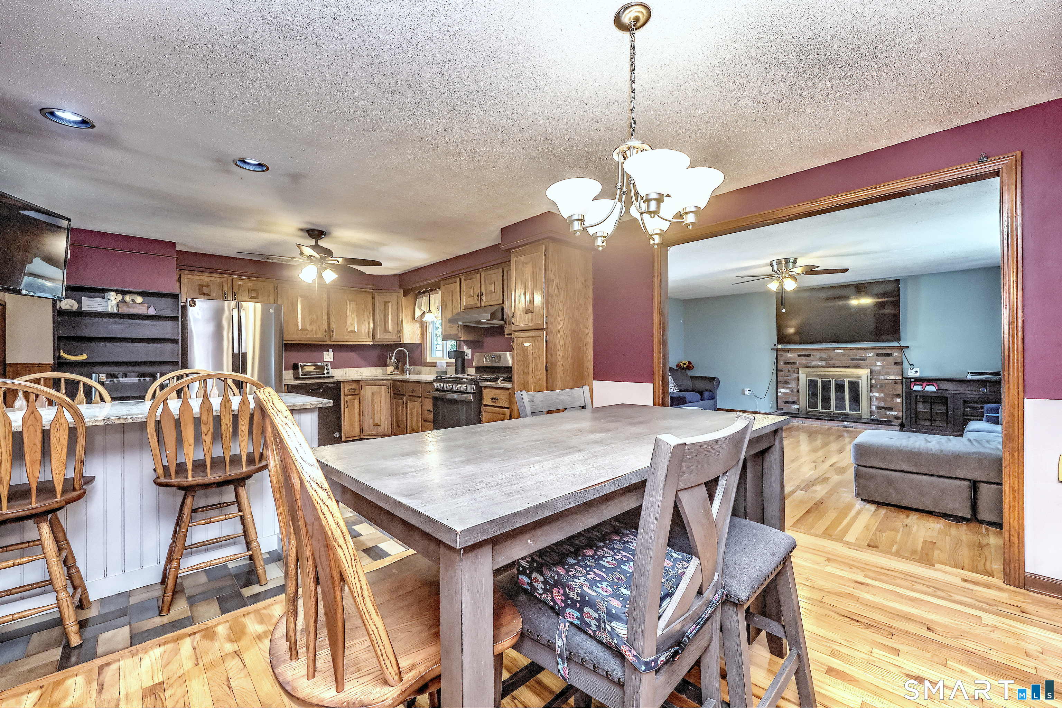
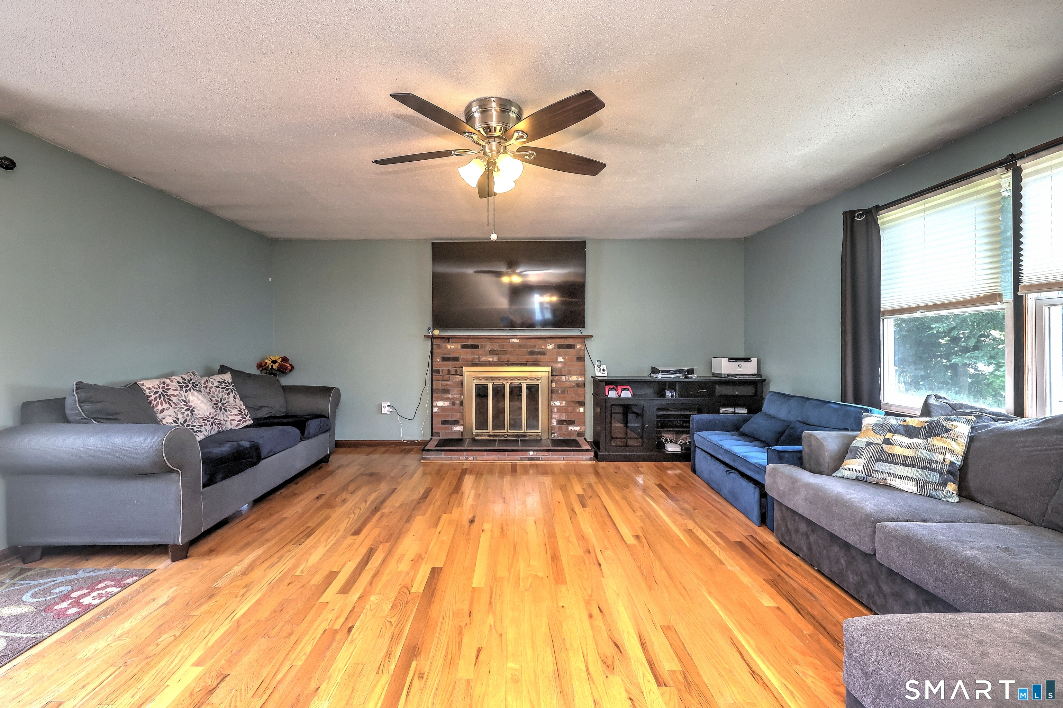
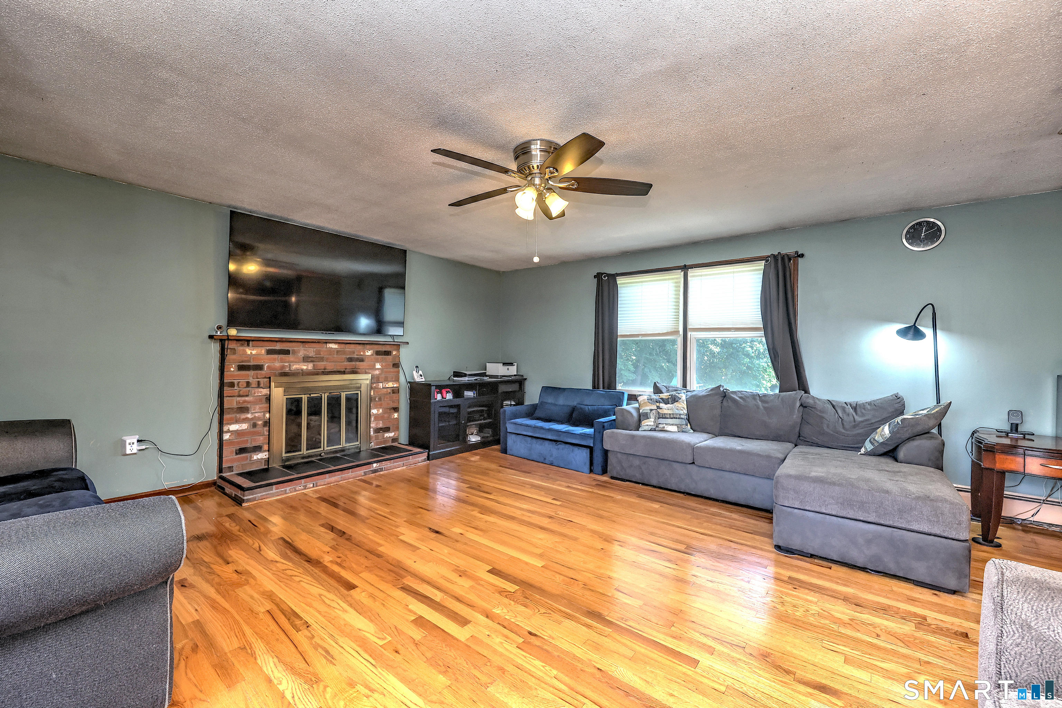
Easy, comfortable living-and added confidence in the years ahead-come together in this well-maintained Mount Carmel ranch. Many of the improvements buyers often worry about have already been addressed, including a new central-air compressor (2020), windows and exterior doors (2021), water heater (2022), privacy fence (2024), and hallway tub/shower (2025). Leased solar panels have a fixed monthly payment of $89, adding predictability to the household budget. Instead of worrying about the next major expense, enjoy the sunlight pouring through the front bay window and across the hardwood floors into a welcoming living space that flows easily to the kitchen and dining area. The kitchen features granite counters, stainless steel appliances, generous cabinetry and a breakfast bar for casual meals and conversation. A spacious family room with a brick gas fireplace offers another inviting place to gather or unwind. Outside, a large deck overlooks the fenced backyard-ideal for summer dinners, playtime, gardening or quiet afternoons. An attached garage, pull-down attic, cedar closet and ample basement storage help keep life organized. Conveniently located near Quinnipiac University, shopping, dining and major highways, this home offers the space, yard, everyday comfort and practical improvements that make homeownership feel more manageable.
- Houzeo last checked: 13 minutes ago
- Listing updated: September 15, 2026 at 7:00 am
- Listing Provided by: Susan Cassidy | Coldwell Banker Realty
- Source: SMART MLS-CT | MLS#: 24195732

Property Details
Status
Active
Type
Single Family Residence
No. of Stories
-
County
City
Neighborhood
--
Year Built
1986
HOA Fees
-
Finished Area
1,572 sqft
Lot Size
10,454.4 sqft lot
Basement Area
- sqft
MLS Name
SMART MLS
MLS Number
24195732
MLS Status
Active
Days on Market
68

Continue Your Journey in App
Find your dream home, receive real-time updates, and many more!
Download App
Continue Your Journey in App
Find your dream home, receive real-time updates, and many more!
Location
HOA Management
0
HOA Fees
$-/
Disclaimer: Amenities are based on third-party information and may vary; buyers must independently verify all amenities, as information is deemed reliable but not guaranteed.
Facts & Features
Rooms
Bedrooms & bathrooms
Bedrooms: 3
Bathrooms: 2
Interior
Appliances
Oven/range, Refrigerator, Dishwasher, Washer, Dryer
Exterior Features
Deck
Heating
Oil, Hot Water
Cooling
Central Air
Sewer
Public Sewer Connected
Construction
Year Built
Year Built: 1986
Home type
Single Family Residence
Roof
Asphalt Shingle
Foundation Details
Concrete
Architectural Style
Ranch
Utilities & Energy
Basement
Full, Unfinished, Storage
Laundry Features
Lower Level
Water Source
Public Water Connected
Parking Features
Attached Garage
Other Features
Subdivision Name
N/a
Lot Features
Fence Full, Level Lot
Price History
| Date | Event | Price |
|---|---|---|
09/03/2026 Source: | Price Decreased | $375,000 -1.32% $239/sqft |
08/07/2026 Source: | Listed for Sale | $380,000 $242/sqft |
08/03/2026 Source: | Coming Soon | $380,000 $242/sqft |

Nearby Homes
Find Homes by Property Features in Hamden, CT


Based on information provided to and compiled by the SMART MLS, Inc. through Oct 10, 2026, 09:00PM. IDX information is provided exclusively for consumers’ personal, non-commercial use. It may not be used for any purpose other than to identify prospective properties consumers may be interested in purchasing. The data is deemed reliable but is not guaranteed accurate by the MLS. ©2026 SMART MLS, Inc. All Rights Reserved.
 Advertising Broker: Derek Greene | The Greene Realty Group