- Overview
- Description
- Property Details
- Location
- Facts & Features
- Getting Around
- Nearby Homes


$679,900
Monthly Est:$3,384
 4 Beds
 3 Baths
3 full baths
 2,819sqft
160 Vista Ridge Dr N, Decatur, TX 76234
$679,900
$3,384/moEst:
Get Pre-Approved
Single Family Residence
Built in 2016
$-- HOA
2.03 acres lot
$241/sq.ft
Description
THE RATE IS REAL—qualified buyers may have the opportunity to assume the seller’s existing 2.375% VA loan, subject to lender approval and qualification. And the house? It refuses to be ordinary.
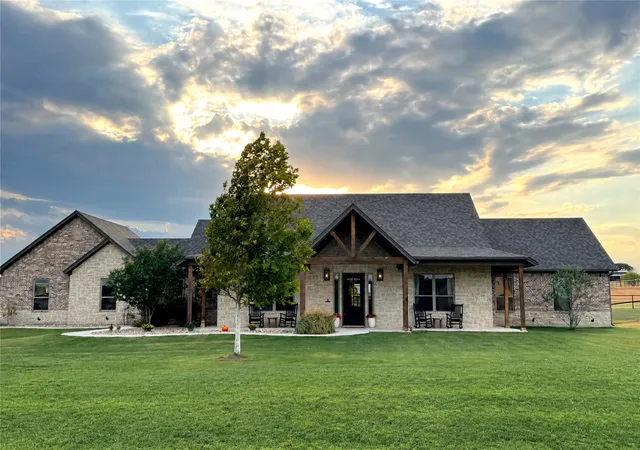
Set on 2 beautiful acres with no HOA, this custom Decatur home trades cookie-cutter finishes for bold Texas character: soaring vaulted ceilings, statement beams, hand-scraped hardwood floors, a dramatic stone fireplace and 8-foot doors throughout. 4 bedrooms, 3 baths, a dedicated office gives homeowners the ability to move right in! Add a huge shop? Add a pool? Lots of opportunities await to finish out the way you choose!
The kitchen was designed for people who truly love to cook and gather, featuring a Wolf gas cooktop, double ovens, built-in microwave, pot filler, oversized copper farmhouse sink, walk-in pantry and two generous islands offering exceptional prep and entertaining space.
The spacious primary retreat delivers its own sense of drama with an oversized clawfoot tub, dual-entry walk-through shower and enormous custom closet. A separate fourth bedroom and full bath offer flexibility for guests, a game room, private workspace or extended stays.
Outside, enjoy a large covered porch, built-in Memphis pellet smoker, wide-open Texas views and a property that backs to a cattle ranch. The included pergola kit gives the next owner another opportunity to expand the outdoor-living experience.
A three-car garage, 50-amp RV connection, storage building, spray-foam insulation and commercial-grade tankless water heater complete a home built for the way Texans actually live.
Two acres. Serious kitchen. Unmistakable style. And a financing opportunity that may be very difficult to duplicate.
- Houzeo last checked: 10 minutes ago
- Listing updated: October 9, 2026 at 6:40 pm
- Listing Provided by: Michelle Hilgendorf | Hart of Texas (940) 300-6104
- Source: NTREIS MLS-TX | MLS#: 21280717

Property Details
Status
Pending
Type
Single Family Residence
No. of Stories
1
County
City
Neighborhood
--
Year Built
2016
HOA Fees
-
Finished Area
2,819 sqft
Lot Size
2.03 acres lot
Basement Area
- sqft
MLS Name
NTREIS MLS
MLS Number
21280717
MLS Status
Pending
Cumulative Days on Market
87

Continue Your Journey in App
Find your dream home, receive real-time updates, and many more!
Download App
Continue Your Journey in App
Find your dream home, receive real-time updates, and many more!
Location
Facts & Features
Rooms
Bedrooms & bathrooms
Bedrooms: 4
Bathrooms: 3
Laundry
Level: First
Area: 70.00 Square Feet
Dimensions: 10 x 7
Kitchen
Level: First
Area: 190.00 Square Feet
Dimensions: 19 x 10
Office
Level: First
Area: 168.00 Square Feet
Dimensions: 12 x 14
PrimaryBedroom
Level: First
Area: 255.00 Square Feet
Dimensions: 17 x 15
LivingRoom
Level: First
Area: 441.00 Square Feet
Dimensions: 21 x 21
Interior
Interior Features
Chandelier, Cathedral Ceilings, Decorative Designer Lighting Fixtures, Double Vanity, Eat In Kitchen, Granite Counters, Kitchen Island, Open Floorplan, Pantry, Vaulted Ceilings, Natural Woodwork, Walk In Closets
Sewer
Aerobic Septic
Appliances
Some Gas Appliances, Double Oven, Dishwasher, Gas Cooktop, Disposal, Plumbed For Gas, Tankless Water Heater
Heating
Central, Electric, Fireplaces
Construction
Year Built
Year Built: 2016
Home type
Single Family Residence
Property Condition
Resale
Construction Materials
Brick, Rock, Stone
Architectural Style
Prairie, Ranch, Traditional, Detached, Farmhouse
Utilities & Energy
Parking Features
Concrete, Door Multi, Door Single, Driveway, Garage, Garage Door Opener, Garage Faces Side
Fireplace Features
Gas Starter, Living Room, Stone, Wood Burning
Pool Features
None
Water Source
Well
Utilities
Electricity Connected, Propane, Septic Available, Water Available
Other Features
Subdivision Name
Heritage Creek North Ph 3
Price History
| Date | Event | Price |
|---|---|---|
10/09/2026 Source: | Pending | $679,900 $241/sqft |
09/06/2026 Source: | Contingent (Active Under Contract) | $679,900 -1.45% $241/sqft |
06/16/2026 Source: | Listed for Sale | $689,900 $245/sqft |

Nearby Homes




Find Homes by Property Features in Decatur, TX
Nearby New Homes For Sale

Based on information from the North Texas Real Estate Information Systems, Inc., through Oct 11, 2026, 02:00AM. Information is provided exclusively for consumers’ personal, non-commercial use. It may not be used for any purpose other than to identify prospective properties consumers may be interested in purchasing. Data is deemed reliable but is not guaranteed accurate. This website may not include listings or property addresses of sellers who have directed their listing brokers to withhold their listing or their property address from display on the Internet. ©2026 North Texas Real Estate Information Systems, Inc. All Rights Reserved.
 Advertising Broker: Michelle Brecker | Pathway To Home Realty