- Overview
- Description
- Property Details
- Location
- Facts & Features
- Getting Around
- Nearby Homes



$3,395,000
Monthly Est:$16,898
 5 Beds
 6 Baths
5 full baths + 1 half bath
 4,015sqft
160 W Rockwood Way, Winter Park, FL 32789
$3,395,000
$16,898/moEst:
Get Pre-Approved
Single Family Residence
Built in 2017
$-- HOA
11,159 sqft lot
$846/sq.ft
Description
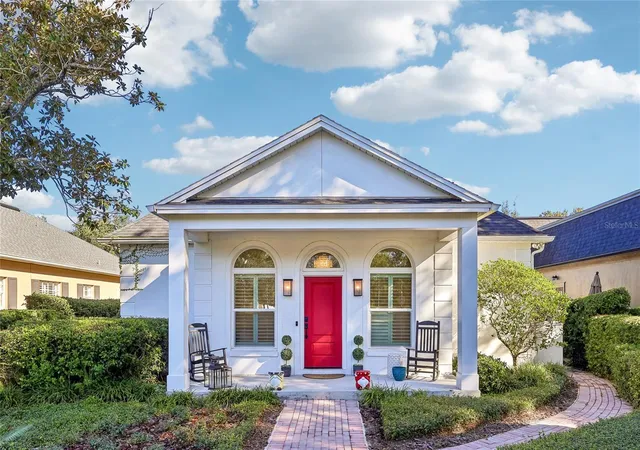
Under contract-accepting backup offers. Perfectly positioned in the heart of Old Winter Park, the quaint Forrest Hills neighborhood is lined with charming cobblestone streets that wind around Lake Sue. This custom home, designed and built by the celebrated Z-Properties, pairs timeless New England character with modern sensibilities. Every detail is intentional in this iconic design—nothing has been sacrificed.
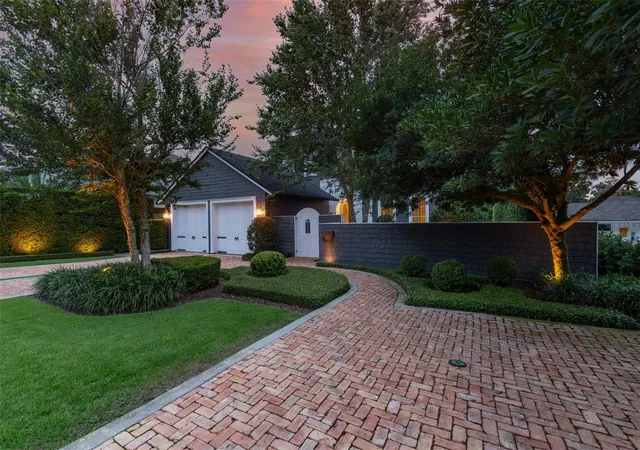
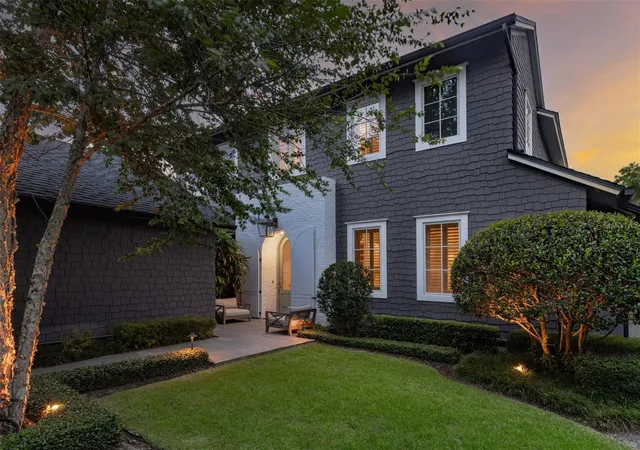
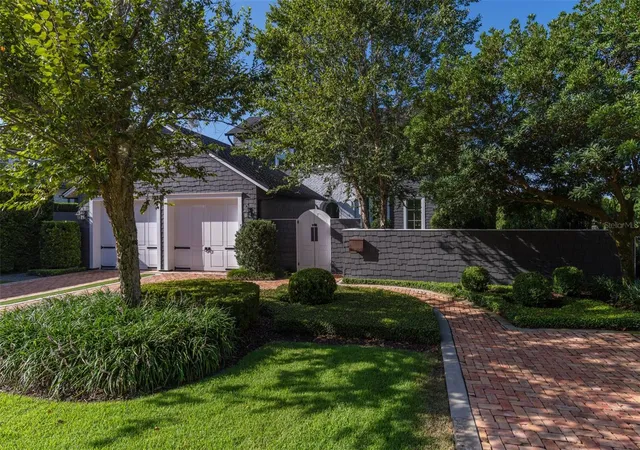
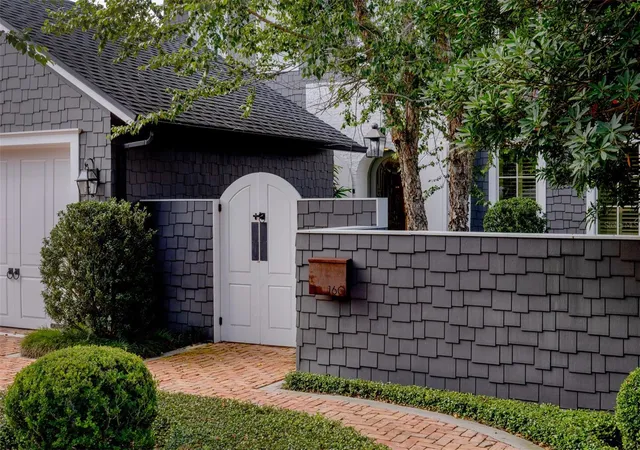
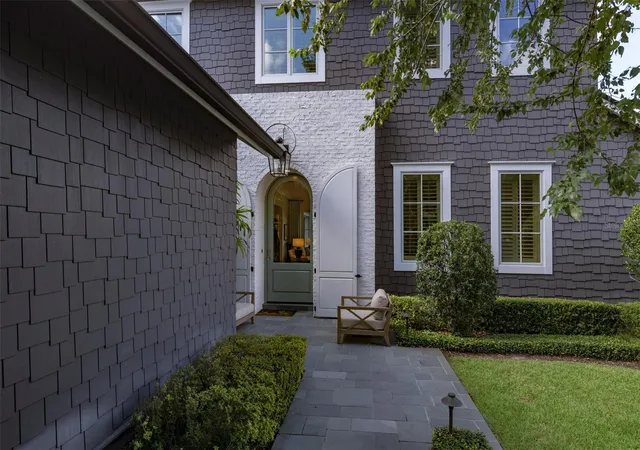
Situated on a 0.25-acre lot, a private courtyard welcomes you through a solid wood arched gate and along a slate pathway to the front door. Cedar shake detailing, a block wall surrounding the property, and classic architectural elements add to the style and charm of this Hamptons-inspired home. The residence features five bedrooms and five-and-a-half baths, including a first-floor primary suite and a dedicated guest house. Spanning 4,018 square feet, the home offers a thoughtfully designed floor plan with the primary suite on the first floor, while additional bedrooms and flexible living space are located upstairs. The guest house includes two ensuite bedrooms and a living room with vaulted ceilings and exposed wood beam details.
Inside, a generous foyer welcomes you, where neutral-hued pine floors anchor the home and set a warm, inviting tone. Volume ceilings enhance the open floor plan, while an architectural skylight with transom windows floods the living room with natural light. A wall of custom built-in storage ensures everything has its place. The transition to the dining room is framed by backlit glass built-ins, while the centerpiece is a custom buffet accented by designer wall coverings and elegant lighting, creating a truly stunning entertaining space.
Glass doors open to a covered lanai with tongue and groove ceiling a summer kitchen with pellet grill and bar seating, all overlooking the sparkling pool. A turf grass surround minimizes maintenance while providing year-round beauty. The lanai connects to separate guest house featuring 2 ensuite bedrooms and living space. The center courtyard is intimate, offering incredible privacy for this special place.
The kitchen is beautifully appointed with paneled appliances, a Thermador chef's range with pot filler, and a stunning marble center island with counter seating. A butcher block work surface provides additional prep space, while a floor-to-ceiling wall of paneled cabinetry maximizes storage and organization. A breezeway drop zone with a built-in desk creates a functional everyday workspace, complemented by a separate laundry room.
This home doesn't miss a beat. With an exceptional location, thoughtfully considered design, and award-winning builder, it offers the very best of Winter Park living. Zoned for Audubon K–8 and Winter Park High School, nationally recognized for its International Baccalaureate program, the home is just minutes from Rollins College, downtown Orlando, Park Avenue, and the area's beautiful parks. This exceptional property perfectly captures the timeless lifestyle that makes Winter Park so special.
- Houzeo last checked: 3 minutes ago
- Listing updated: October 25, 2026 at 1:29 pm
- Listing Provided by: Alison Mosley (407) 304-6458 , Frank Mosley | PREMIER SOTHEBY'S INTL. REALTY (407) 644-3295
- Source: Stellar MLS-FL as distributed by MLS GRID | MLS#: O6437722

Property Details
Status
Active Under Contract
Type
Single Family Residence
No. of Stories
-
County
City
Neighborhood
--
Year Built
2017
HOA Fees
-
Finished Area
4,015 sqft
Lot Size
11,159 sqft lot
Basement Area
- sqft
MLS Name
Stellar MLS
MLS Number
O6437722
MLS Status
Pending
Days on Market
64
Cumulative Days on Market
41

Continue Your Journey in App
Find your dream home, receive real-time updates, and many more!
Continue Your Journey in App
Find your dream home, receive real-time updates, and many more!
Location
Facts & Features
Rooms
Bedrooms & bathrooms
Bedrooms: 5
Bathrooms: 6
Interior
Appliances
Dishwasher, Disposal, Dryer, Range, Refrigerator
Heating
Central
Exterior Features
Courtyard, Lighting, Outdoor Grill
Cooling
Central Air
Interior Features
High Ceilings, Living Room/dining Room Combo
Flooring
Wood
Sewer
Public Sewer
Construction
Year Built
Year Built: 2017
Home type
Single Family Residence
Construction Materials
Block, Hardi Plank Type
Roof
Shingle
Foundation Details
Slab
Utilities & Energy
Utilities
Cable Available, Sewer Connected
Pool Features
In Ground, Salt Water
Water Source
Public
Laundry Features
Inside
Other Features
Subdivision Name
Forest Hills
Patio And Porch Features
Covered, Rear Porch
Price History
| Date | Event | Price |
|---|---|---|
10/21/2026 Source: | Contingent (Active Under Contract) | $3,395,000 $846/sqft |
09/10/2026 Source: | Listed for Sale | $3,395,000 $846/sqft |
08/31/2026 Source: | Coming Soon | $3,395,000 $846/sqft |
08/31/2026 Source: | Off Market | $3,395,000 +546.67% $846/sqft |
06/29/2015 Source: | Price Increased | $525,000 +1.94% $131/sqft |

Show more
Nearby Homes


Find Homes by Property Features in Winter Park, FL
Nearby New Homes For Sale

Based on information from Stellar MLS® through Nov 04, 2026, 03:00AM as submitted to and distributed by MLS GRID. All data is obtained from various sources and may not have been verified by the broker or MLS GRID. Supplied Open House Information is subject to change without notice. All information should be independently reviewed and verified for accuracy. Properties may or may not be listed by the office/agent presenting the information. IDX information is provided exclusively for consumers’ personal non-commercial use. It may not be used for any purpose other than to identify prospective properties consumers may be interested in purchasing. The data is deemed reliable but is not guaranteed by MLS GRID. The use of the MLS GRID Data may be subject to an end-user license agreement prescribed by the Member Participant’s applicable MLS, if any, and as amended from time to time. © 2026 Stellar MLS. All Rights Reserved.
 Advertising Broker: Fred McGill | Simple Showing, Inc
