- Overview
- Description
- Property Details
- Location
- Facts & Features
- Getting Around
- Nearby Homes



$2,600,000
Monthly Est:$12,941
 5 Beds
 5 Baths
4 full baths + 1 half bath
 5,073sqft
1600 Elizabeth Blvd, Fort Worth, TX 76110
$2,600,000
$12,941/moEst:
Get Pre-Approved
Single Family Residence
Built in 1921
$-- HOA
0.28 acre lot
$513/sq.ft
Description
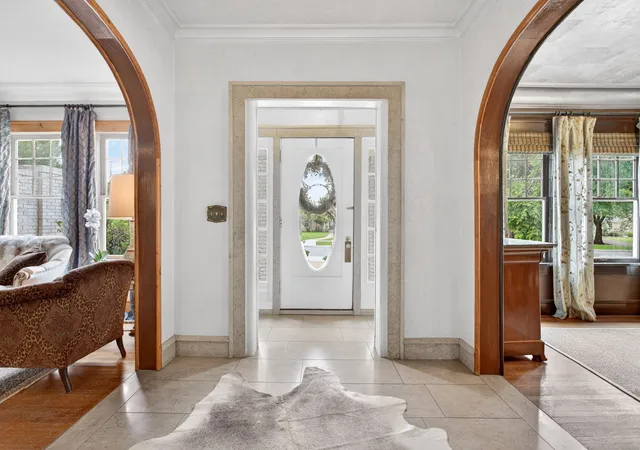
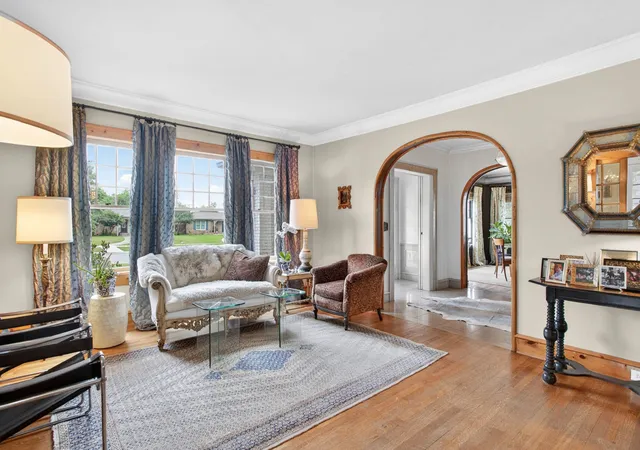
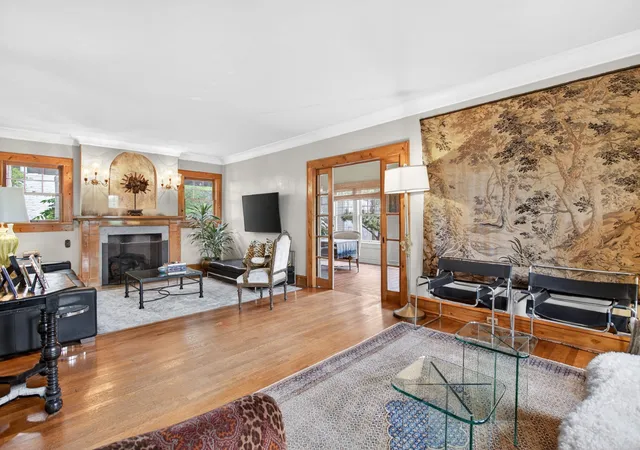
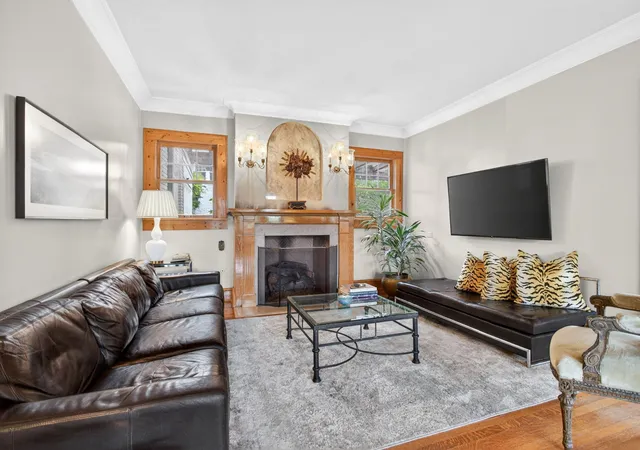
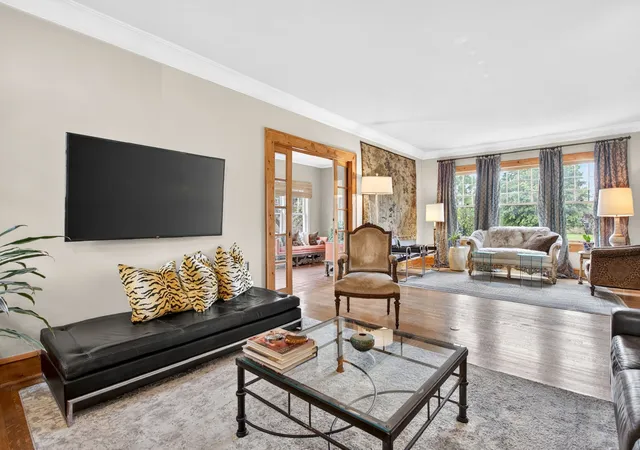
Just minutes away from downtown Fort Worth, TCU and the medical district is the beloved Ryan Place neighborhood and historic home on eponymous Elizabeth Boulevard. The 5-bedroom, 4-bath plus powder room spans more than 5,000 square feet. Upon entering the home you are greeted with original hardwood floors and limestone slab walkways, rich textures, designer tile work and wallpaper, curated antique light fixtures and thoughtful period details. The first floor features an expansive light-filled living area, large formal dining and domed hallway featuring Venetian plaster that leads to the kitchen, breakfast room and butler’s pantry. The eat-in kitchen boasts Subzero refrigeration, Wolf range and custom cabinetry. The breakfast room looks onto the garden and pool as well as an extensive arbor to the garage, cabana and carriage house. Completing the first floor is a sunroom featuring double French doors that open to an imported European fountain and private courtyard with additional French doors to the backyard spaces and dine al fresco, soak up the sun or enjoy the warmth of an outdoor fireplace. Chicago brick walkways and hardscaping complement the lush garden and mature trees. The home’s second floor boasts two master suites and two additional bedrooms with Jack and Jill bath. A multi-paned, steel frame, triple laminated safety glass skylight floods the stairway in light, directing you to the third floor featuring a bedroom wrapped with cork tiles currently used as an office, full bath, billiard room and large family room. Outside, the oversized two-car garage opens to the cabana featuring hand-carved wood lockers and full bath. Upstairs the nearly 1,500 square foot carriage house has a bonus loft for additional sleeping or its current workout area. Experience the classic charm and thoughtful design of this private estate in one of Fort Worth’s most beloved historic neighborhoods.
- Houzeo last checked: 13 minutes ago
- Listing updated: August 1, 2026 at 8:30 pm
- Listing Provided by: Lisa Mosier | League Real Estate (817) 523-9113
- Source: NTREIS MLS-TX | MLS#: 21274086

Property Details
Status
Active
Type
Single Family Residence
No. of Stories
-
County
City
Neighborhood
--
Year Built
1921
HOA Fees
-
Finished Area
5,073 sqft
Lot Size
0.28 acre lot
Basement Area
- sqft
MLS Name
NTREIS MLS
MLS Number
21274086
MLS Status
Active
Cumulative Days on Market
39

Continue Your Journey in App
Find your dream home, receive real-time updates, and many more!
Download App
Continue Your Journey in App
Find your dream home, receive real-time updates, and many more!
Location
Facts & Features
Rooms
Bedrooms & bathrooms
Bedrooms: 5
Bathrooms: 5
GameRoom
Level: Third
Area: 220.00 Square Feet
Dimensions: 22 x 10
FamilyRoom
Level: Third
Area: 450.00 Square Feet
Dimensions: 25 x 18
Bedroom
Level: Third
Area: 405.00 Square Feet
Dimensions: 27 x 15
FullBath
Level: Second
Area: 72.00 Square Feet
Dimensions: 9 x 8
Bedroom
Level: Second
Area: 210.00 Square Feet
Dimensions: 15 x 14
Bedroom
Level: Second
Area: 240.00 Square Feet
Dimensions: 15 x 16
PrimaryBedroom
Level: Second
Area: 209.00 Square Feet
Dimensions: 19 x 11
PrimaryBedroom
Level: Second
Area: 299.00 Square Feet
Dimensions: 23 x 13
Sunroom
Level: First
Area: 280.00 Square Feet
Dimensions: 28 x 10
LivingRoom
Level: First
Area: 392.00 Square Feet
Dimensions: 28 x 14
DiningRoom
Level: First
Area: 240.00 Square Feet
Dimensions: 15 x 16
BreakfastRoomNook
Level: First
Area: 276.00 Square Feet
Dimensions: 23 x 12
Kitchen
Level: First
Area: 240.00 Square Feet
Dimensions: 15 x 16
Interior
Flooring
Hardwood, Marble, Stone
Heating
Central, Natural Gas
Interior Features
Built In Features, Cedar Closets, Chandelier, Decorative Designer Lighting Fixtures, Eat In Kitchen, Granite Counters, High Speed Internet, Kitchen Island, Loft, Multiple Master Suites, Pantry, Paneling Wainscoting, Vaulted Ceilings, Natural Woodwork, Walk In Closets, Wired For Sound
Sewer
Public Sewer
Window Features
Bay Windows, Skylights, Window Coverings
Appliances
Convection Oven, Double Oven, Dishwasher, Disposal, Gas Range, Gas Water Heater, Range, Refrigerator, Some Commercial Grade, Tankless Water Heater, Vented Exhaust Fan, Washer, Wine Cooler
Exterior Features
Balcony, Garden, Private Yard, Rain Gutters
Cooling
Central Air, Ceiling Fans, Zoned
Construction
Year Built
Year Built: 1921
Home type
Single Family Residence
Construction Materials
Brick
Foundation Details
Pillar Post Pier
Architectural Style
Traditional, Detached, Historic Antique
Roof
Concrete
Utilities & Energy
Water Source
Public
Security Features
Smoke Detectors
Fireplace Features
Gas Log, Gas Starter, Living Room, Masonry, Outside
Laundry Features
Electric Dryer Hookup, In Hall
Parking Features
Door Multi, Driveway, Garage, Garage Door Opener, Lighted, Oversized
Pool Features
Cabana, Diving Board, Fenced, Gunite, In Ground, Pool
Utilities
Natural Gas Available, Sewer Available, Separate Meters, Water Available
Other Features
Community Features
Curbs, Sidewalks
Disclosures
Accessory Dwelling Unit, Deed Restriction, Easements, Familial Relation, Historical, Owner Is Listing Agent
Subdivision Name
Ryan Place Add
Patio And Porch Features
Deck, Balcony, Covered
Lot Features
Corner Lot, Landscaped, Many Trees, Sprinkler System
Price History
| Date | Event | Price |
|---|---|---|
06/04/2026 Source: | Listed for Sale | $2,600,000 $513/sqft |

Nearby Homes




Find Homes by Property Features in Fort Worth, TX
Nearby New Homes For Sale

Based on information from the North Texas Real Estate Information Systems, Inc., through Oct 11, 2026, 11:00AM. Information is provided exclusively for consumers’ personal, non-commercial use. It may not be used for any purpose other than to identify prospective properties consumers may be interested in purchasing. Data is deemed reliable but is not guaranteed accurate. This website may not include listings or property addresses of sellers who have directed their listing brokers to withhold their listing or their property address from display on the Internet. ©2026 North Texas Real Estate Information Systems, Inc. All Rights Reserved.
 Advertising Broker: Michelle Brecker | Pathway To Home Realty