- Overview
- Description
- Property Details
- Location
- Facts & Features
- Getting Around
- Nearby Homes


$649,000
Monthly Est:$3,230
 2 Beds
 2 Baths
2 full baths
 1,774sqft
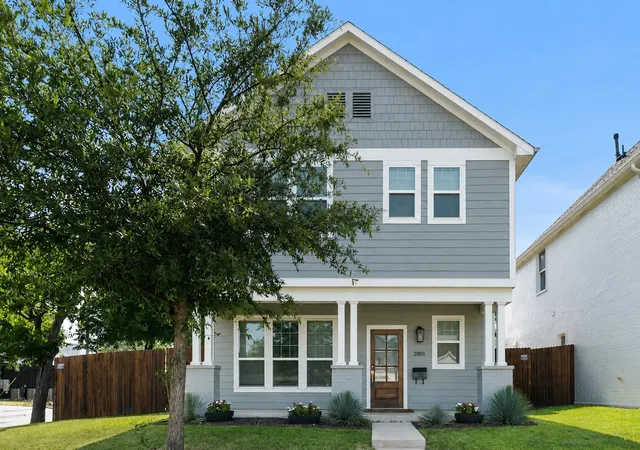
2005 Park Pl Ave, Fort Worth, TX 76110
$649,000
$3,230/moEst:
Get Pre-Approved
Single Family Residence
Built in 1921
$-- HOA
0.21 acre lot
$366/sq.ft
Description
Offered fully furnished, this 1921 Berkeley Craftsman is ready to enjoy from day one. Curated furniture, four TVs, appliances, and front porch seating are included. Inside, exposed beams, a fireplace, wood floors, and crown molding bring warmth and character to the living room. The dining room connects the living room and kitchen, making the spaces feel open and welcoming. In the kitchen, a pressed tin ceiling and custom cabinetry pair with natural stone countertops, a gas range, and stainless steel appliances. A separate flex space off the living room could serve as a den, home office, or potential third bedroom. Outdoors, enjoy the pergola and backyard or the seating area with fire pit on the front porch. A gated driveway leads to a two-car garage with an adjacent workspace ready for your touch. Recent improvements include a replaced main sewer line, interior paint, recessed lighting, upgraded irrigation, and a new water softener. Smart locks, cameras, an alarm system, and custom window coverings add convenience. Set in Berkeley Place near TCU, Lily B. Clayton Elementary, the Medical District, and Magnolia Avenue, this is an inviting Fort Worth home base with the furnishings already in place. ***Wall art excluded.
- Houzeo last checked: 1 hour ago
- Listing updated: October 9, 2026 at 1:18 pm
- Listing Provided by: Chelsie Synatschk (817) 343-0169 | Fort Worth Focused Real Estate (817) 989-6520
- Source: NTREIS MLS-TX | MLS#: 21399604

Property Details
Status
Active
Type
Single Family Residence
No. of Stories
1
County
City
Neighborhood
Year Built
1921
HOA Fees
-
Finished Area
1,774 sqft
Lot Size
0.21 acre lot
Basement Area
- sqft
MLS Name
NTREIS MLS
MLS Number
21399604
MLS Status
Active
Cumulative Days on Market
8
Open House

Continue Your Journey in App
Find your dream home, receive real-time updates, and many more!
Download App
Continue Your Journey in App
Find your dream home, receive real-time updates, and many more!
Location
Facts & Features
Rooms
Bedrooms & bathrooms
Bedrooms: 2
Bathrooms: 2
Bedroom
Level: First
Area: 180.00 Square Feet
Dimensions: 12 x 15
PrimaryBedroom
Level: First
Area: 182.00 Square Feet
Dimensions: 13 x 14
Office
Level: First
Area: 210.00 Square Feet
Dimensions: 14 x 15
UtilityRoom
Level: First
Area: 36.00 Square Feet
Dimensions: 6 x 6
Kitchen
Level: First
Area: 182.00 Square Feet
Dimensions: 13 x 14
DiningRoom
Level: First
Area: 208.00 Square Feet
Dimensions: 13 x 16
LivingRoom
Level: First
Area: 224.00 Square Feet
Dimensions: 14 x 16
Interior
Appliances
Some Gas Appliances, Dryer, Dishwasher, Disposal, Gas Range, Gas Water Heater, Microwave, Plumbed For Gas, Refrigerator, Washer
Window Features
Window Coverings
Flooring
Ceramic Tile, Engineered Hardwood
Interior Features
Built In Features, Decorative Designer Lighting Fixtures, High Speed Internet, Cable Tv, Wired For Sound
Cooling
Central Air, Ceiling Fans, Electric
Heating
Central, Natural Gas
Sewer
Public Sewer
Construction
Year Built
Year Built: 1921
Home type
Single Family Residence
Architectural Style
Craftsman, Detached
Roof
Composition
Construction Materials
Brick
Foundation Details
Pillar Post Pier
Property Condition
Resale
Utilities & Energy
Security Features
Security System
Fireplace Features
Living Room
Water Source
Public
Laundry Features
Washer Hookup, Dryer Hookup, Electric Dryer Hookup, Laundry In Utility Room
Pool Features
None
Parking Features
Garage
Utilities
Electricity Connected, Natural Gas Available, Overhead Utilities, Phone Available, Sewer Available, Separate Meters, Water Available, Cable Available
Other Features
Patio And Porch Features
Covered, Front Porch
Subdivision Name
Cheltenham
Community Features
Curbs, Sidewalks
Price History
| Date | Event | Price |
|---|---|---|
10/01/2026 Source: | Listed for Sale | $649,000 +22.48% $366/sqft |
09/29/2023 Source: | Price Increased | $529,900 +17.78% $299/sqft |
08/26/2019 Source: | Sold | $449,900 $254/sqft |

Nearby Homes


Find Homes by Property Features in Fort Worth, TX
Nearby New Homes For Sale

Based on information from the North Texas Real Estate Information Systems, Inc., through Oct 09, 2026, 02:30PM. Information is provided exclusively for consumers’ personal, non-commercial use. It may not be used for any purpose other than to identify prospective properties consumers may be interested in purchasing. Data is deemed reliable but is not guaranteed accurate. This website may not include listings or property addresses of sellers who have directed their listing brokers to withhold their listing or their property address from display on the Internet. ©2026 North Texas Real Estate Information Systems, Inc. All Rights Reserved.
 Advertising Broker: Michelle Brecker | Pathway To Home Realty