- Overview
- Description
- Property Details
- Location
- Facts & Features
- Getting Around
- Nearby Homes
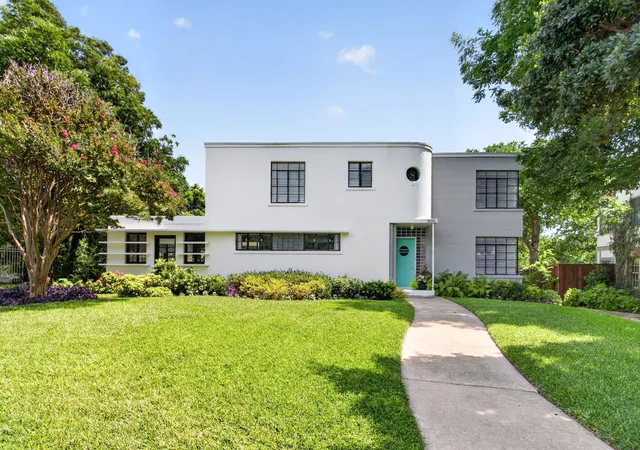

Street View
$1,295,000
Monthly Est:$6,446
 4 Beds
 3 Baths
2 full baths + 1 half bath
 2,427sqft
2055 Ward Pkwy, Fort Worth, TX 76110
$1,295,000
$6,446/moEst:
Get Pre-Approved
Single Family Residence
Built in 1938
$-- HOA
1.3 acres lot
$534/sq.ft
Description
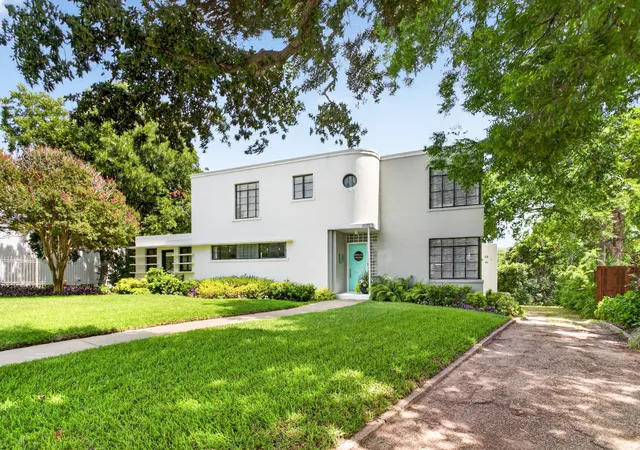
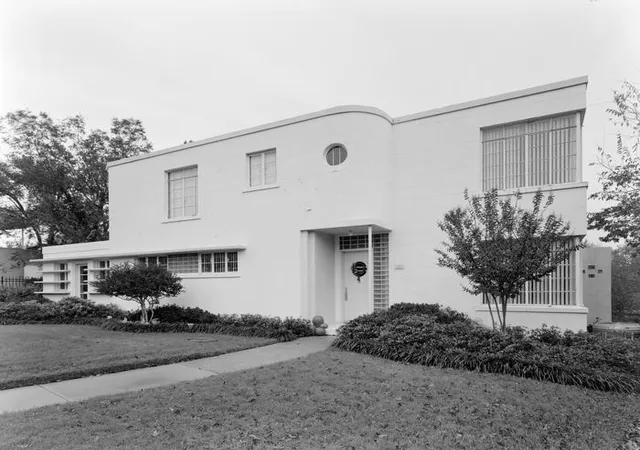
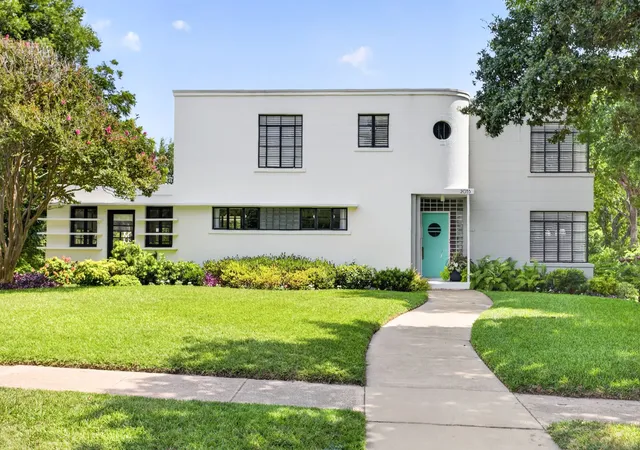
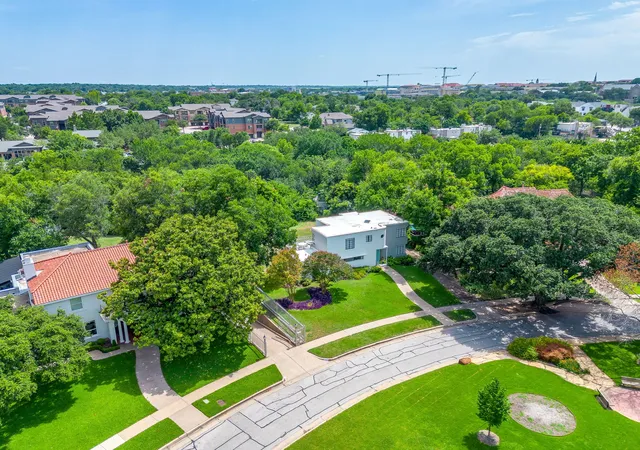
An extraordinary expression of architectural modernism in Fort Worth's coveted Berkeley neighborhood, 2055 Ward Parkway is a rare Streamline Moderne masterpiece reflecting the modernist design principles associated with the Bauhaus movement. Attributed to noted architect Robert P. Woltz Jr., this distinctive residence is a striking example of the Art Deco era, defined by sculptural curves, dramatic geometric windows, streamlined horizontal lines, and timeless architectural sophistication.Originally built for Charles Moss Davis, the residence occupies an exceptional 1.3 acre estate surrounded by a magnificent canopy of mature trees, offering remarkable privacy in the heart of Fort Worth. A detached guest house complements the property, while the expansive grounds present an extraordinary opportunity for thoughtful restoration and architectural reinvention. Ideally situated near TCU, Colonial Country Club, and Fort Worth's Cultural District, this historically significant property offers a rare convergence of architectural pedigree, estate-sized grounds, and an irreplaceable location. Lot measures at 76' x 394' - expanding up to aprx 204'. Total gross living area is 2427 SF. Building area is 3672 SF. Buyer to verify all information.
- Houzeo last checked: 3 hours ago
- Listing updated: November 4, 2026 at 2:05 pm
- Listing Provided by: Ida Duwe Olsen , Ted Olsen | Compass RE Texas, LLC (214) 814-8100
- Source: NTREIS MLS-TX | MLS#: 21425896

Property Details
Status
Active
Type
Single Family Residence
No. of Stories
-
County
City
Neighborhood
Year Built
1938
HOA Fees
-
Finished Area
2,427 sqft
Lot Size
1.3 acres lot
Basement Area
- sqft
MLS Name
NTREIS MLS
MLS Number
21425896
MLS Status
Active
Cumulative Days on Market
1

Continue Your Journey in App
Find your dream home, receive real-time updates, and many more!
Continue Your Journey in App
Find your dream home, receive real-time updates, and many more!
Location
Facts & Features
Rooms
Bedrooms & bathrooms
Bedrooms: 4
Bathrooms: 3
BonusRoom
Level: Second
Area: 64.00 Square Feet
Dimensions: 8 x 8
UtilityRoom
Level: Second
Area: 130.00 Square Feet
Dimensions: 13 x 10
BonusRoom
Level: Second
Area: 156.00 Square Feet
Dimensions: 13 x 12
HalfBath
Level: Second
Area: 52.00 Square Feet
Dimensions: 4 x 13
DiningRoom
Level: First
Area: 156.00 Square Feet
Dimensions: 13 x 12
FullBath
Level: Second
Area: 42.00 Square Feet
Dimensions: 6 x 7
LivingRoom
Level: First
Area: 182.00 Square Feet
Dimensions: 13 x 14
Bedroom
Level: Second
Area: 182.00 Square Feet
Dimensions: 13 x 14
Bedroom
Level: Second
Area: 156.00 Square Feet
Dimensions: 13 x 12
Bedroom
Level: Second
Area: 299.00 Square Feet
Dimensions: 13 x 23
PrimaryBathroom
Level: First
Area: 64.00 Square Feet
Dimensions: 8 x 8
PrimaryBedroom
Level: First
Area: 168.00 Square Feet
Dimensions: 14 x 12
Kitchen
Level: First
Area: 130.00 Square Feet
Dimensions: 13 x 10
FamilyRoom
Level: First
Area: 308.00 Square Feet
Dimensions: 22 x 14
Interior
Interior Features
Built In Features, Decorative Designer Lighting Fixtures, Other, Cable Tv
Appliances
Some Gas Appliances, Plumbed For Gas
Sewer
Public Sewer
Construction
Year Built
Year Built: 1938
Home type
Single Family Residence
Property Condition
Resale
Construction Materials
Brick
Architectural Style
Contemporary Modern, Detached
Utilities & Energy
Parking Features
Basement, Garage, Garage Door Opener
Water Source
Public
Utilities
Sewer Available, Water Available, Cable Available
Pool Features
None
Other Features
Lot Features
Acreage, Back Yard, Interior Lot, Lawn, Other, Many Trees
Subdivision Name
Berkeley
Vegetation
Heavily Wooded, Brush
Price History
| Date | Event | Price |
|---|---|---|
11/03/2026 Source: | Listed for Sale | $1,295,000 $534/sqft |

Nearby Homes
Find Homes by Property Features in Fort Worth, TX
Nearby New Homes For Sale

Based on information from the North Texas Real Estate Information Systems, Inc., through Nov 05, 2026, 12:45PM. Information is provided exclusively for consumers’ personal, non-commercial use. It may not be used for any purpose other than to identify prospective properties consumers may be interested in purchasing. Data is deemed reliable but is not guaranteed accurate. This website may not include listings or property addresses of sellers who have directed their listing brokers to withhold their listing or their property address from display on the Internet. ©2026 North Texas Real Estate Information Systems, Inc. All Rights Reserved.
 Advertising Broker: Michelle Brecker | Pathway To Home Realty
