- Overview
- Description
- Property Details
- Location
- Facts & Features
- Getting Around
- Nearby Homes



$1,150,000
Monthly Est:$5,724
 5 Beds
 4 Baths
4 full baths
 3,380sqft
2041 Hawthorne Ave, Fort Worth, TX 76110
$1,150,000
$5,724/moEst:
Get Pre-Approved
Single Family Residence
Built in 1926
$-- HOA
0.19 acre lot
$340/sq.ft
Description
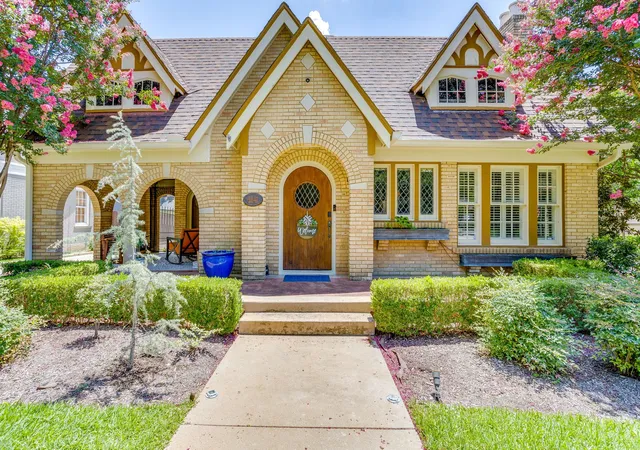
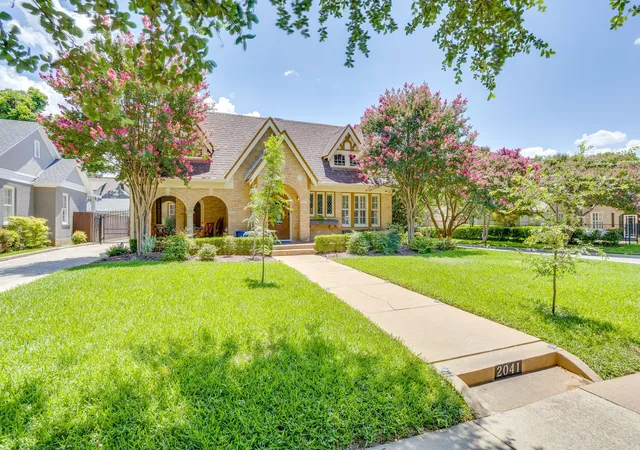
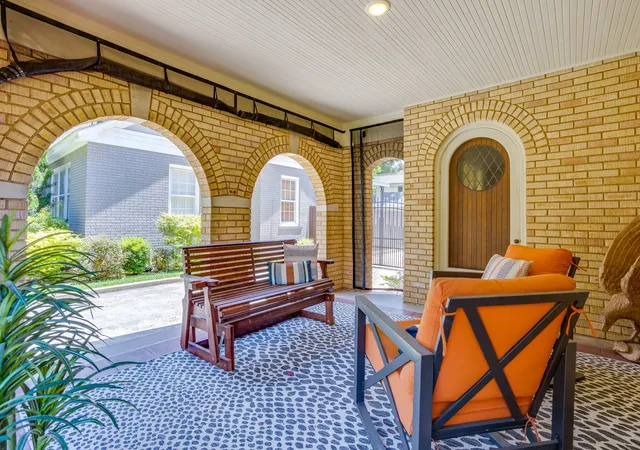
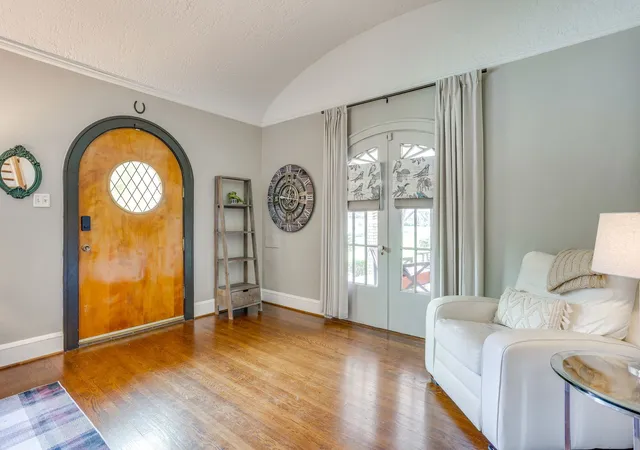
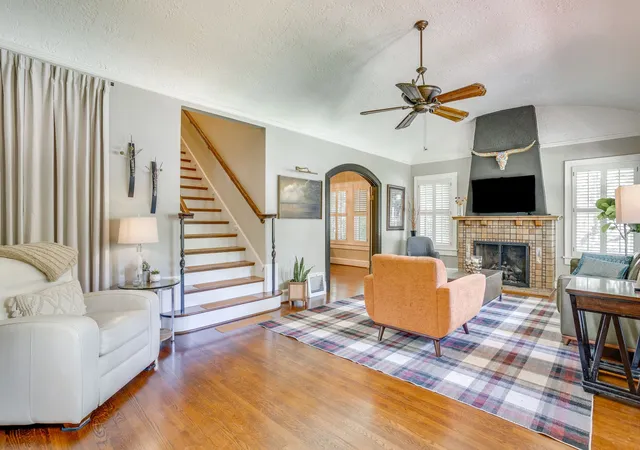
AGENTS PLEASE SHOW!! Current contract is contingent on the sale of another property. If property looks like a good fit, please come take a look! 2 brand new high quality AC units recently installed. Classic Tudor charm, exceptional space, and a location that's always in demand—2041 Hawthorne Ave checks all the boxes. Finding a true Tudor in Berkeley Place is one thing, but finding one that offers this much living space is rare. The main home features 5 spacious bedrooms and 4 full bathrooms, including 3 ensuite bedrooms that provide comfort and privacy for family and guests alike. Need even more flexibility? A separate bedroom and full bath attached to the garage make the perfect guest suite, home office, or private space for extended family. Inside, you'll fall in love with the timeless character, beautiful original details such as coved ceilings, stained glass, and a Batchelder tile fireplace. Rich architectural charm and all the warmth you'd expect from a classic Tudor, thoughtfully paired with modern updates that make everyday living easy. There's even a highly usable basement, offering valuable bonus space for a media room, home gym, playroom, or extra storage. Step outside to your private, low-maintenance backyard featuring a charming spool, the perfect spot to cool off on hot Texas afternoons without the upkeep of a full-size pool. A 2-car garage plus a 2-car carport means there's no shortage of parking or storage. Homes with this much character, this much space, and this much versatility don't come around often. If you've been searching for a classic Berkeley Place Tudor without sacrificing square footage or modern convenience, this is the one.
- Houzeo last checked: 12 hours ago
- Listing updated: October 30, 2026 at 12:35 am
- Listing Provided by: Ashley Dilling (817) 675-6455 | League Real Estate (817) 523-9113
- Source: NTREIS MLS-TX | MLS#: 21306727

Property Details
Status
Active Under Contract
Type
Single Family Residence
No. of Stories
2
County
City
Neighborhood
--
Year Built
1926
HOA Fees
-
Finished Area
3,380 sqft
Lot Size
0.19 acre lot
Basement Area
- sqft
MLS Name
NTREIS MLS
MLS Number
21306727
MLS Status
ActiveUnderContract
Cumulative Days on Market
113

Continue Your Journey in App
Find your dream home, receive real-time updates, and many more!
Continue Your Journey in App
Find your dream home, receive real-time updates, and many more!
Location
Facts & Features
Rooms
Bedrooms & bathrooms
Bedrooms: 5
Bathrooms: 4
FullBath
Level: First
Area: 72.00 Square Feet
Dimensions: 12 x 6
FullBath
Level: Second
Area: 165.00 Square Feet
Dimensions: 11 x 15
PrimaryBedroom
Level: Second
Area: 288.00 Square Feet
Dimensions: 16 x 18
Laundry
Level: Second
Area: 50.00 Square Feet
Dimensions: 10 x 5
FullBath
Level: Second
Area: 40.00 Square Feet
Dimensions: 8 x 5
Bedroom
Level: Second
Area: 210.00 Square Feet
Dimensions: 15 x 14
Bedroom
Level: First
Area: 195.00 Square Feet
Dimensions: 15 x 13
Bedroom
Level: First
Area: 210.00 Square Feet
Dimensions: 15 x 14
Bedroom
Level: First
Area: 225.00 Square Feet
Dimensions: 15 x 15
FullBath
Level: First
Area: 88.00 Square Feet
Dimensions: 11 x 8
Kitchen
Level: First
Area: 140.00 Square Feet
Dimensions: 14 x 10
BreakfastRoomNook
Level: First
Area: 128.00 Square Feet
Dimensions: 16 x 8
DiningRoom
Level: First
Area: 196.00 Square Feet
Dimensions: 14 x 14
LivingRoom
Level: First
Area: 575.00 Square Feet
Dimensions: 25 x 23
Interior
Appliances
Some Gas Appliances, Dishwasher, Disposal, Gas Range, Gas Water Heater, Plumbed For Gas, Tankless Water Heater
Heating
Natural Gas
Sewer
Public Sewer
Interior Features
Built In Features, Chandelier, Decorative Designer Lighting Fixtures, Double Vanity, Eat In Kitchen, Granite Counters, High Speed Internet, In Law Floorplan, Pantry, Vaulted Ceilings, Natural Woodwork, Walk In Closets
Cooling
Central Air, Ceiling Fans, Electric
Flooring
Hardwood, Tile
Exterior Features
Garden, Private Yard, Rain Gutters
Window Features
Shutters, Window Coverings
Construction
Year Built
Year Built: 1926
Home type
Single Family Residence
Architectural Style
Tudor, Detached
Roof
Composition
Foundation Details
Pillar Post Pier
Construction Materials
Brick
Utilities & Energy
Water Source
Public
Fireplace Features
Gas Starter, Living Room, Wood Burning
Parking Features
Detached Carport, Door Single, Driveway, Electric Gate, Garage, Garage Door Opener
Laundry Features
Washer Hookup, Dryer Hookup, Laundry In Utility Room
Utilities
Electricity Connected, Natural Gas Available, Sewer Available, Separate Meters, Water Available
Pool Features
Fenced, In Ground, Pool, Private, Pool Spa Combo
Other Features
Lot Features
Corner Lot, Landscaped, Sprinkler System
Patio And Porch Features
Rear Porch, Patio, Side Porch, Covered
Community Features
Curbs, Sidewalks
Subdivision Name
Berkeley
Price History
| Date | Event | Price |
|---|---|---|
09/02/2026 Source: | Price Decreased | $1,150,000 -4.17% $340/sqft |
08/24/2026 Source: | Contingent (Active Under Contract) | $1,200,000 -5.88% $355/sqft |
07/08/2026 Source: | Listed for Sale | $1,275,000 +6.25% $377/sqft |
07/08/2026 Source: | Price Increased | $1,200,000 +2.13% $355/sqft |
07/18/2024 Source: | Sold | $1,175,000 $348/sqft |

Nearby Homes
Find Homes by Property Features in Fort Worth, TX
Nearby New Homes For Sale

Based on information from the North Texas Real Estate Information Systems, Inc., through Nov 02, 2026, 02:15PM. Information is provided exclusively for consumers’ personal, non-commercial use. It may not be used for any purpose other than to identify prospective properties consumers may be interested in purchasing. Data is deemed reliable but is not guaranteed accurate. This website may not include listings or property addresses of sellers who have directed their listing brokers to withhold their listing or their property address from display on the Internet. ©2026 North Texas Real Estate Information Systems, Inc. All Rights Reserved.
 Advertising Broker: Michelle Brecker | Pathway To Home Realty
