- Overview
- Description
- Property Details
- Location
- Facts & Features
- Getting Around
- Nearby Homes

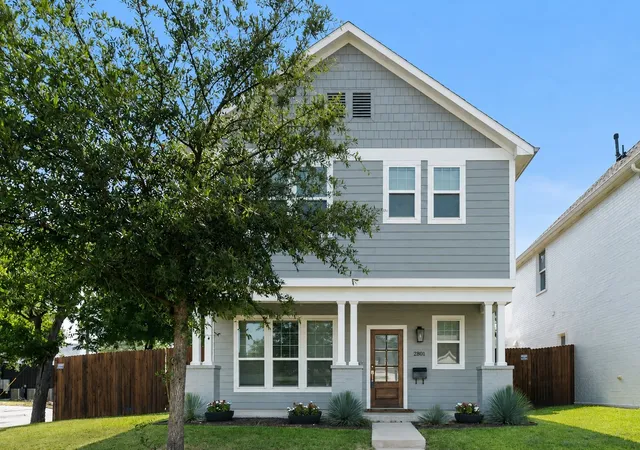
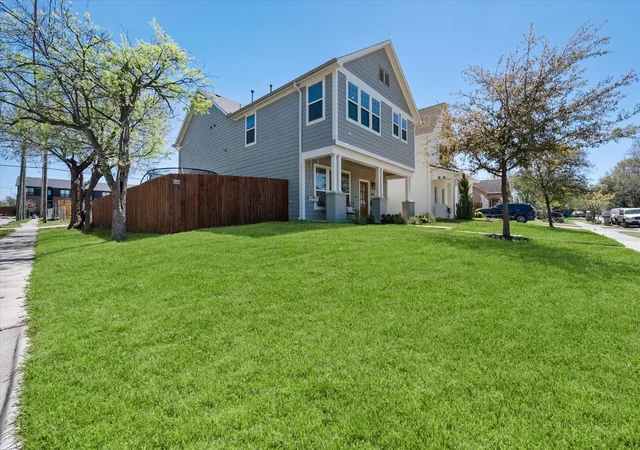
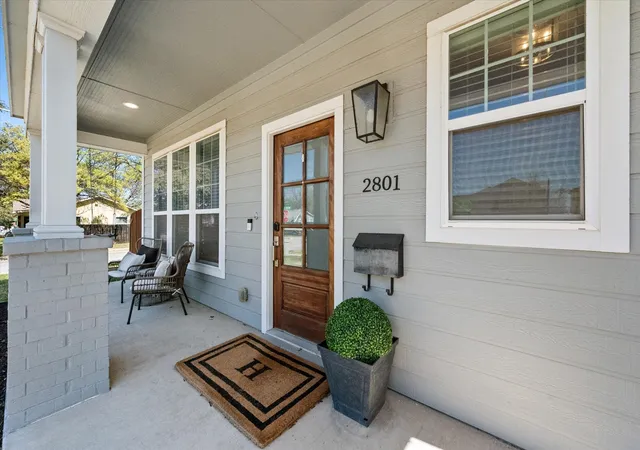
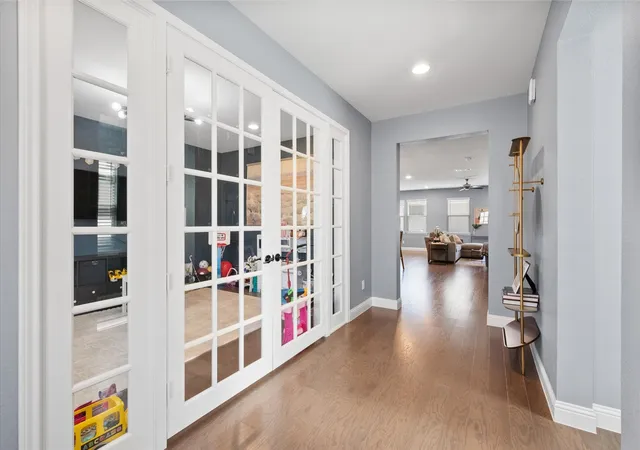
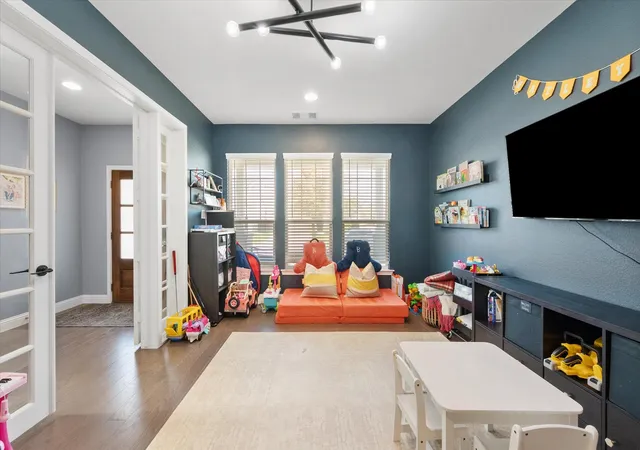


$495,000
Monthly Est:$2,464
 3 Beds
 3 Baths
2 full baths + 1 half bath
 2,480sqft
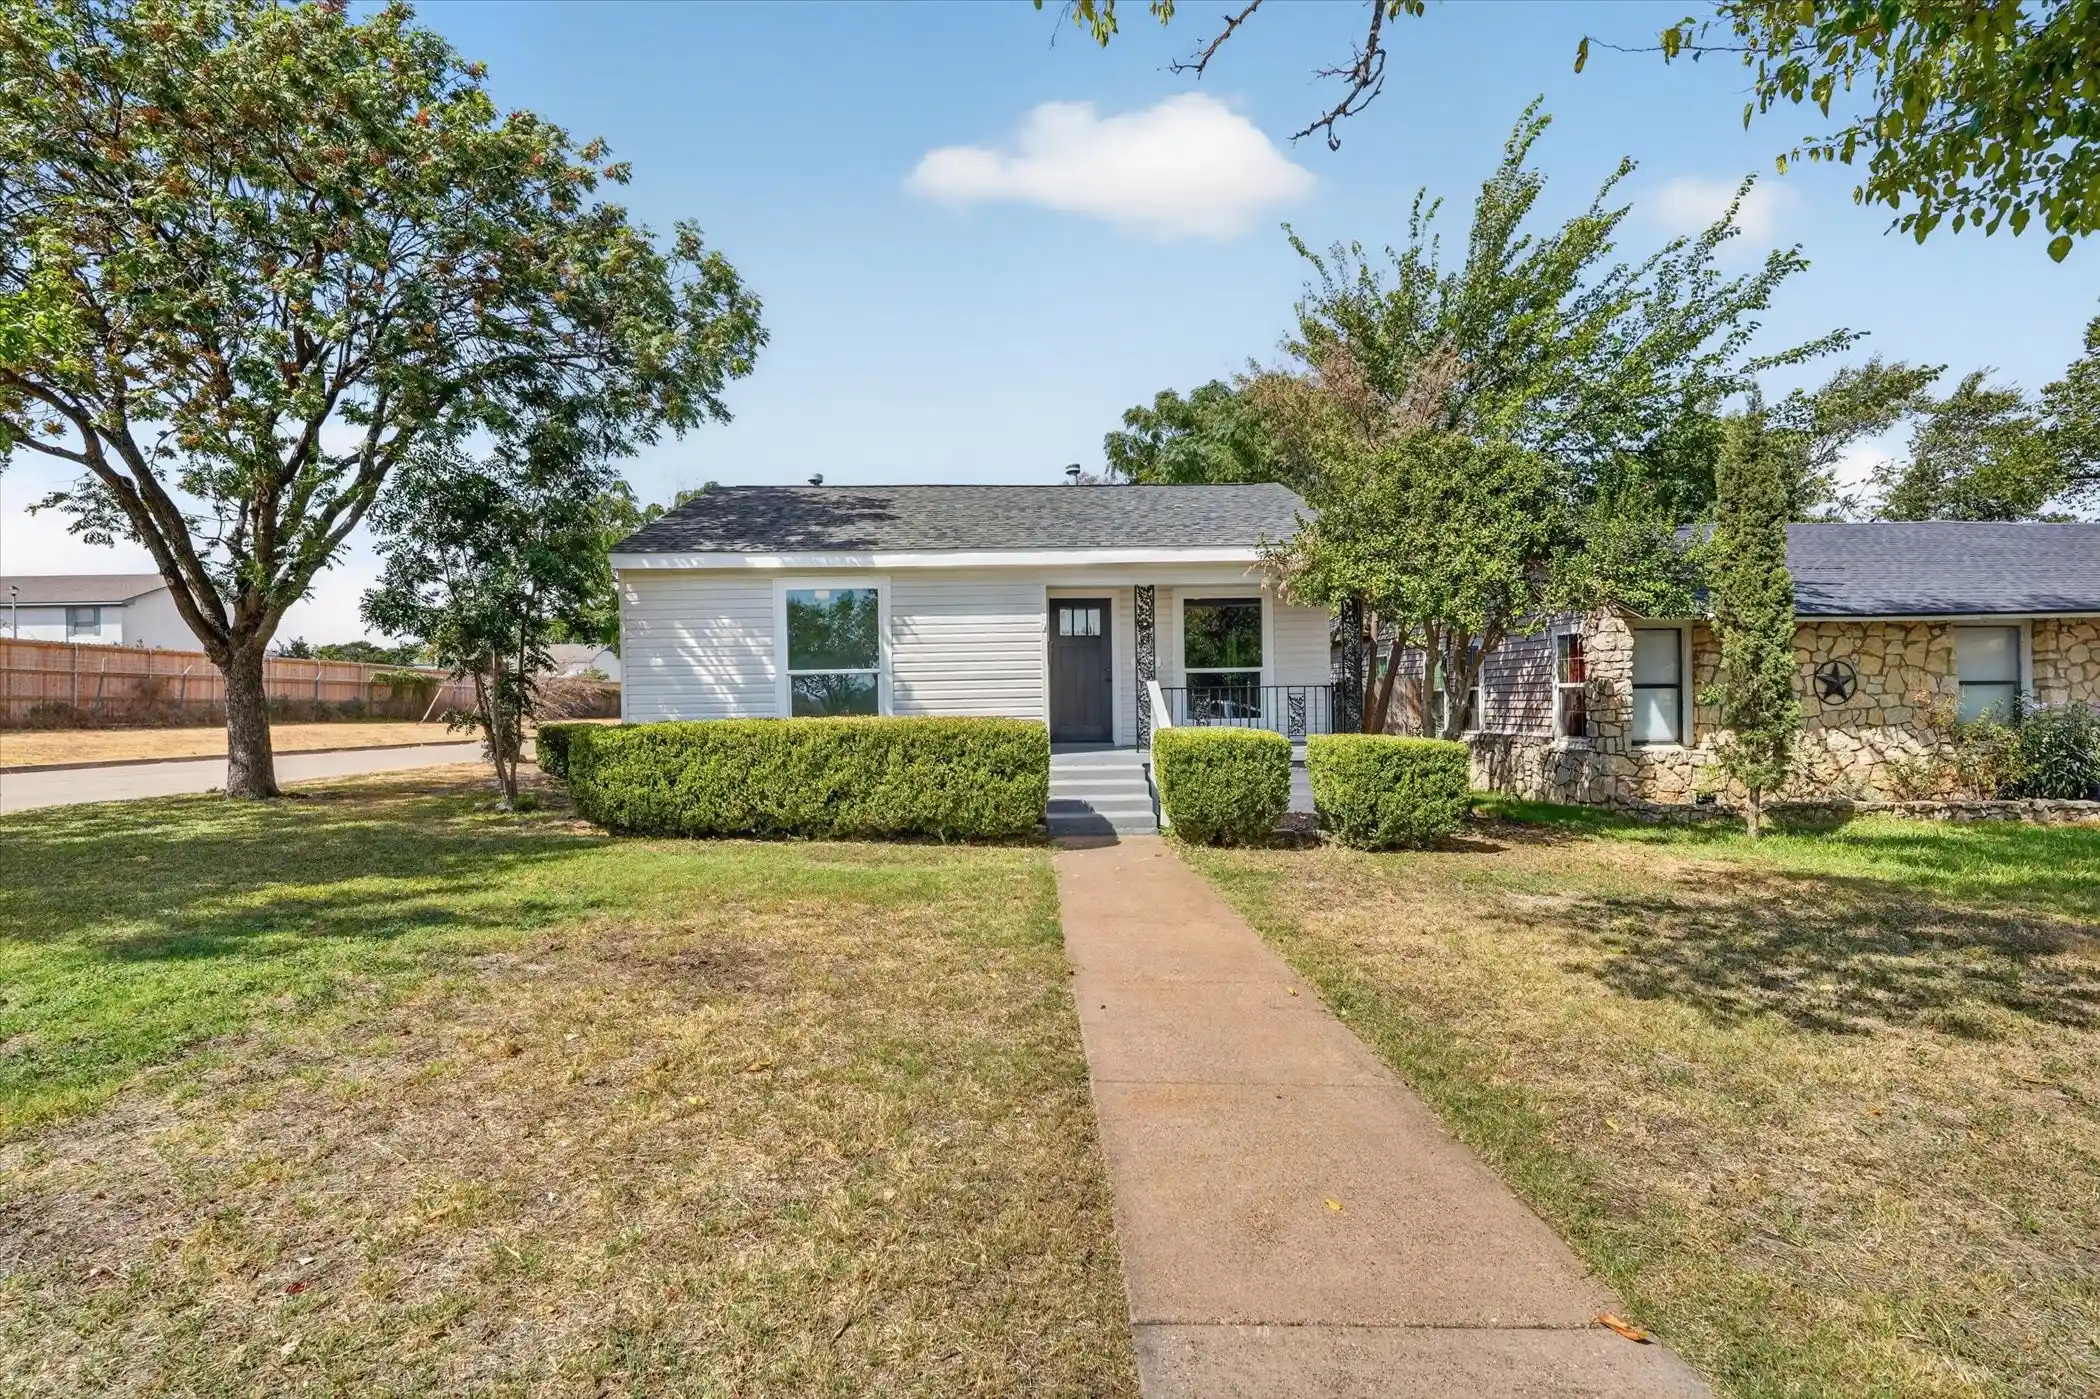
2801 Livingston Ave, Fort Worth, TX 76110
$495,000
$2,464/moEst:
Get Pre-Approved
Single Family Residence
Built in 2019
$-- HOA
0.13 acre lot
$200/sq.ft
Description
***Sellers are offering a $10,000. buyer credit with an acceptable offer. The buyer can use it for a buy-down or for closing cost credits.***
Modern construction, a prime location, and exceptional versatility make this 2019 Village Homes residence a standout opportunity. Whether you're searching for a primary home or an investment property, this turnkey residence offers the ideal combination of style, convenience, and lasting value.
Located just one mile from TCU, less than 10 minutes from the Medical District, and within walking distance of popular restaurants, coffee shops, and neighborhood favorites, you'll enjoy one of Fort Worth's most desirable locations. The neighborhood offers a unique blend of young professionals, TCU students, and longtime residents, creating a welcoming community with both energy and established charm.
Inside, the thoughtfully designed open floor plan is complemented by quality craftsmanship, modern finishes, and spacious living areas that make everyday life and entertaining equally enjoyable.
The outdoor living space is equally impressive. A low-maintenance turfed backyard, expansive deck, and dedicated entertaining area provide the perfect backdrop for weekend cookouts, fall football watch parties, or quiet evenings with family and friends.
With its newer construction, low-maintenance design, and sought-after location near TCU and the Medical District, this home presents an exceptional opportunity for homeowners and investors alike.
- Houzeo last checked: 3 minutes ago
- Listing updated: October 7, 2026 at 1:24 am
- Listing Provided by: Kelly Mclean | Williams Trew Real Estate (817) 732-8400
- Source: NTREIS MLS-TX | MLS#: 21216210

Property Details
Status
Active
Type
Single Family Residence
No. of Stories
2
County
City
Neighborhood
Year Built
2019
HOA Fees
-
Finished Area
2,480 sqft
Lot Size
0.13 acre lot
Basement Area
- sqft
MLS Name
NTREIS MLS
MLS Number
21216210
MLS Status
Active
Cumulative Days on Market
196

Continue Your Journey in App
Find your dream home, receive real-time updates, and many more!
Continue Your Journey in App
Find your dream home, receive real-time updates, and many more!
Location
Facts & Features
Rooms
Bedrooms & bathrooms
Bedrooms: 3
Bathrooms: 3
PrimaryBedroom
Level: Second
Area: 294.00 Square Feet
Dimensions: 21 x 14
Kitchen
Level: First
Area: 120.00 Square Feet
Dimensions: 12 x 10
LivingRoom
Level: First
Area: 288.00 Square Feet
Dimensions: 18 x 16
Interior
Cooling
Electric
Appliances
Some Gas Appliances, Dishwasher, Disposal, Gas Range, Microwave, Plumbed For Gas
Interior Features
Decorative Designer Lighting Fixtures, Double Vanity, Granite Counters, High Speed Internet, Kitchen Island, Open Floorplan, Walk In Closets
Sewer
Public Sewer
Window Features
Window Coverings
Exterior Features
Rain Gutters
Heating
Natural Gas
Flooring
Carpet, Ceramic Tile, Luxury Vinyl Plank
Construction
Year Built
Year Built: 2019
Home type
Single Family Residence
Roof
Composition
Architectural Style
Traditional, Detached
Foundation Details
Slab
Utilities & Energy
Laundry Features
Washer Hookup, Dryer Hookup, Electric Dryer Hookup, Laundry In Utility Room
Parking Features
Garage, Garage Door Opener, Garage Faces Side
Utilities
Natural Gas Available, Sewer Available, Separate Meters, Water Available
Water Source
Public
Security Features
Security System
Pool Features
None
Other Features
Patio And Porch Features
Front Porch, Patio, Covered
Lot Features
Corner Lot, Sprinkler System
Community Features
Curbs
Subdivision Name
Frisco Heights Add
Price History
| Date | Event | Price |
|---|---|---|
07/22/2026 Source: #21216210 | Price Decreased | $520,000 -1.89% $210/sqft |
07/03/2026 Source: | Price Decreased | $530,000 -1.67% $214/sqft |
06/16/2026 Source: | Price Decreased | $539,000 -1.10% $217/sqft |
05/13/2026 Source: | Price Decreased | $545,000 -8.40% $220/sqft |
04/28/2026 Source: | Price Decreased | $595,000 -2.46% $240/sqft |

Show more
Nearby Homes






Find Homes by Property Features in Fort Worth, TX

Based on information from the North Texas Real Estate Information Systems, Inc., through Oct 30, 2026, 08:15AM. Information is provided exclusively for consumers’ personal, non-commercial use. It may not be used for any purpose other than to identify prospective properties consumers may be interested in purchasing. Data is deemed reliable but is not guaranteed accurate. This website may not include listings or property addresses of sellers who have directed their listing brokers to withhold their listing or their property address from display on the Internet. ©2026 North Texas Real Estate Information Systems, Inc. All Rights Reserved.
 Advertising Broker: Michelle Brecker | Pathway To Home Realty
