- Overview
- Description
- Property Details
- Location
- HOA Management
- Facts & Features
- Getting Around
- Nearby Homes



$135,000
Monthly Est:$672
 2 Beds
 1 Bath
1 full bath
 730sqft
4092 Merida Ave, Fort Worth, TX 76110
$135,000
$672/moEst:
Get Pre-Approved
Single Family Residence
Built in 1952
$151/mo HOA
-- sqft lot
$185/sq.ft
Description
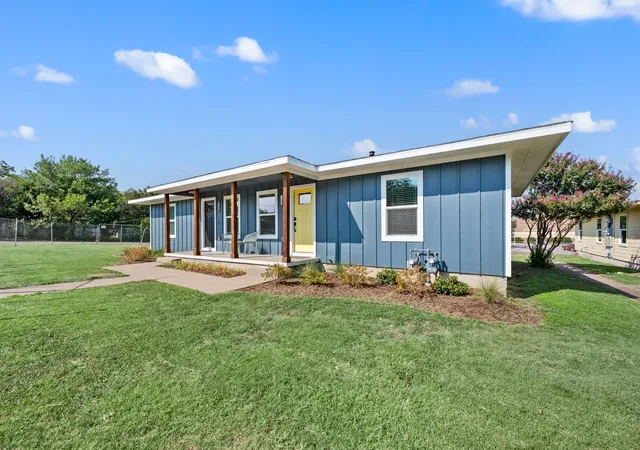
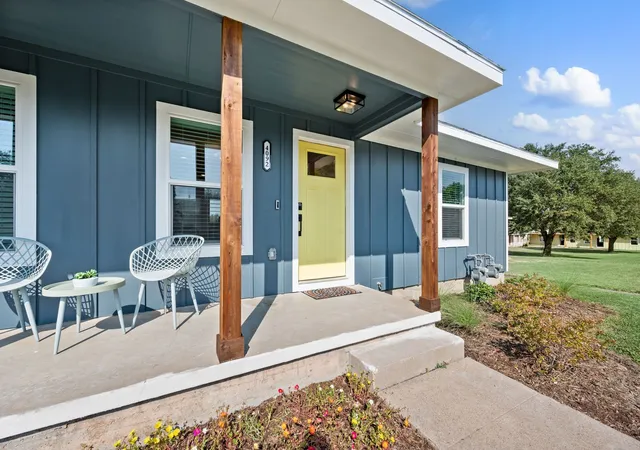
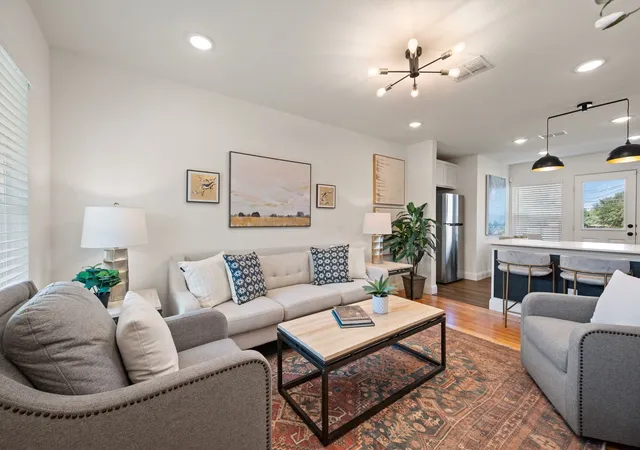
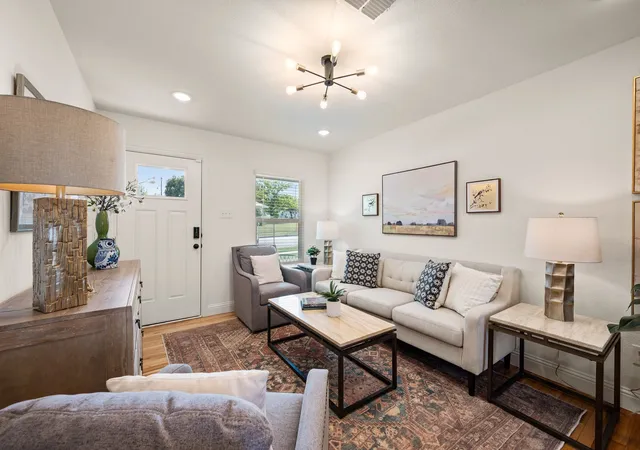
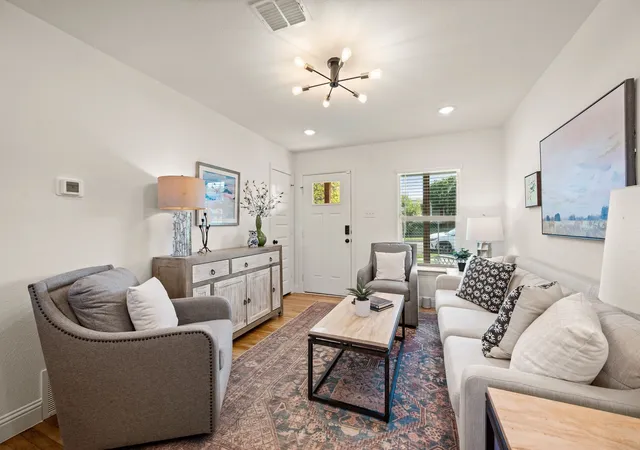
STOP RENTING, START OWNING! Your future self called and said it’s time to build equity instead of helping pay someone else’s mortgage. Photos showcase the model home featuring the same floor plan as several fully refurbished homes available now. Located just 8 miles from Downtown Fort Worth, this thoughtfully planned three-phase development offers renovated and newly built homes across 15 acres with maintained green space, mature trees, and pedestrian trails. All homes within the development are owner-occupied, creating a neighborhood designed for homeowners, not rental properties. Ready to see if homeownership fits your budget? Owner-occupant eligibility includes maximum household income limits of $61,800 for a one-person household, $70,600 for two, $79,450 for three, and $88,250 for four. Qualified buyers who have not owned a home in the past three years may also be eligible for up to $25,000 in down payment assistance. Through the Fort Worth Community Land Trust, buyers purchase the home while leasing the land, which helps reduce the purchase price and monthly housing costs. The $37.50 monthly ground lease is included in the association dues. Inside, you’ll find features designed for comfortable everyday living, including original wood floors, luxury vinyl plank flooring in wet areas, quartz countertops, designer and recessed LED lighting, 2-inch blinds, a gas range, microwave, pantry, refrigerator water line, and disposal-ready setup. Additional features include a covered front porch ready for morning coffee or evening unwinding, fiber-cement siding, architectural shingles, a Ring doorbell, and 2025 installation of energy-efficient windows, HVAC, and water heater. The refrigerator is included, so that’s one less item on your move-in checklist! Ample parking is available, and an owner laundry facility is coming soon. Contact your agent to learn more and see if you qualify for this unique opportunity!
- Houzeo last checked: 11 minutes ago
- Listing updated: September 1, 2026 at 7:10 am
- Listing Provided by: Natalie Winchester | Ebby Halliday, REALTORS (817) 481-5882
- Source: NTREIS MLS-TX | MLS#: 21374147

Property Details
Status
Active
Type
Single Family Residence
No. of Stories
1
County
City
Neighborhood
Year Built
1952
HOA Fees
$151/mo
Finished Area
730 sqft
Lot Size
-- sqft lot
Basement Area
- sqft
MLS Name
NTREIS MLS
MLS Number
21374147
MLS Status
Active
Cumulative Days on Market
266

Continue Your Journey in App
Find your dream home, receive real-time updates, and many more!
Download App
Continue Your Journey in App
Find your dream home, receive real-time updates, and many more!
Location
HOA Management
Partnership Realty Services
HOA Fees
$151/ Monthly
Amenities
 Amenities and services may be covered by one or multiple associations and service providers.
 Maintenance
 AssociationManagement
AllFacilities
Disclaimer: Amenities are based on third-party information and may vary; buyers must independently verify all amenities, as information is deemed reliable but not guaranteed.
Facts & Features
Rooms
Bedrooms & bathrooms
Bedrooms: 2
Bathroom: 1
BreakfastRoomNook
Level: First
Area: 0.00 Square Feet
Dimensions: 0 x 0
Kitchen
Level: First
Area: 132.00 Square Feet
Dimensions: 12 x 11
LivingRoom
Level: First
Area: 140.00 Square Feet
Dimensions: 10 x 14
PrimaryBedroom
Level: First
Area: 132.00 Square Feet
Dimensions: 12 x 11
Bedroom
Level: First
Area: 80.00 Square Feet
Dimensions: 8 x 10
FullBath
Level: First
Area: 30.00 Square Feet
Dimensions: 5 x 6
Interior
Sewer
Public Sewer
Interior Features
Built In Features, Decorative Designer Lighting Fixtures, Eat In Kitchen, High Speed Internet, Open Floorplan, Pantry, Cable Tv, Wired For Sound
Window Features
Window Coverings
Cooling
Central Air, Electric
Flooring
Luxury Vinyl Plank, Wood
Heating
Central, Natural Gas
Exterior Features
Lighting
Appliances
Some Gas Appliances, Electric Water Heater, Gas Range, Microwave, Plumbed For Gas, Refrigerator
Construction
Year Built
Year Built: 1952
Home type
Single Family Residence
Roof
Asphalt, Composition, Shingle
Architectural Style
Farmhouse, Modern, Traditional
Foundation Details
Pillar Post Pier
Construction Materials
Board And Batten Siding, Fiber Cement
Utilities & Energy
Laundry Features
Common Area, Other
Water Source
Public
Utilities
Electricity Connected, Natural Gas Available, Overhead Utilities, Sewer Available, Separate Meters, Water Available, Cable Available
Pool Features
None
Security Features
Carbon Monoxide Detectors, Smoke Detectors
Parking Features
Common, On Site, Outside, Parking Lot, On Street
Other Features
Subdivision Name
Trinity Addition
Disclosures
Deed Restriction, Special Addendum
Lot Features
Interior Lot, Landscaped, Subdivision
Patio And Porch Features
Rear Porch, Front Porch, Covered
Community Features
Laundry Facilities, Community Mailbox, Curbs, Sidewalks
Price History
| Date | Event | Price |
|---|---|---|
04/17/2026 Source: | Off Market | $135,000 $185/sqft |
04/17/2026 Source: | Listed for Sale | $135,000 $185/sqft |

Nearby Homes


Find Homes by Property Features in Fort Worth, TX
Nearby New Homes For Sale

Based on information from the North Texas Real Estate Information Systems, Inc., through Oct 10, 2026, 06:00PM. Information is provided exclusively for consumers’ personal, non-commercial use. It may not be used for any purpose other than to identify prospective properties consumers may be interested in purchasing. Data is deemed reliable but is not guaranteed accurate. This website may not include listings or property addresses of sellers who have directed their listing brokers to withhold their listing or their property address from display on the Internet. ©2026 North Texas Real Estate Information Systems, Inc. All Rights Reserved.
 Advertising Broker: Michelle Brecker | Pathway To Home Realty