Realty Solution
Powered by 
- 0
- 3
- Overview
- Description
- Property Details
- Location
- HOA Management
- Facts & Features
- Getting Around
- Nearby Homes


Street View
Listed by: Sergio Becerra Casillas (805) 253-2595 DRE #02082580 | RE/MAX Gold Coast-Beach Marina Office (805) 382-9441
$1,029,900
Monthly Est:$5,126
 4 Beds
 3 Baths
2 full baths + 1 half bath
 2,731sqft
1600 Mulligan St, Oxnard, CA 93036
$1,029,900
$5,126/moEst:
Get Pre-Approved
Single Family Residence
Built in 2018
$212/mo HOA
4,356 sqft lot
$377/sq.ft
Description
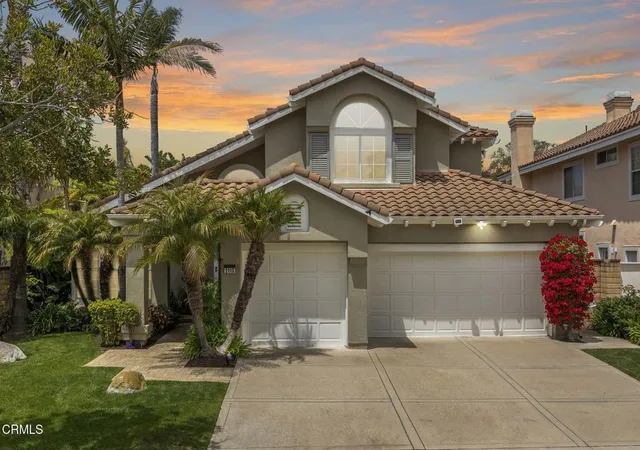
Tucked within one of North Oxnard's most sought-after gated communities and moments from River Ridge Golf Course, this stunning Tuscan Villa-inspired residence built in 2018 offers the perfect blend of modern luxury, timeless architectural charm, and coastal lifestyle living.Boasting approximately 2,731 square feet, this beautifully designed 4-bedroom, 2.5-bath home stands out with three key features buyers are searching for: a highly functional open-concept floor plan, spacious upstairs loft ideal for today's flexible lifestyle, and an unbeatable location near beaches, golf, shopping, and dining. Showcasing elegant Tuscan-inspired architectural details, the home features impressive curb appeal, warm design elements, and inviting living spaces throughout. The oversized kitchen serves as the heart of the home with a large center island, abundant cabinetry, quartz countertops, stainless steel appliances, and seamless flow into the dining and living areas, perfect for entertaining or everyday living.The thoughtful layout creates both comfort and functionality, featuring generously sized bedrooms, multiple gathering spaces, and a spacious primary suite designed as a private retreat with an ensuite bath, soaking tub, dual vanities, separate shower, and oversized walk-in closet. Natural light fills the home throughout, while the upstairs loft offers the flexibility for a home office, media room, gym, or play area. Enjoy indoor-outdoor living with access to resort-style community amenities including a pool, spa, clubhouse, and playground.Ideally located near River Ridge Golf Course, Oxnard's beaches and marina, and the vibrant shops and restaurants at The Collection at RiverPark including Whole Foods, Target, REI, and popular dining destinations. Convenient access to the 101 freeway makes commuting to Santa Barbara or Los Angeles effortless, while proximity to some of the area's most desirable schools further enhances the home's exceptional appeal.Opportunities like this in North Oxnard rarely last, schedule your private showing today and experience the lifestyle this exceptional Tuscan Villa-inspired home has to offer.**some images have been virtually staged and/or enhanced using AI
- Houzeo last checked: 2 minutes ago
- Listing updated: September 28, 2026 at 11:11 am
- Source: California Regional MLS-CA | MLS#: V1-38939

Property Details
Status
Active
Type
Single Family Residence
No. of Stories
2
County
City
Neighborhood
Year Built
2018
HOA Fees
$212/mo
Finished Area
2,731 sqft
Lot Size
4,356 sqft lot
Basement Area
- sqft
MLS Name
California Regional MLS
MLS Number
V1-38939
MLS Status
Active
Days on Market
11
Cumulative Days on Market
131

Continue Your Journey in App
Find your dream home, receive real-time updates, and many more!
Download App
Continue Your Journey in App
Find your dream home, receive real-time updates, and many more!
Location
HOA Management
The Gallery at River Ridge
HOA Fees
$212/ Monthly
Amenities
 Amenities and services may be covered by one or multiple associations and service providers.
 Spa
Spa
 Club House
 Park Playground
 Pool
Pool
Disclaimer: Amenities are based on third-party information and may vary; buyers must independently verify all amenities, as information is deemed reliable but not guaranteed.
Facts & Features
Rooms
Bedrooms & bathrooms
Bedrooms: 4
Bathrooms: 3
Interior
Interior Features
All Bedrooms Up, Loft, Primary Suite
Appliances
Dryer, Washer
Sewer
Public Sewer
Utilities & Energy
Laundry Features
Washer Hookup, Gas Dryer Hookup, Laundry Room, Upper Level
Fireplace Features
Decorative, Gas, Living Room
Parking Features
Driveway, Garage, On Street, Unassigned
Pool Features
Community, Fenced, Heated, In Ground, Association
Security Features
Closed Circuit Cameras, Gated Community, Smoke Detectors
Association Amenities
Clubhouse, Playground, Pool, Spa Hot Tub
Water Source
Public
Other Features
Lot Features
Front Yard
Subdivision Name
River Ridge
Disclosures
Covenants Restrictions Disclosure, Hoa Disclosure
Community Features
Street Lights, Gated, Pool
Patio And Porch Features
Front Porch
Price History
| Date | Event | Price |
|---|---|---|
09/26/2026 Source: | Listed for Sale | $1,029,900 $377/sqft |
09/24/2026 Source: | Coming Soon | $1,029,900 -1.90% $377/sqft |
07/17/2026 Source: | Price Decreased | $1,049,900 -1.41% $384/sqft |
05/16/2026 Source: | Listed for Sale | $1,064,900 +1.43% $390/sqft |
05/16/2026 Source: | Off Market | $1,049,900 -1.41% $384/sqft |

Show more
Nearby Homes




Find Homes by Property Features in Oxnard, CA


Based on information from California Regional Multiple Listing Service, Inc. as of Oct 09, 2026, 04:15AM and /or other sources. All data, including all measurements and calculations of area, is obtained from various sources and has not been, and will not be, verified by broker or MLS. All information should be independently reviewed and verified for accuracy. Properties may or may not be listed by the office/agent presenting the information. Information being provided is for consumers’ personal, non-commercial use and may not be used for any purpose other than to identify prospective properties consumers may be interested in purchasing. This website may not include listings or property addresses of sellers who have directed their listing brokers to withhold their listing or their property address from display on the Internet. © 2026 California Regional Multiple Listing Service. All Rights Reserved.
 Advertising Broker: William Johnson DRE #01463271 | William Johnson Brokerage