Realty Solution
Powered by 
- 4
- Overview
- Description
- Property Details
- Location
- HOA Management
- Facts & Features
- Getting Around
- Nearby Homes
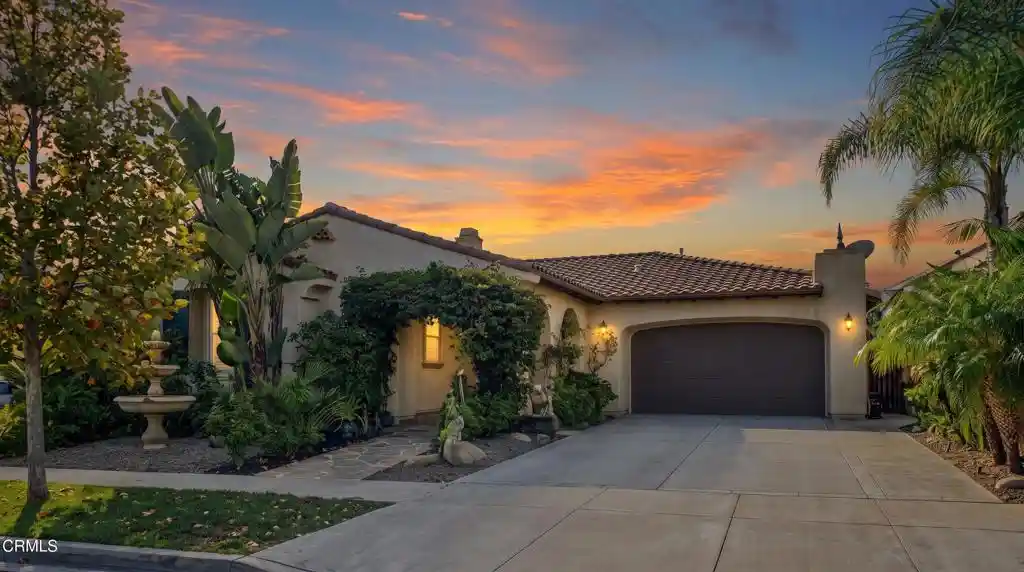


Street View
Listed by: Sarah Bezares (805) 832-5845 DRE #02039803 | Rehaven, Inc. (805) 265-0026
$1,275,000
Monthly Est:$6,346
 5 Beds
 4 Baths
4 full baths
 2,721sqft
3522 Brookwood Ln, Oxnard, CA 93036
$1,275,000
$6,346/moEst:
Get Pre-Approved
Single Family Residence
Built in 2003
$210/mo HOA
7,150 sqft lot
$469/sq.ft
Description
A grand single-story home in guard-gated Victoria Estates, North Oxnard. 2,721 sq ft, 5 bedrooms, 4 full baths, arranged for flexible multi-generational living. A wall of French doors opens the great room to the backyard. The beautiful custom kitchen with an upgraded stove flows into a second living room with a fireplace. One bedroom is a full private suite with its own outside entrance and bath. Two bedrooms sit at the front, with the primary suite and another bedroom privately tucked at the end. Primary bath with dual vanities, soaking tub, separate shower, and walk-in closet. Four-car driveway plus a big two-car garage. Seven minutes to the freeway and The Collection, and minutes to River Ridge Golf Course, the beach, and the harbor. Community amenities include 24-hour security, clubhouse, fitness center, pools, and spa. Beautifully designed, all on one level, and ready to impress. Worth the wait.
- Houzeo last checked: 3 minutes ago
- Listing updated: October 23, 2026 at 4:51 am
- Source: California Regional MLS-CA | MLS#: V1-39259

Property Details
Status
Active
Type
Single Family Residence
No. of Stories
1
County
City
Neighborhood
Year Built
2003
HOA Fees
$210/mo
Finished Area
2,721 sqft
Lot Size
7,150 sqft lot
Basement Area
- sqft
MLS Name
California Regional MLS
MLS Number
V1-39259
MLS Status
Active
Days on Market
13
Cumulative Days on Market
6

Continue Your Journey in App
Find your dream home, receive real-time updates, and many more!
Continue Your Journey in App
Find your dream home, receive real-time updates, and many more!
Location
HOA Management
Victoria Estates Master Association
HOA Fees
$210/ Monthly
Amenities
 Amenities and services may be covered by one or multiple associations and service providers.
 Gym
 Pool
 Security Guard
 Spa
 Meeting Room
CallForRules
Disclaimer: Amenities are based on third-party information and may vary; buyers must independently verify all amenities, as information is deemed reliable but not guaranteed.
Facts & Features
Rooms
Bedrooms & bathrooms
Bedrooms: 5
Bathrooms: 4
Interior
Appliances
Six Burner Stove, Double Oven, Gas Oven, Gas Range, Refrigerator, Water Heater
Interior Features
Eat In Kitchen, Open Floorplan, All Bedrooms Down, Bedroom On Main Level, Jack And Jill Bath, Main Level Primary, Multiple Primary Suites, Primary Suite, Walk In Closets
Cooling
None
Heating
Central, Forced Air, Fireplaces, Natural Gas
Sewer
Public Sewer
Construction
Year Built
Year Built: 2003
Home type
Single Family Residence
Architectural Style
Spanish
Utilities & Energy
Water Source
Public
Security Features
Carbon Monoxide Detectors, Gated With Guard, Gated Community, Gated With Attendant, Twenty Four Hour Security, Smoke Detectors
Parking Features
Driveway Level, Door Single, Driveway, Garage Faces Front, Garage, Garage Door Opener
Pool Features
None, Association
Laundry Features
Washer Hookup, Gas Dryer Hookup, Inside, Laundry Room
Association Amenities
Call For Rules, Fitness Center, Meeting Room, Pool, Guard, Spa Hot Tub, Security
Fireplace Features
Family Room
Other Features
Subdivision Name
Victoria Estates Glen Eagles 523403
Lot Features
Back Yard, Front Yard, Near Park, Sprinklers None
Disclosures
Covenants Restrictions Disclosure, Hoa Disclosure
Community Features
Curbs, Street Lights, Sidewalks, Gated, Park
Price History
| Date | Event | Price |
|---|---|---|
10/15/2026 Source: | Listed for Sale | $1,275,000 $469/sqft |
10/12/2026 Source: | Coming Soon | $1,275,000 $469/sqft |
10/12/2026 Source: | Off Market | $1,275,000 +64.52% $469/sqft |
05/29/2019 Source: | Price Decreased | $775,000 -2.52% $285/sqft |
02/26/2019 Source: | Price Increased | $795,000 +23.26% $292/sqft |

Show more
Nearby Homes



Find Homes by Property Features in Oxnard, CA


Based on information from California Regional Multiple Listing Service, Inc. as of Oct 30, 2026, 09:15AM and /or other sources. All data, including all measurements and calculations of area, is obtained from various sources and has not been, and will not be, verified by broker or MLS. All information should be independently reviewed and verified for accuracy. Properties may or may not be listed by the office/agent presenting the information. Information being provided is for consumers’ personal, non-commercial use and may not be used for any purpose other than to identify prospective properties consumers may be interested in purchasing. This website may not include listings or property addresses of sellers who have directed their listing brokers to withhold their listing or their property address from display on the Internet. © 2026 California Regional Multiple Listing Service. All Rights Reserved.
 Advertising Broker: William Johnson DRE #01463271 | William Johnson Brokerage
