- Overview
- Description
- Property Details
- Location
- Facts & Features
- Getting Around
- Nearby Homes


$569,999
Monthly Est:$2,837
 4 Beds
 2 Baths
1 full bath
 2,208sqft
1600 S Dahlia St, Denver, CO 80222
$569,999
$2,837/moEst:
Get Pre-Approved
Single Family Residence
Built in 1954
$-- HOA
0.28 acre lot
$258/sq.ft
Description
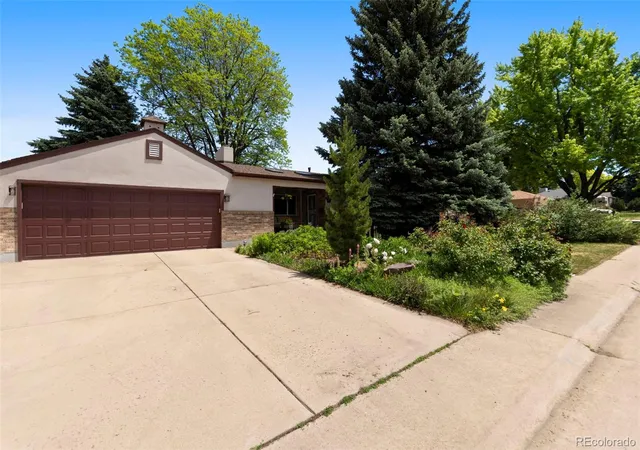
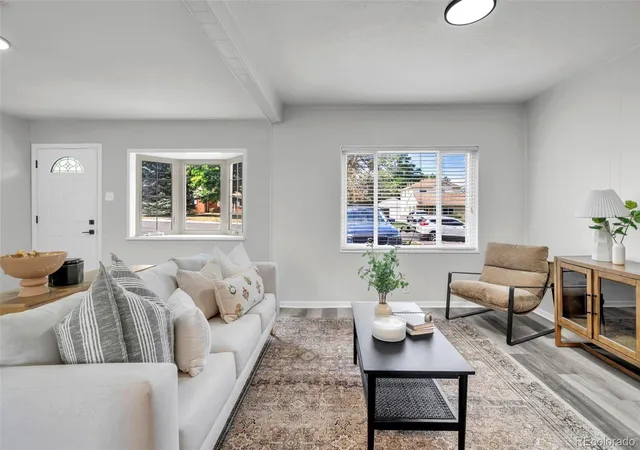
ASK ABOUT OUR SELLER PAID INTEREST RATE BUY-DOWN TO LOWER YOUR MORTGAGE PAYMENT! A quaint, yet stylish & classic ranch-style home exudes charm! This beautiful Virginia Village floorplan at 1600 S Dahlia Street invites you home w/hardwood floors and large windows with abundant natural light. The oversized kitchen includes a gas stove; newer cabinets; stainless steel appliances; tile flooring & granite countertops with plenty of space for meal preparations while family and friends enjoy conversations at the kitchen island. The main level features the living and dining spaces; 3 spacious bedrooms, & a full bathroom with terracotta tile walls and floors! The lower level primary bedroom + retreat = A luxurious primary space with plush carpeting and padding, overhead lighting, an oversized walk-in closet with shelves, drawers & hanging rods for your clothes. The beautifully appointed ensuite bathroom has a walk-in shower w/tasteful tiles from floor to ceiling. Your outdoor oasis spans over 1/4 acre with an incredible private yard which was professionally landscaped including a circular firepit perfect for summer gatherings & BBQs, newer trees; newer fencing and the inviting patio for relaxation and entertaining. A substantial umbrella, hanging overhead lights and propane grill will be left behind for you to enjoy! The desirable detached 2-car garage has ample storage space w/gravity grabbers for lawn equipment, shovels, brooms and the most important feature: SKIS & SNOWBOARDS!! The upgraded electrical sub panel and newer basement egress window adds significant value to this home. Additional upgrades include newer paint; plumbing and garage door with opener. This location is unbeatable & only minutes to Interstate 25; DTC, Glendale; and Cherry Creek Shopping District. Don't overlook the easy access to Wash Park which is only 3 miles away. Four Mile Historic Park, numerous grocery stores, restaurants, retail & downtown Denver awaits you from this central Denver location.
- Houzeo last checked: 7 hours ago
- Listing updated: September 17, 2026 at 8:38 pm
- Listing Provided by: Carolyn Erickson (720) 470-9069 | NeXstep Real Estate Group (303) 398-7012
- Source: DENVER (RE COLORADO) MLS-CO | MLS#: 8359625

Property Details
Status
Pending
Type
Single Family Residence
No. of Stories
-
County
City
Neighborhood
Year Built
1954
HOA Fees
-
Finished Area
2,208 sqft
Lot Size
0.28 acre lot
Basement Area
- sqft
MLS Name
DENVER (RE COLORADO) MLS
MLS Number
8359625
MLS Status
Pending
Days on Market
126

Continue Your Journey in App
Find your dream home, receive real-time updates, and many more!
Download App
Continue Your Journey in App
Find your dream home, receive real-time updates, and many more!
Location
Facts & Features
Rooms
Bedrooms & bathrooms
Bedrooms: 4
Bathrooms: 2
Living Room
Level: Main
Kitchen
Level: Main
Dining Room
Level: Main
Bedroom
Level: Main
Bedroom
Level: Main
Bedroom
Level: Main
Bathroom Full
Level: Main
Laundry
Level: Basement
Bedroom
Level: Basement
Bathroom Three Quarter
Level: Basement
Interior
Interior Features
Granite Counters, Radon Mitigation System, Smoke Free, Walk In Closet(s), Wet Bar
Sewer
Public Sewer
Cooling
Central Air
Heating
Forced Air
Appliances
Cooktop, Dishwasher, Disposal, Dryer, Microwave, Oven, Refrigerator, Washer
Flooring
Carpet, Tile, Wood
Exterior Features
Fire Pit, Garden, Private Yard
Window Features
Window Coverings, Window Treatments
Construction
Year Built
Year Built: 1954
Home type
Single Family Residence
Construction Materials
Wood Siding
Roof
Composition
Architectural Style
Traditional
Foundation Details
Concrete Perimeter
Utilities & Energy
Parking Features
Concrete
Basement
Finished, Full
Water Source
Public
Laundry Features
In Unit
Security Features
Video Doorbell
Utilities
Natural Gas Available
Other Features
Subdivision Name
Virgina Village
Patio And Porch Features
Patio
Lot Features
Level, Sprinklers In Front, Sprinklers In Rear
Price History
| Date | Event | Price |
|---|---|---|
09/10/2026 Source: #REC8359625 | Pending | $569,999 -4.20% $271/sqft |
08/12/2026 Source: | Price Decreased | $594,999 -3.25% $283/sqft |
08/06/2026 Source: | Price Decreased | $614,999 -3.15% $292/sqft |
07/20/2026 Source: | Price Decreased | $634,999 -2.31% $302/sqft |
06/18/2026 Source: | Price Decreased | $649,999 -4.27% $309/sqft |

Show more
Virginia Village Ranks #70 in Denver, CO


Homes

Rental Prices

Median Home Price
Nearby Homes
Find Homes by Property Features in Denver, CO

Based on information from REcolorado®, Inc.through Oct 09, 2026, 02:30PM. Not all properties were listed and/or closed by Company. This representation is based in whole or in part on content supplied by REcolorado®, Inc. REcolorado®, Inc. does not guarantee nor is it in any way responsible for its accuracy. Content maintained by REcolorado®, Inc. may not reflect all real estate activity in the market. Some IDX listings have been excluded from this website. Any use search of data on the website, other than by a consumer looking to purchase real estate, is prohibited. If Houzeo suspect “scraping” of the data has occurred, the suspicion and any evidence will be reported to the MLS. IDX information is provided exclusively for consumers' personal non-commercial use. It may not be used for any purpose other than to identify prospective properties consumers may be interested in purchasing. The data is deemed reliable but is not guaranteed by REcolorado®. The use of the IDX Data may be subject to an end user license agreement prescribed by REcolorado® as amended from time to time.
Based on information submitted to the MLS GRID as of Oct 09, 2026, 02:30PM. All data is obtained from various sources and may not have been verified by broker or MLS GRID. Supplied Open House information is subject to change without notice. All information should be independently reviewed and verified for accuracy. Properties may or may not be listed by the office/agent presenting the information. ©2026 REcolorado®, Inc. All Rights Reserved.
 Advertising Broker: Albert Gollas | Gollas and Company, Inc.