- Overview
- Description
- Property Details
- Location
- Facts & Features
- Getting Around
- Nearby Homes




$475,000
Monthly Est:$2,364
 3 Beds
 2 Baths
2 full baths
 1,556sqft
1601 Avoca Dr, Tarpon Springs, FL 34689
$475,000
$2,364/moEst:
Get Pre-Approved
Single Family Residence
Built in 1975
$-- HOA
9,531 sqft lot
$305/sq.ft
Description
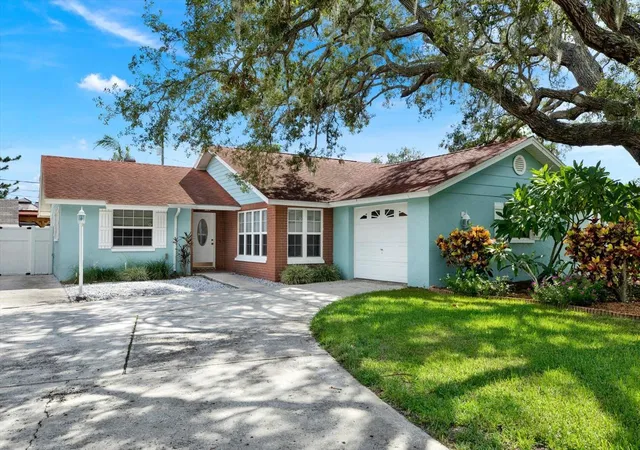
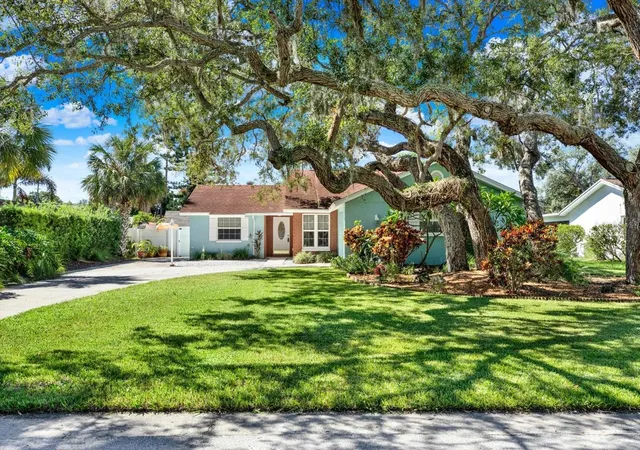
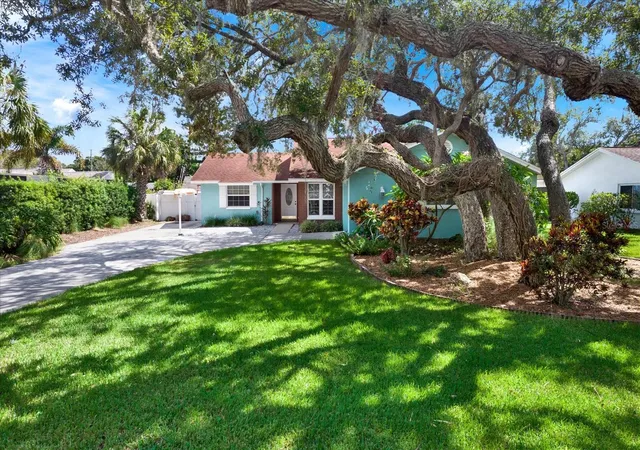
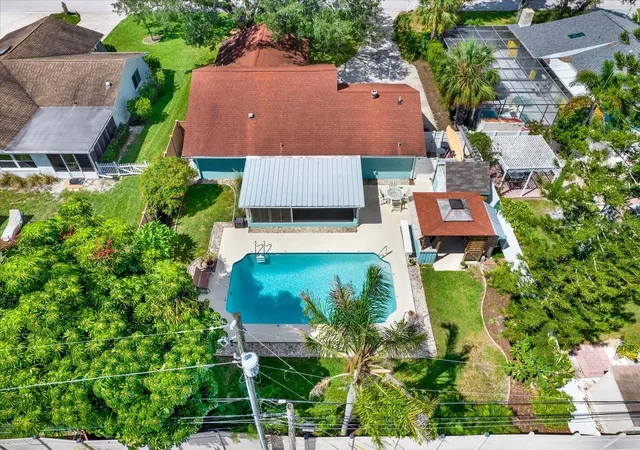
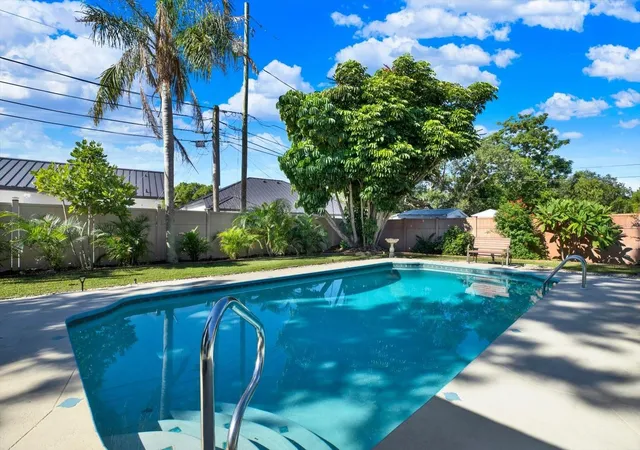
Under contract-accepting backup offers. Quaint and lovingly maintained, this Tarpon Springs home reflects true pride of ownership and offers a wonderful combination of comfort, flexibility and outdoor living. The thoughtfully designed split floor plan features three bedrooms and two full size bathrooms, while updated windows bring in natural light throughout the home. An extended screened patio directly off the kitchen creates a seamless space for dining, relaxing or entertaining and overlooks the gorgeous open pool and peaceful backyard. A custom bar adds a special touch, while the separate shed with electricity provides excellent storage and workspace. Situated on a fully fenced lot with no HOA fees in Flood Zone X, there is plenty of room to enjoy the property your way. A newer well provides irrigation, recently resurfaced pool, HVAC was replaced in 2020, the patio roof was updated in 2024, and a brand-new main roof is being installed, providing an important improvement for the next owner. The location is equally appealing, placing you close to everything that makes Tarpon Springs so special, from the historic Greek village that offers the famous Sponge Docks to amazing restaurants along the waterway, breweries and shops! Minutes to Fred Howard Park, Sunset Beach, the Pinellas Trail and an array of boating and water activities. With Gulf beaches, shopping, dining and everyday conveniences all nearby, this charming home offers the Florida lifestyle you've been looking for.
- Houzeo last checked: 8 minutes ago
- Listing updated: September 19, 2026 at 10:19 pm
- Listing Provided by: Linda Caruso (727) 410-7501 | KELLER WILLIAMS REALTY- PALM HARBOR (727) 772-0772
- Source: Stellar MLS-FL | MLS#: TB8546086

Property Details
Status
Active Under Contract
Type
Single Family Residence
No. of Stories
1
County
City
Neighborhood
--
Year Built
1975
HOA Fees
-
Finished Area
1,556 sqft
Lot Size
9,531 sqft lot
Basement Area
- sqft
MLS Name
Stellar MLS
MLS Number
TB8546086
MLS Status
Pending
Days on Market
29
Cumulative Days on Market
9

Continue Your Journey in App
Find your dream home, receive real-time updates, and many more!
Download App
Continue Your Journey in App
Find your dream home, receive real-time updates, and many more!
Location
Facts & Features
Rooms
Bedrooms & bathrooms
Bedrooms: 3
Bathrooms: 2
Primary Bedroom
Level: First
Area: 159.84 Square Feet
Dimensions: 11.1x14.4
Bedroom 2
Level: First
Area: 111.72 Square Feet
Dimensions: 11.4x9.8
Bedroom 3
Level: First
Area: 153.68 Square Feet
Dimensions: 11.3x13.6
Living Room
Level: First
Area: 262.26 Square Feet
Dimensions: 14.1x18.6
Dining Room
Level: First
Area: 146.05 Square Feet
Dimensions: 11.5x12.7
Kitchen
Level: First
Area: 166.37 Square Feet
Dimensions: 13.1x12.7
Interior
Exterior Features
Sprinkler Metered, Storage
Appliances
Dishwasher, Disposal, Electric Water Heater, Microwave, Range, Refrigerator
Sewer
Public Sewer
Flooring
Ceramic Tile, Laminate
Cooling
Central Air
Heating
Electric
Interior Features
Ceiling Fans(s), Kitchen/family Room Combo, Open Floorplan, Solid Wood Cabinets, Split Bedroom, Walk In Closet(s)
Construction
Year Built
Year Built: 1975
Home type
Single Family Residence
Construction Materials
Block, Stucco
Foundation Details
Slab
Roof
Shingle
Utilities & Energy
Utilities
Electricity Connected, Sewer Connected, Water Connected
Pool Features
Gunite, In Ground
Laundry Features
In Garage
Water Source
Public
Other Features
Subdivision Name
Sunset Hills 3rd Add
Patio And Porch Features
Covered, Rear Porch, Screened
Lot Features
City Limits, Paved
Price History
| Date | Event | Price |
|---|---|---|
09/19/2026 Source: | Contingent (Active Under Contract) | $475,000 $305/sqft |
09/10/2026 Source: | Listed for Sale | $475,000 +69.70% $305/sqft |
08/22/2019 Source: | Sold | $279,900 $180/sqft |

Nearby Homes
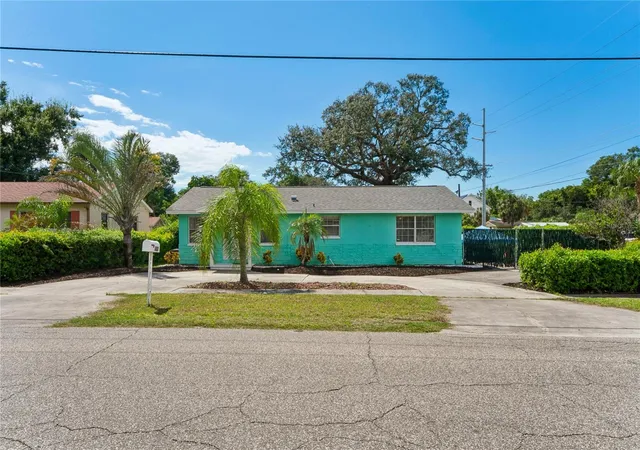
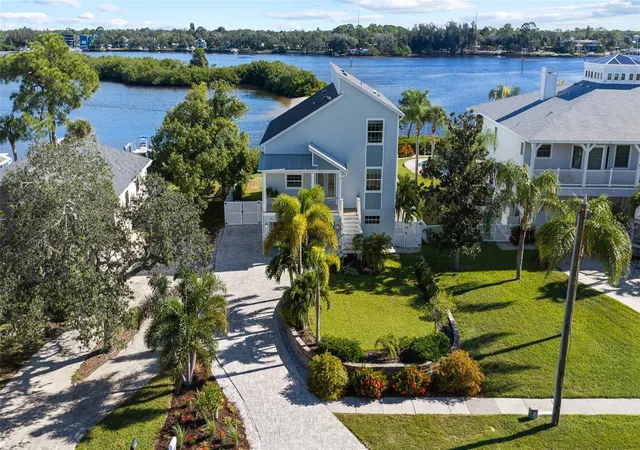
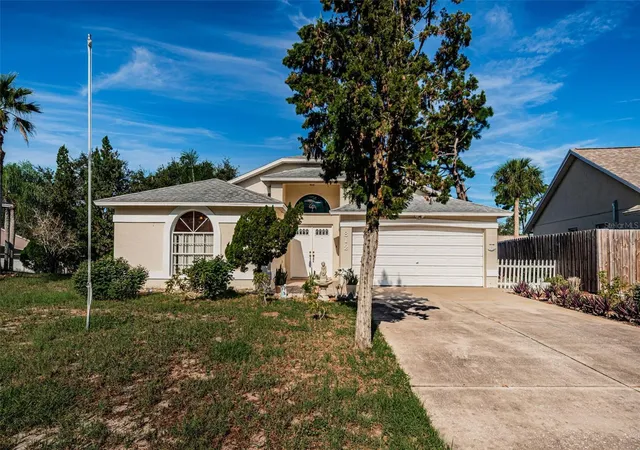
Find Homes by Property Features in Tarpon Springs, FL
Nearby New Homes For Sale

Based on information from Stellar MLS® through Oct 11, 2026, 01:15AM as submitted to and distributed by MLS GRID. All data is obtained from various sources and may not have been verified by the broker or MLS GRID. Supplied Open House Information is subject to change without notice. All information should be independently reviewed and verified for accuracy. Properties may or may not be listed by the office/agent presenting the information. IDX information is provided exclusively for consumers’ personal non-commercial use. It may not be used for any purpose other than to identify prospective properties consumers may be interested in purchasing. The data is deemed reliable but is not guaranteed by MLS GRID. The use of the MLS GRID Data may be subject to an end-user license agreement prescribed by the Member Participant’s applicable MLS, if any, and as amended from time to time. © 2026 Stellar MLS. All Rights Reserved.
 Advertising Broker: Fred McGill | Simple Showing, Inc