- Overview
- Description
- Property Details
- Location
- Facts & Features
- Getting Around
- Nearby Homes

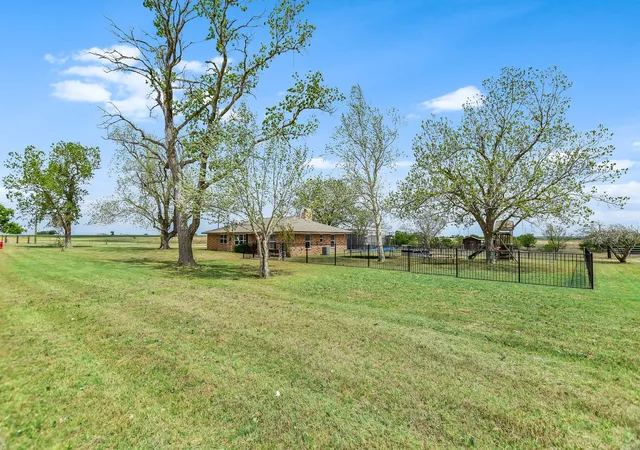


$850,000
Monthly Est:$4,231
 4 Beds
 2 Baths
2 full baths
 2,349sqft
1601 Cr 463 (and Cr 465), Elgin, TX 78621
$850,000
$4,231/moEst:
Get Pre-Approved
Single Family Residence
Built in 1965
$-- HOA
11 acres lot
$362/sq.ft
Description
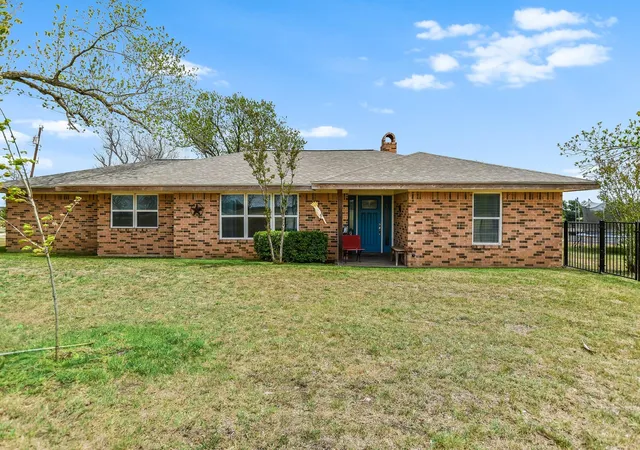
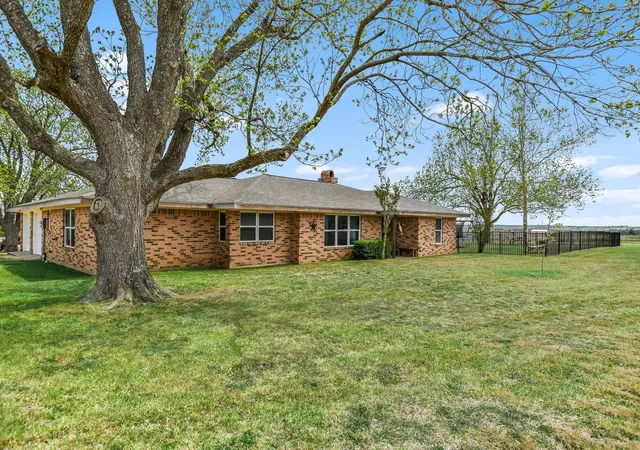
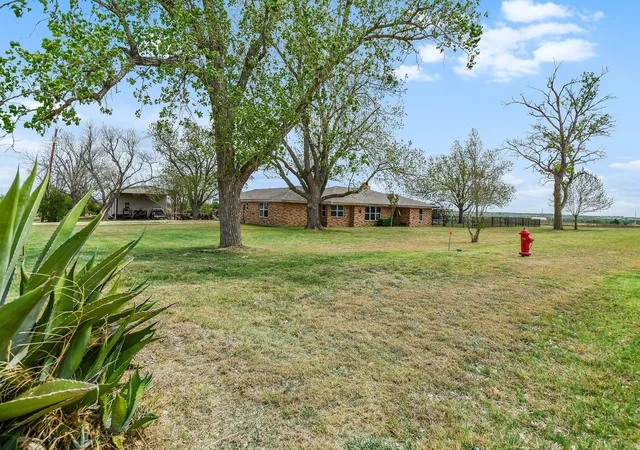
Experience the perfect balance of peaceful country living and everyday convenience with this beautifully updated home on 11 ag-exempt acres in Coupland ISD, offering a low tax rate and an increasingly rare blend of space, privacy, and natural beauty. Ideally positioned on a corner lot, the property invites a lifestyle that feels both expansive and connected.
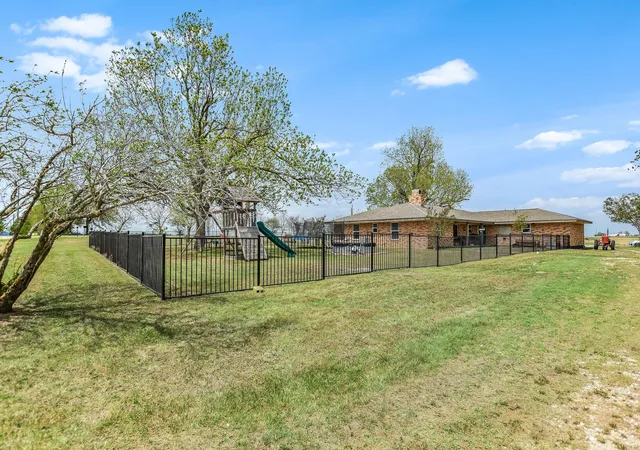
Inside, the light filled interior showcases 4 bedrooms and a thoughtfully designed open concept layout that lives effortlessly for both everyday comfort and entertaining. The private primary suite is thoughtfully separated from two of the secondary bedrooms, creating an ideal setup for multigenerational living or guests. Recent updates elevate the home with laminate hardwood and tile flooring throughout and beautifully renovated kitchen and bathrooms featuring granite countertops and elegant tile striking the perfect balance between modern finishes and warm, inviting character. A recently replaced roof (2023) adds additional value and peace of mind. Step outside and take in the natural beauty that surrounds you. A seasonal creek winds gracefully through the property, feeding into a picturesque seasonal pond. The large fenced backyard offers additional room to relax, entertain, or enjoy time outdoors under wide Texas skies. A true standout feature is the impressive 50' x 30' workshop, complete with a separate electric meter and foam insulation—ideal for hobbies, storage, or a home based business. Despite its tranquil setting, the property offers exceptional convenience—just 15 minutes to Samsung in Taylor, 20 minutes to Applied Materials in Manor, 12 minutes to Elgin, 20-25 minutes to Round Rock and East Austin with HEB just minutes away. This is a rare opportunity to own acreage with character, functionality, and privacy—far removed from cookie-cutter homes and crowded neighborhoods. Properties like this are truly few and far between.
- Houzeo last checked: 12 hours ago
- Listing updated: October 23, 2026 at 8:01 am
- Listing Provided by: Megan Behrens (512) 569-0143 | Compass RE Texas, LLC (512) 575-3644
- Source: Unlock MLS-TX as distributed by MLS GRID | MLS#: 5026327

Property Details
Status
Active
Type
Single Family Residence
No. of Stories
-
County
City
Neighborhood
--
Year Built
1965
HOA Fees
-
Finished Area
2,349 sqft
Lot Size
11 acres lot
Basement Area
- sqft
MLS Name
Unlock MLS
MLS Number
5026327
MLS Status
Active
Days on Market
208

Continue Your Journey in App
Find your dream home, receive real-time updates, and many more!
Continue Your Journey in App
Find your dream home, receive real-time updates, and many more!
Location
Facts & Features
Rooms
Bedrooms & bathrooms
Bedrooms: 4
Bathrooms: 2
Primary Bedroom
Level: Main
Interior
Interior Features
Ceiling High, Granite Counters, Double Vanity, Eat In Kitchen, No Interior Steps, Open Floorplan, Pantry, Primary Bedroom On Main, Soaking Tub, Two Primary Closets, Walk In Closet(s)
Exterior Features
No Exterior Steps, Private Entrance, Private Yard
Heating
Central, Electric, Fireplace(s)
Cooling
Ceiling Fan(s), Central Air
Window Features
See Remarks, Double Pane Windows, Screens, Vinyl Windows
Sewer
Septic Tank
Appliances
Cooktop, Dishwasher, Disposal, Free Standing Electric Oven, Range, Electric Water Heater
Flooring
Laminate, Tile
Construction
Year Built
Year Built: 1965
Home type
Single Family Residence
Property Condition
Updated/remodeled
Foundation Details
Slab
Roof
Shingle
Construction Materials
Brick, Masonry – All Sides
Utilities & Energy
Water Source
Public
Fireplace Features
Family Room, Stone, Wood Burning
Utilities
Above Ground, Electricity Connected, Sewer Connected, Water Connected
Pool Features
None
Parking Features
Covered, Garage, Garage Door Opener, Garage Faces Side, Kitchen Level, Rv Carport, Rv Garage, Storage
Other Features
Subdivision Name
T7053501 Sco Coupland
Patio And Porch Features
Covered, Patio, Porch
Lot Features
Agricultural, Back Yard, Cleared, Corner Lot, Front Yard, Landscaped, Level, Public Maintained Road, Trees Medium (20 Ft 40 Ft)
Disclosures
Seller Disclosure
Community Features
None
Price History
| Date | Event | Price |
|---|---|---|
04/30/2026 Source: | Price Decreased | $850,000 -8.11% $362/sqft |
04/23/2026 Source: | Listed for Sale | $925,000 $394/sqft |

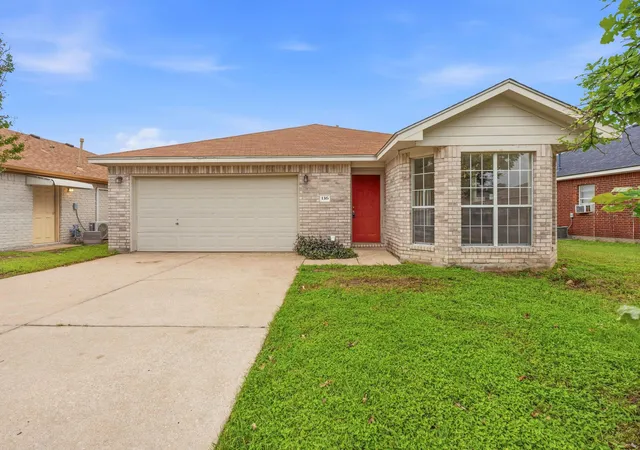
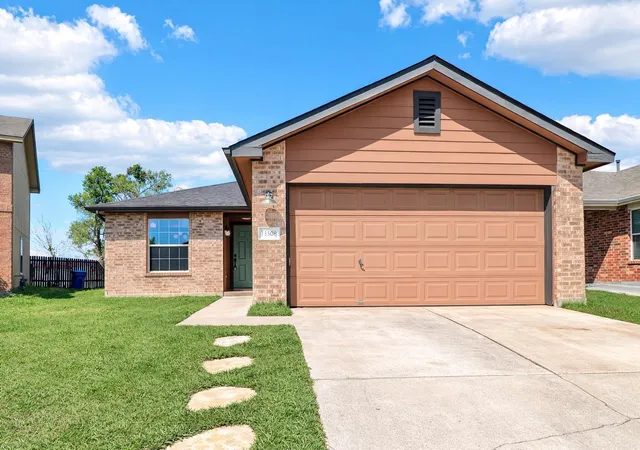
Nearby Homes

Find Homes by Property Features in Elgin, TX

Based on information submitted to the MLS GRID from Unlock MLS through Nov 02, 2026, 02:15PM. All information provided is deemed reliable but is not guaranteed and should be independently verified. Unlock MLS and its affiliates provide the MLS and all content therein “AS IS” and without any warranty, express or implied. All data is obtained from various sources and may not have been verified by broker or MLS GRID. Supplied Open House Information is subject to change without notice. All information should be independently reviewed and verified for accuracy. Properties may or may not be listed by the office/agent presenting the information. IDX information is provided exclusively for consumers personal non-commercial use. It may not be used for any purpose other than to identify prospective properties consumers may be interested in purchasing. The data is deemed reliable but is not guaranteed by MLS GRID. The use of the MLS GRID Data may be subject to an end-user license agreement prescribed by the Member Participant’s applicable MLS, if any, and as amended from time to time. © 2026 Unlock MLS. All Rights Reserved.
 Advertising Broker: Michelle Brecker | Pathway To Home Realty
