- 1
- 3
- Overview
- Description
- Property Details
- Location
- HOA Management
- Facts & Features
- Getting Around
- Nearby Homes

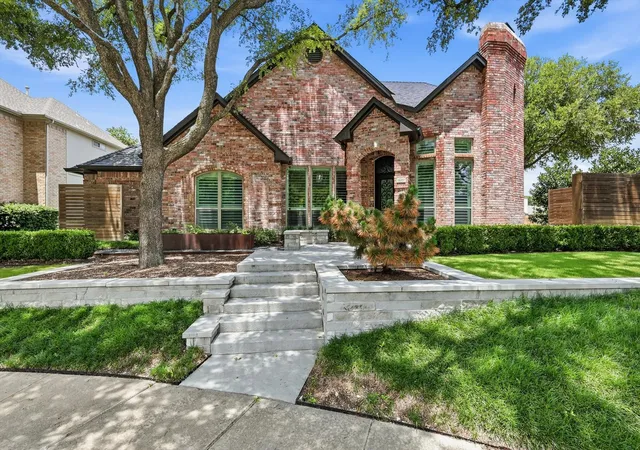
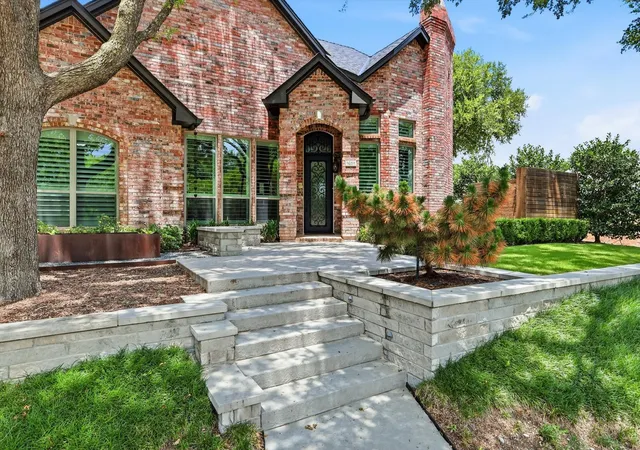
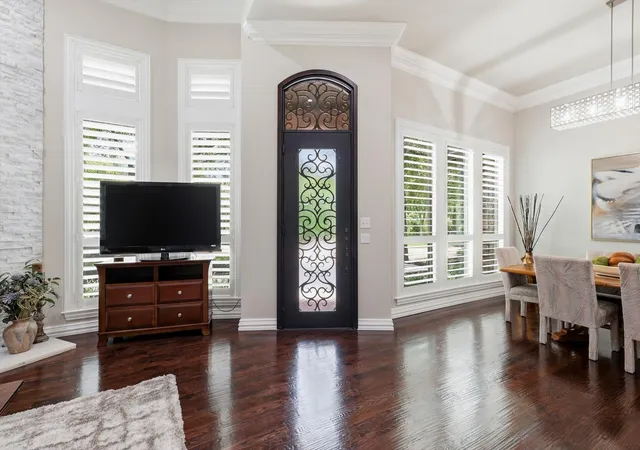
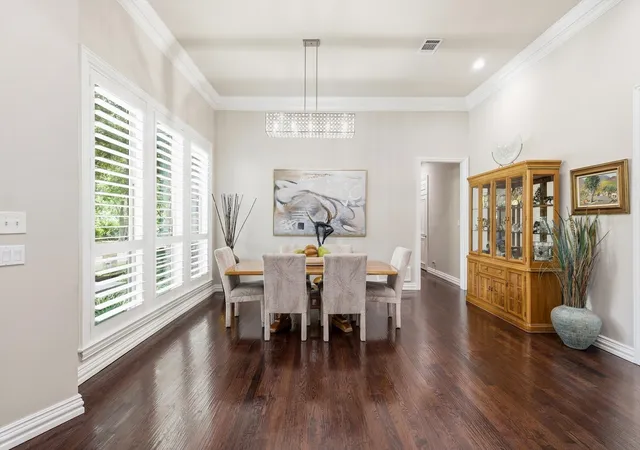


$969,000
Monthly Est:$4,823
 4 Beds
 4 Baths
3 full baths + 1 half bath
 3,201sqft
1601 Glen Springs Dr, Plano, TX 75093
$969,000
$4,823/moEst:
Get Pre-Approved
Single Family Residence
Built in 1988
$65/mo HOA
0.25 acre lot
$303/sq.ft
Description
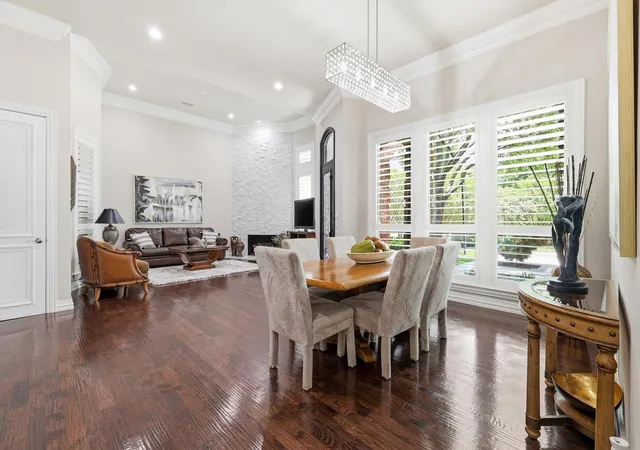
BELOW APPRAISED VALUE! This stunning, fully updated 4-bedroom, 3.5-bath home in Plano offers luxury, quality, and exceptional value. Every detail has been thoughtfully upgraded, from the beautifully landscaped resort-style backyard to the designer finishes throughout the interior.
The chef's kitchen is a true showpiece, featuring exotic granite countertops with a matching backsplash, a Pro Series refrigerator-freezer combination, built-in ice maker, oversized breakfast island, and abundant workspace—perfect for everyday living and entertaining. Hand-scraped wood floors, two fireplaces, formal living and dining rooms, and elegant designer lighting create a warm, sophist...
- Houzeo last checked: 2 hours ago
- Listing updated: August 28, 2026 at 12:42 am
- Listing Provided by: Bobby McMurtrey (940) 765-5609 | Top 10 Realty (940) 206-6657
- Source: NTREIS MLS-TX | MLS#: 21346820

Property Details
Status
Active
Type
Single Family Residence
No. of Stories
1
County
City
Neighborhood
Year Built
1988
HOA Fees
$65/mo
Finished Area
3,201 sqft
Lot Size
0.25 acre lot
Basement Area
- sqft
MLS Name
NTREIS MLS
MLS Number
21346820
MLS Status
Active
Cumulative Days on Market
23

Continue Your Journey in App
Find your dream home, receive real-time updates, and many more!
Download App
Continue Your Journey in App
Find your dream home, receive real-time updates, and many more!
Location
HOA Management
Principle Management Group-Glen Heather
HOA Fees
$780/ Annually
Amenities
 Amenities and services may be covered by one or multiple associations and service providers.
 AssociationManagement
Disclaimer: Amenities are based on third-party information and may vary; buyers must independently verify all amenities, as information is deemed reliable but not guaranteed.
Facts & Features
Rooms
Bedrooms & bathrooms
Bedrooms: 4
Bathrooms: 4
UtilityRoom
Level: First
Area: 42.00 Square Feet
Dimensions: 6 x 7
FullBath
Level: First
Area: 0.00 Square Feet
Dimensions: 0 x 0
FullBath
Level: First
Area: 0.00 Square Feet
Dimensions: 0 x 0
Bedroom
Level: First
Area: 270.00 Square Feet
Dimensions: 15 x 18
Bedroom
Level: First
Area: 168.00 Square Feet
Dimensions: 12 x 14
Bedroom
Level: First
Area: 195.00 Square Feet
Dimensions: 13 x 15
PrimaryBathroom
Level: First
Area: 0.00 Square Feet
Dimensions: 0 x 0
PrimaryBedroom
Level: First
Area: 270.00 Square Feet
Dimensions: 15 x 18
BreakfastRoomNook
Level: First
Area: 110.00 Square Feet
Dimensions: 10 x 11
Kitchen
Level: First
Area: 224.00 Square Feet
Dimensions: 14 x 16
LivingRoom
Level: First
Area: 208.00 Square Feet
Dimensions: 13 x 16
DiningRoom
Level: First
Area: 156.00 Square Feet
Dimensions: 12 x 13
LivingRoom
Level: First
Area: 272.00 Square Feet
Dimensions: 16 x 17
Interior
Appliances
Dishwasher, Electric Range, Disposal, Ice Maker, Microwave, Refrigerator
Interior Features
Chandelier, Decorative Designer Lighting Fixtures, Double Vanity, Eat In Kitchen, Granite Counters, High Speed Internet, Open Floorplan, Pantry, Cable Tv, Vaulted Ceilings, Walk In Closets, Wired For Sound
Heating
Central, Fireplaces, Natural Gas, Radiant Floor
Sewer
Public Sewer
Flooring
Carpet, Ceramic Tile, Hardwood
Cooling
Central Air, Ceiling Fans, Electric
Exterior Features
Gas Grill, Lighting, Outdoor Grill, Rain Gutters
Construction
Year Built
Year Built: 1988
Home type
Single Family Residence
Roof
Asphalt
Construction Materials
Brick
Foundation Details
Slab
Architectural Style
Traditional, Detached
Utilities & Energy
Security Features
Security System, Smoke Detectors
Pool Features
None
Water Source
Public
Fireplace Features
Family Room, Gas Log, Gas Starter, Living Room
Utilities
Natural Gas Available, Sewer Available, Separate Meters, Water Available, Cable Available
Parking Features
Epoxy Flooring, Garage, Garage Door Opener, Oversized, Garage Faces Rear
Other Features
Subdivision Name
Glen Heather
Patio And Porch Features
Covered
Lot Features
Cul De Sac, Landscaped, Sprinkler System
Community Features
Curbs, Sidewalks
Price History
| Date | Event | Price |
|---|---|---|
08/04/2026 Source: | Listed for Sale | $969,000 -4.15% $303/sqft |
06/13/2026 Source: | Off Market | $1,011,000 $316/sqft |
06/09/2026 Source: | Listed for Sale | $1,011,000 $316/sqft |

Nearby Homes


Find Homes by Property Features in Plano, TX

Based on information from the North Texas Real Estate Information Systems, Inc., through Sep 25, 2026, 03:00PM. Information is provided exclusively for consumers’ personal, non-commercial use. It may not be used for any purpose other than to identify prospective properties consumers may be interested in purchasing. Data is deemed reliable but is not guaranteed accurate. This website may not include listings or property addresses of sellers who have directed their listing brokers to withhold their listing or their property address from display on the Internet. ©2026 North Texas Real Estate Information Systems, Inc. All Rights Reserved.
 Advertising Broker: Michelle Brecker | Pathway To Home Realty


