- Overview
- Description
- Property Details
- Location
- HOA Management
- Facts & Features
- Getting Around
- Nearby Homes


$--
 1 Bed
 2 Baths
1 full bath + 1 half bath
 1,200sqft
1601 Larson Dr #2, Canyon Lake, TX 78133
$--
Condominium
Built in 1993
$125/mo HOA
34,848 sqft lot
--/sqft
Description
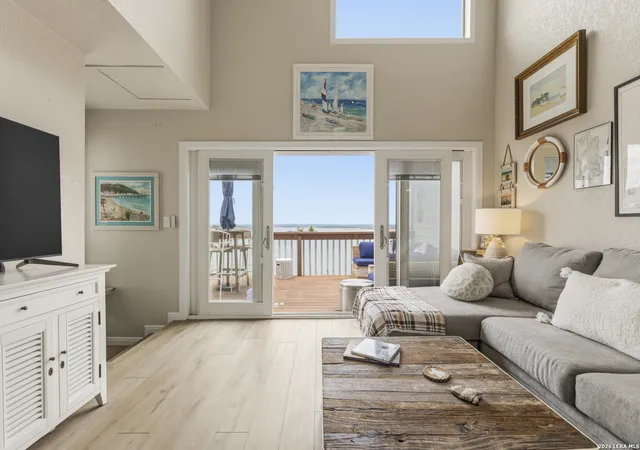
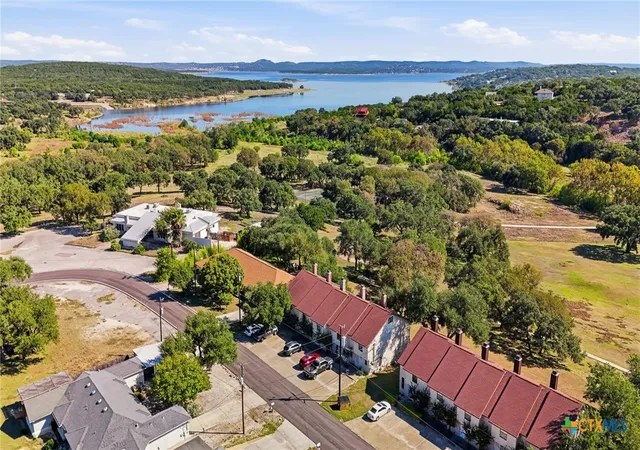
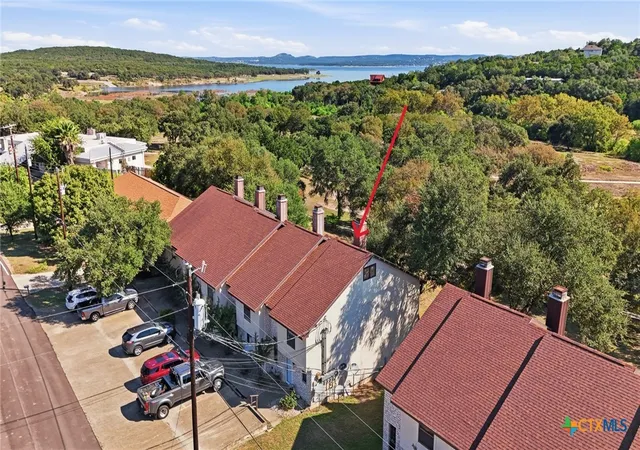
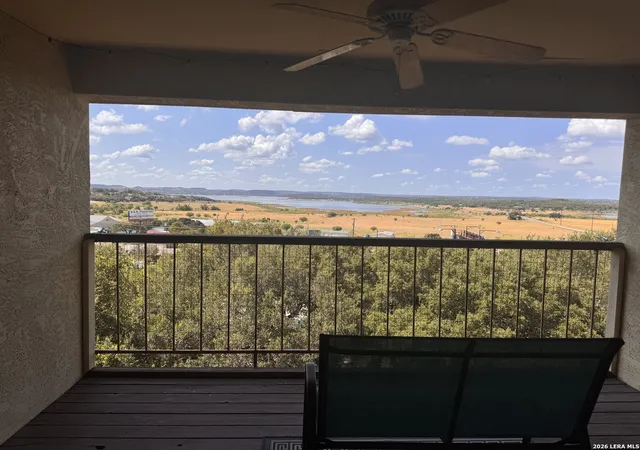
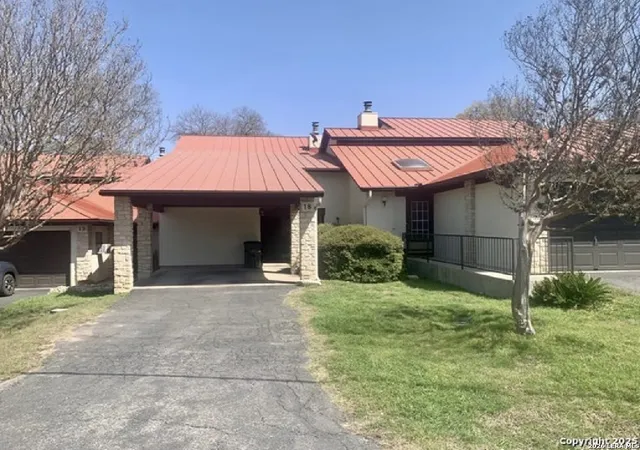
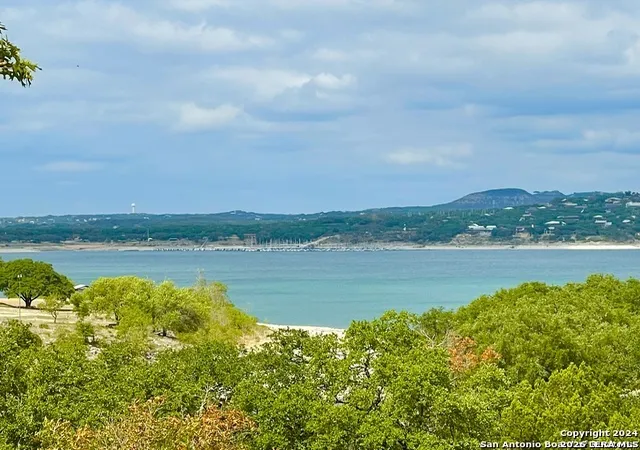
This charming retreat is nestled in a serene location, offering a sense of tranquility. As you approach the cottage, you'll be greeted by the enchanting site of it seemingly hovering amongst the treetops. Step inside and instantly take in breathtaking views of the shimmering lake that is complimented by the tastefully designed interiors. This condominium has it all, elegant style inside a cozy cottage just waiting for you to kick off your shoes and settle in for the ultimate experience. Whether it is morning sunrises over the lake with your cup of coffee on either of your balconies or an evening meal and sunset on your largest balcony over the water with a glass of your favorite wine! This is the best in living and enjoying life. This could be your weekend get a way or treat yourself to year round living....
- Houzeo last checked: 2 hours ago
- Listing updated: April 23, 2024 at 6:20 pm
- Listing Provided by: Debra Cambron-Rose (830) 708-1771 DRE #0544556 | JB Goodwin, REALTORS (210) 581-9050
- Bought with: NON-MEMBER AGENT (111) 222-3333 | Non Member Office (111) 222-3333
- Source: Central Texas MLS-TX | MLS#: 537888

This condo is in:
Property Details
Status
Closed
Type
Condominium
No. of Stories
-
County
City
Neighborhood
--
Year Built
1993
HOA Fees
$125/mo
Finished Area
1,200 sqft
Lot Size
34,848 sqft lot
Basement Area
- sqft
MLS Name
Central Texas MLS
MLS Number
537888
MLS Status
Closed
Cumulative Days on Market
16

Continue Your Journey in App
Find your dream home, receive real-time updates, and many more!
Continue Your Journey in App
Find your dream home, receive real-time updates, and many more!
Location
HOA Management
Der Wasser Ranch
HOA Fees
$125/ Monthly
Amenities
 Amenities and services may be covered by one or multiple associations and service providers.
 Other
SeeRemarks
Disclaimer: Amenities are based on third-party information and may vary; buyers must independently verify all amenities, as information is deemed reliable but not guaranteed.
Facts & Features
Rooms
Bedrooms & bathrooms
Bedroom: 1
Bathrooms: 2
EntryFoyer
Level: Main
Area: 40.00 Square Feet
Dimensions: 4x10
BreakfastRoomNook
Level: Main
Area: 60.00 Square Feet
Dimensions: 10x6
Other
Level: Main
Area: 180.00 Square Feet
Dimensions: 18x10
Other
Level: Lower
Area: 72.00 Square Feet
Dimensions: 18x4
PrimaryBathroom
Level: Lower
Area: 45.00 Square Feet
Dimensions: 9x5
PrimaryBedroom
Level: Lower
Area: 210.00 Square Feet
Dimensions: 14x15
Loft
Level: Upper
Area: 198.00 Square Feet
Dimensions: 11x18
Laundry
Level: Main
Area: 24.00 Square Feet
Dimensions: 4x6
FamilyRoom
Level: Main
Area: 182.00 Square Feet
Dimensions: 13x14
Kitchen
Level: Main
Area: 100.00 Square Feet
Dimensions: 10x10
Interior
Heating
Central, Electric
Flooring
Laminate
Sewer
Septic Tank
Appliances
Dryer, Dishwasher, Exhaust Fan, Electric Range, Electric Water Heater, Ice Maker, Microwave, Plumbed For Ice Maker, Refrigerator, Range Hood, Water Heater, Washer, Some Electric Appliances, Range
Window Features
Double Pane Windows, Window Treatments
Interior Features
Ceiling Fans, Furnished, High Ceilings, Primary Downstairs, Main Level Primary, Multiple Closets, Open Floorplan, Vanity, Walk In Closets, Window Treatments, Breakfast Bar, Breakfast Area, Eat In Kitchen, Granite Counters, Kitchen Family Room Combo
Exterior Features
Balcony
Cooling
Central Air, Electric, One Unit
Construction
Year Built
Year Built: 1993
Home type
Condominium
Property Condition
Resale
Roof
Composition, Shingle
Architectural Style
Other, See Remarks
Foundation Details
Concrete Perimeter, Pillar Post Pier, Slab
Construction Materials
Hardiplank Type, Stucco
Utilities & Energy
Water Source
Public
Fireplace Features
None
Laundry Features
Washer Hookup, Electric Dryer Hookup, Laundry Closet, Main Level
Utilities
Cable Available, Electricity Available, Trash Collection Private
Pool Features
Cabana, Community, In Ground, Outdoor Pool
Parking Features
Carport, Other, See Remarks
Security Features
Smoke Detectors
Other Features
Community Features
Barbecue, Boat Facilities, Clubhouse, Community Pool, Dock
Subdivision Name
Der Wasser Hauser
Patio And Porch Features
Balcony
Price History
| Date | Event | Price |
|---|---|---|
08/12/2026 Source: | Price Decreased | $449,999 -2.17% $375/sqft |
06/03/2026 Source: | Listed for Sale | $459,999 +2.22% $383/sqft |
04/23/2024 Source: | Price Decreased | $450,000 -4.23% $375/sqft |
04/23/2024 Source: | Sold | $469,900 $392/sqft |


Nearby Homes

Find Homes by Property Features in Canyon Lake, TX

Based on information from the association of REALTORS® (alternatively, from the Central Texas MLS) through Nov 05, 2026, 12:45PM. IDX information is provided exclusively for personal, non-commercial use, and may not be used for any purpose other than to identify prospective properties consumers may be interested in purchasing. Information is deemed reliable but not guaranteed. © 2026 Central Texas MLS, All Rights Reserved.
 Advertising Broker: Michelle Brecker | Pathway To Home Realty
