- Overview
- Description
- Property Details
- Location
- Facts & Features
- Getting Around
- Nearby Homes



$729,000
Monthly Est:$3,628
 5 Beds
 4 Baths
3 full baths + 1 half bath
 2,544sqft
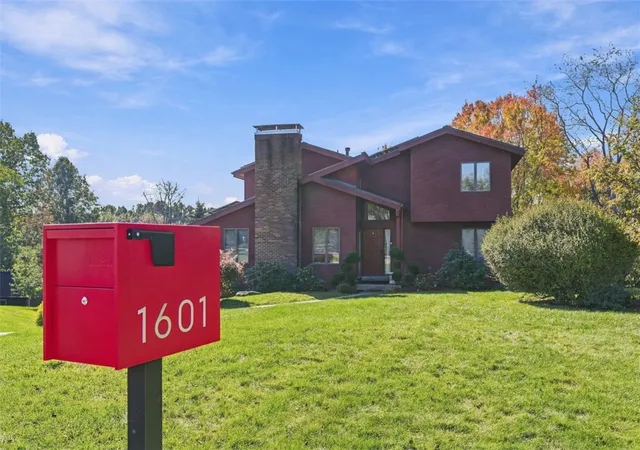
1601 Mountainview Dr, Richland, PA 15044
$729,000
$3,628/moEst:
Get Pre-Approved
Single Family Residence
Built in 1980
$-- HOA
0.46 acre lot
$287/sq.ft
Description
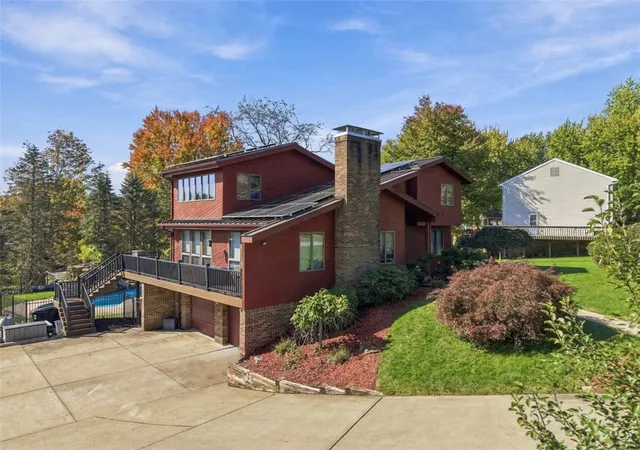
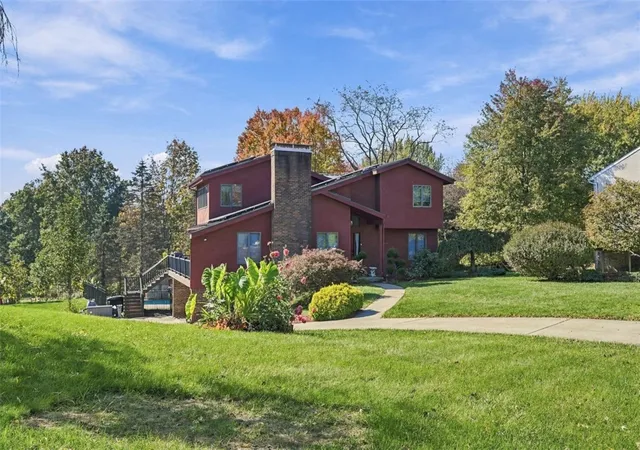
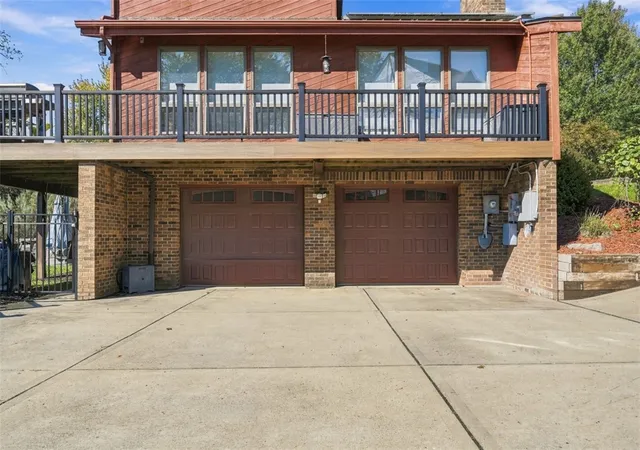
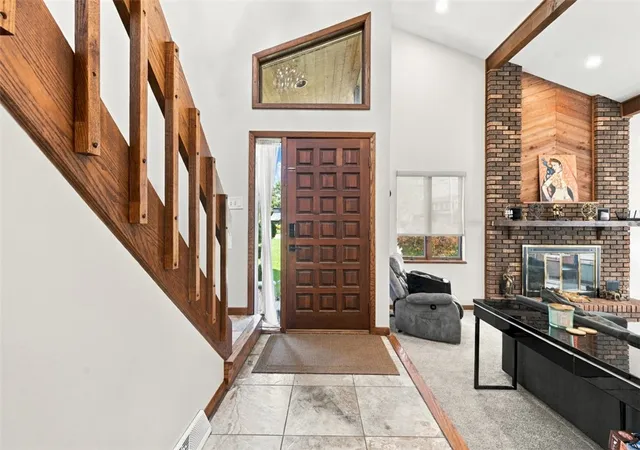
Welcome to this exceptional 5-bedroom, 3.5-bath Gibsonia home in the Pine-Richland School District, where impressive architecture, spacious living, and a true entertainer's oasis come together. A grand two-story foyer with an elegant staircase makes a striking first impression, and soaring cathedral ceilings give the home an open, inviting feel. The updated kitchen and bathrooms add modern appeal, while the sunken family room showcases a dramatic two-story stone fireplace beneath a vaulted ceiling. The flexible layout includes two bedrooms on the main level and three upstairs, including a primary suite with a spacious walk-in closet. Just off the kitchen and dining area, a deck overlooks the backyard and an attached glass greenhouse, ideal for outdoor dining and relaxing. The finished basement adds a family room with a bar area, perfect for entertaining, plus a separate laundry room. Step outside to a resort-style backyard retreat. The low-maintenance fiberglass in-ground pool features a natural rock waterslide and fountain, surrounded by an expansive pool deck, with a hot tub, a tranquil pond, and a storage shed completing the setting. A patio with a fire pit extends the fun into cool evenings. Major updates add lasting value, including a brand-new commercial-grade standing seam metal roof and 32 solar panels for energy efficiency. A two-car garage with an electric vehicle charger provides everyday convenience, and North Park, Route 8 shopping and dining, and the North Hills are all close by. Whether you're hosting a summer pool party or unwinding by the fire, this home delivers the feeling of a private vacation right at home.
- Houzeo last checked: 5 hours ago
- Listing updated: October 21, 2026 at 8:25 pm
- Listing Provided by: Isaiah Burson (215) 631-3154 DRE #RS368333 | REDFIN CORPORATION (215) 631-3154
- Source: West Penn MLS-PA | MLS#: 1776356

Property Details
Status
Active
Type
Single Family Residence
No. of Stories
2
County
City
Neighborhood
--
Year Built
1980
HOA Fees
-
Finished Area
2,544 sqft
Lot Size
0.46 acre lot
Basement Area
- sqft
MLS Name
West Penn MLS
MLS Number
1776356
MLS Status
Active
Days on Market
6
Open House

Continue Your Journey in App
Find your dream home, receive real-time updates, and many more!
Download App
Continue Your Journey in App
Find your dream home, receive real-time updates, and many more!
Location
Facts & Features
Rooms
Bedrooms & bathrooms
Bedrooms: 5
Bathrooms: 4
Laundry
Level: Basement
Area: 104.00 Square Feet
Dimensions: 8x13
BonusRoom
Level: Basement
Area: 90.00 Square Feet
Dimensions: 10x9
FamilyRoom
Level: Basement
Area: 132.00 Square Feet
Dimensions: 12x11
Bedroom5
Level: Upper
Area: 143.00 Square Feet
Dimensions: 13x11
Bedroom4
Level: Upper
Area: 143.00 Square Feet
Dimensions: 13x11
PrimaryBedroom
Level: Upper
Area: 330.00 Square Feet
Dimensions: 22x15
Bedroom3
Level: Main
Area: 108.00 Square Feet
Dimensions: 9x12
Bedroom2
Level: Main
Area: 143.00 Square Feet
Dimensions: 13x11
Kitchen
Level: Main
Area: 315.00 Square Feet
Dimensions: 21x15
EntryFoyer
Level: Main
Area: 40.00 Square Feet
Dimensions: 5x8
Interior
Heating
Forced Air, Gas
Flooring
Carpet, Ceramic Tile, Tile
Sewer
Public Sewer
Cooling
Electric
Window Features
Multi Pane, Screens
Appliances
Some Gas Appliances, Cooktop, Dishwasher, Microwave, Refrigerator, Stove
Interior Features
Hot Tub Spa, Kitchen Island, Pantry
Construction
Year Built
Year Built: 1980
Home type
Single Family Residence
Architectural Style
Contemporary, Two Story
Construction Materials
Brick, Cedar
Roof
Other
Property Condition
Resale
Utilities & Energy
Pool Features
Pool
Basement
Finished, Walk Out Access
Parking Features
Built In, Off Street, Garage Door Opener
Water Source
Public
Fireplace Features
Gas, Wood Burning
Price History
| Date | Event | Price |
|---|---|---|
10/15/2026 Source: | Listed for Sale | $729,000 +142.60% $287/sqft |
06/19/2012 Source: | Price Increased | $300,500 +0.17% $118/sqft |
04/04/2012 Source: | Sold | $300,000 $118/sqft |

Nearby Homes



Find Homes by Property Features in Richland, PA
Nearby New Homes For Sale

Based on information from the West Penn Mutli-List, INC through Oct 22, 2026, 03:46PM. Information is provided exclusively for consumers’ personal, non-commercial use and may not be used for any purpose other than to identify prospective properties consumers may be interested in purchasing. Information is deemed reliable but not guaranteed. © 2026 West Penn Multi-List, Inc. All Rights Reserved.
 Advertising Broker: Daniel Demers | Sell Your Home Services
